One-of-a-kind residence at The Bristol with sweeping Lake and City views to the north, south, east and west! Three units combined to create a 4000sf+ condo that feels like a single family home in the sky, with 9-foot ceilings and floor-to-ceiling windows throughout. Beautiful pear wood paneling. Expansive kitchen with high-end appliances, including double ovens and an oversized refrigerator, plus heated floors and tons of storage. Four bedrooms plus an office and five full baths. California Closets throughout. Home office with dual built-in desks, plus an additional work space off the living room. Laundry room with utility sink. Smart home features include a Control4 system, surround sound, motorized shades, 4 A/C units across 10 climate zones, and 2 humidifiers. Access to beautifully renovated building amenities - 24hr door staff, fitness center, indoor pool, outdoor sun deck, hospitality suite, fire pit, and on-site dry cleaner. Three storage units included. Two parking spaces included in price, with two additional spaces available for purchase. Amazing location.
New
$2,250,000
57 E Delaware Pl APT 3705, Chicago, IL 60611
5beds
4,020sqft
Condominium, Single Family Residence
Built in 2000
-- sqft lot
$2,121,600 Zestimate®
$560/sqft
$5,403/mo HOA
What's special
Floor-to-ceiling windows throughoutOutdoor sun deckFire pitDouble ovensCalifornia closets throughoutTons of storageBeautiful pear wood paneling
- 2 days
- 395
- 47
Zillow last checked:
Listing updated:
Listed by:
Susan Miner 312-397-1923,
Premier Relocation, Inc.,
Marina Prodanovic,
Premier Relocation, Inc.
Source: MRED as distributed by MLS GRID,MLS#: 12799481
Facts & features
Interior
Bedrooms & bathrooms
- Bedrooms: 5
- Bathrooms: 5
- Full bathrooms: 5
Rooms
- Room types: Bedroom 5
Primary bedroom
- Features: Bathroom (Full)
- Level: Main
- Area: 483 Square Feet
- Dimensions: 23X21
Bedroom 2
- Level: Main
- Area: 238 Square Feet
- Dimensions: 17X14
Bedroom 3
- Level: Main
- Area: 192 Square Feet
- Dimensions: 16X12
Bedroom 4
- Level: Main
- Area: 182 Square Feet
- Dimensions: 14X13
Bedroom 5
- Level: Main
- Area: 182 Square Feet
- Dimensions: 14X13
Dining room
- Level: Main
- Area: 345 Square Feet
- Dimensions: 23X15
Family room
- Level: Main
- Area: 714 Square Feet
- Dimensions: 34X21
Kitchen
- Features: Kitchen (Eating Area-Breakfast Bar)
- Level: Main
- Area: 322 Square Feet
- Dimensions: 23X14
Laundry
- Level: Main
- Area: 56 Square Feet
- Dimensions: 8X7
Living room
- Level: Main
- Area: 575 Square Feet
- Dimensions: 25X23
Heating
- Electric, Baseboard, Zoned
Cooling
- Central Air, Zoned
Features
- Basement: None
Interior area
- Total structure area: 0
- Total interior livable area: 4,020 sqft
Property
Parking
- Total spaces: 2
- Parking features: Yes, Garage Owned, Attached, Garage
- Attached garage spaces: 2
Accessibility
- Accessibility features: No Disability Access
Features
- Has view: Yes
- View description: Front of Property, Side(s) of Property
- Has water view: Yes
- Water view: Front of Property,Side(s) of Property
Details
- Additional parcels included: 17032170151210,17032170151162,17032170151211
- Parcel number: 17032170151163
- Special conditions: List Broker Must Accompany
Construction
Type & style
- Home type: Condo
- Property subtype: Condominium, Single Family Residence
Materials
- Stone, Concrete
Condition
- New construction: No
- Year built: 2000
Utilities & green energy
- Sewer: Public Sewer
- Water: Public
Community & HOA
HOA
- Has HOA: Yes
- Amenities included: Bike Room/Bike Trails, Door Person, Elevator in Residence, Exercise Room, Health Club, On Site Manager/Engineer, Party Room, Indoor Pool, Receiving Room, Sauna, Steam Room, Valet/Cleaner
- Services included: Water, Gas, Parking, Insurance, Doorman, Cable TV, Exercise Facilities, Pool, Exterior Maintenance, Scavenger, Snow Removal
- HOA fee: $5,403 monthly
Location
- Region: Chicago
Financial & listing details
- Price per square foot: $560/sqft
- Tax assessed value: $1,545,080
- Annual tax amount: $43,843
- Date on market: 11/5/2026
- Ownership: Condo
Estimated market value
$2,121,600
$2.02M - $2.23M
$5,718/mo
Price history
| Date | Event | Price |
|---|---|---|
| 11/5/2026 | Listed for sale | $2,250,000+160.1%$560/sqft |
Source:  MRED as distributed by MLS GRID #12799481 Report a problem | ||
| 3/13/2008 | Sold | $865,000$215/sqft |
Source: Agent Provided Report a problem | ||
Public tax history
| Year | Property taxes | Tax assessment |
|---|---|---|
| 2024 | $30,380 -17% | $154,508 -12.6% |
| 2023 | $36,588 +2.6% | $176,724 |
| 2022 | $35,646 -5.7% | $176,724 -7.6% |
| 2021 | $37,791 -3% | $191,259 +7.5% |
| 2020 | $38,941 +2.2% | $177,905 -7.9% |
| 2019 | $38,107 +1.7% | $193,097 |
| 2018 | $37,465 +17.7% | $193,097 +27.7% |
| 2017 | $31,836 +6.8% | $151,266 |
| 2016 | $29,797 +5.4% | $151,266 -3.6% |
| 2015 | $28,259 +2.7% | $156,838 +4% |
| 2014 | $27,513 +2.1% | $150,855 |
| 2013 | $26,958 +1.3% | $150,855 |
| 2012 | $26,623 +8.2% | $150,855 -1.9% |
| 2011 | $24,595 -0.5% | $153,798 |
| 2010 | $24,731 +3.7% | $153,798 -3.2% |
| 2009 | $23,842 +19% | $158,831 +12.2% |
| 2008 | $20,040 -4.2% | $141,546 -5% |
| 2007 | $20,910 -1% | $148,986 |
| 2006 | $21,123 +4.6% | $148,986 +18.8% |
| 2005 | $20,201 +1.1% | $125,460 |
| 2004 | $19,980 +2.1% | $125,460 |
| 2003 | $19,563 -14.2% | $125,460 -2.6% |
| 2002 | $22,814 +352.4% | $128,806 |
| 2001 | $5,043 | $128,806 +336.3% |
| 2000 | -- | $29,524 |
Find assessor info on the county website
Monthly payment
Est. payment
Payment breakdown
Explore the cost of this home by adjusting the details. Changes won't be saved.Climate risks
Neighborhood: Streeterville
Nearby schools
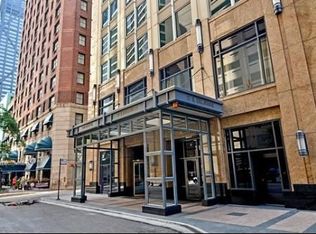
- $534,3002 bd2 ba1.5k sqft57 E Delaware Pl APT 902, Chicago, IL 60611Off Market
- $975,0003 bd3 ba1.8k sqft57 E Delaware Pl APT 1405, Chicago, IL 60611Sold

- $751,0003 bd3 ba1.9k sqft57 E Delaware Pl APT 1505, Chicago, IL 60611Off Market

- $1,025,0003 bd2 ba1.8k sqft57 E Delaware Pl APT 1605, Chicago, IL 60611Sold

Similar homes
- $2,199,0003 bd3 ba4.7k sqft415 E North Water St #2805, Chicago, IL 60611New
 MLS ID #12801104, Liz Ruiz, @properties Christies International Real Estate. MRED as distributed by MLS GRID
- $2,375,0003 bd4 ba3.8k sqft77 E Walton St Unit 24A, Chicago, IL 60611Active
 MLS ID #12776993, Emily Sachs Wong, @properties Christie's International Real Estate. MRED as distributed by MLS GRID
- $2,399,9993 bd4 ba3.6k sqft118 E Erie St Unit 37H, Chicago, IL 60611Active
 MLS ID #12791031, Frankie DaPonte, @properties Christie's International Real Estate. MRED as distributed by MLS GRID
- $2,550,0003 bd3 ba4.2k sqft800 N Michigan Ave APT 4201, Chicago, IL 60611Active
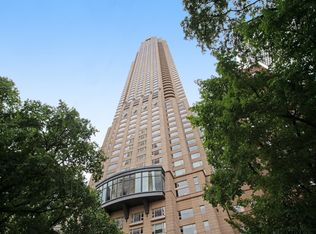 MLS ID #12792038, Timothy Salm, Jameson Sotheby's Intl Realty. MRED as distributed by MLS GRID
