Enjoy the unobstructed views of the lakefront and the park in the world class Lucian Lagrange building. The condo comes with laser cut marble floors with medallions, beautiful custom bathrooms, an incredible kitchen with high end appliances, a built in eating area, a covered balcony, a library with lots of built-ins and a dramatic entrance. The bathrooms are all uniquely artistic and two have heated floors. A terrific use of light and space make this the perfect residence. Two prime parking spaces on the first level included! The building has an on site manager, exercise facility and 24 hour doorman. Its currently has two bedrooms and an office but can easily be changed to three bedrooms. One of the best buildings in the city.
Active
Price cut: $100K (7/22)
$2,545,000
840 N Lake Shore Dr APT 201, Chicago, IL 60611
3beds
3,985sqft
:
Get pre-qualified$23,147/mo
Condominium, Single Family Residence
Built in 2004
-- sqft lot
$2,462,000 Zestimate®
$639/sqft
$4,972/mo HOA
What's special
Covered balconyDramatic entranceBeautiful custom bathroomsBuilt in eating area
- 160 days |
- 475 |
- 13 |
Zillow last checked:
Listing updated:
Listed by:
William Grossmann (630)234-8336,
RE/MAX Premier,
Payton Vorreyer 217-691-0945,
RE/MAX Premier
Source: MRED as distributed by MLS GRID,MLS#: 12577539
Facts & features
Interior
Bedrooms & bathrooms
- Bedrooms: 3
- Bathrooms: 4
- Full bathrooms: 3
- 1/2 bathrooms: 1
Rooms
- Room types: No additional rooms
Primary bedroom
- Features: Flooring (Hardwood), Bathroom (Full)
- Level: Main
- Area: 340 Square Feet
- Dimensions: 20X17
Bedroom 2
- Features: Flooring (Hardwood)
- Level: Main
- Area: 150 Square Feet
- Dimensions: 15X10
Bedroom 3
- Features: Flooring (Hardwood)
- Level: Main
- Area: 182 Square Feet
- Dimensions: 14X13
Dining room
- Features: Flooring (Marble)
- Level: Main
- Area: 462 Square Feet
- Dimensions: 21X22
Kitchen
- Features: Flooring (Marble)
- Level: Main
- Area: 330 Square Feet
- Dimensions: 22X15
Laundry
- Level: Main
- Area: 117 Square Feet
- Dimensions: 13X09
Living room
- Features: Flooring (Marble)
- Level: Main
- Area: 552 Square Feet
- Dimensions: 24X23
Heating
- Natural Gas
Cooling
- Central Air
Features
- Basement: None
- Number of fireplaces: 1
Interior area
- Total structure area: 0
- Total interior livable area: 3,985 sqft
Property
Parking
- Total spaces: 2
- Parking features: Heated Garage, Yes, Deeded, Attached, Garage
- Attached garage spaces: 2
Accessibility
- Accessibility features: Hall Width 36 Inches or More, No Interior Steps, Disability Access
Details
- Additional parcels included: 17032280334182,17032280334181
- Parcel number: 17032280334002
- Special conditions: None
Construction
Type & style
- Home type: Condo
- Property subtype: Condominium, Single Family Residence
Materials
- Stone, Limestone
Condition
- New construction: No
- Year built: 2004
Utilities & green energy
- Sewer: Public Sewer
- Water: Lake Michigan
Community & HOA
HOA
- Has HOA: Yes
- Amenities included: Exercise Room, Storage, On Site Manager/Engineer
- Services included: Water, Parking, Insurance, Doorman, Cable TV, Exercise Facilities, Exterior Maintenance, Scavenger, Snow Removal
- HOA fee: $4,972 monthly
Location
- Region: Chicago
Financial & listing details
- Price per square foot: $639/sqft
- Tax assessed value: $2,448,270
- Annual tax amount: $52,781
- Date on market: 2/27/2026
- Ownership: Condo
Estimated market value
$2,462,000
$2.34M - $2.59M
$7,965/mo
Price history
| Date | Event | Price |
|---|---|---|
| 7/22/2026 | Price change | $2,545,000-3.8%$639/sqft |
Source:  MRED as distributed by MLS GRID #12577539 Report a problem MRED as distributed by MLS GRID #12577539 Report a problem | ||
| 7/3/2026 | Price change | $2,645,000-1.9%$664/sqft |
Source: MRED as distributed by MLS GRID #12577539 Report a problem | ||
| 5/12/2026 | Price change | $2,695,000-1.8%$676/sqft |
Source: MRED as distributed by MLS GRID #12577539 Report a problem | ||
| 4/1/2026 | Price change | $2,745,000-1.8%$689/sqft |
Source: MRED as distributed by MLS GRID #12577539 Report a problem | ||
| 2/27/2026 | Listed for sale | $2,795,000-6.7%$701/sqft |
Source: MRED as distributed by MLS GRID #12577539 Report a problem | ||
| 11/20/2019 | Listing removed | $2,995,000$752/sqft |
Source: RE/MAX Vision 212 #10359666 Report a problem | ||
| 4/29/2019 | Listed for sale | $2,995,000+2.6%$752/sqft |
Source: RE/MAX Vision 212 #10359666 Report a problem | ||
| 12/1/2018 | Listing removed | $2,920,000$733/sqft |
Source: RE/MAX Vision #09879392 Report a problem | ||
| 9/18/2018 | Price change | $2,920,000-0.8%$733/sqft |
Source: RE/MAX Vision #09879392 Report a problem | ||
| 5/7/2018 | Price change | $2,945,000-1.7%$739/sqft |
Source: RE/MAX Vision 212 #09879392 Report a problem | ||
| 3/9/2018 | Listed for sale | $2,995,000-0.1%$752/sqft |
Source: RE/MAX Vision 212 #09879392 Report a problem | ||
| 12/4/2017 | Listing removed | $2,999,000$753/sqft |
Source: RE/MAX Vision 212 #09700236 Report a problem | ||
| 10/21/2017 | Price change | $2,999,000-6.1%$753/sqft |
Source: RE/MAX Vision 212 #09700236 Report a problem | ||
| 9/17/2017 | Price change | $3,195,000-3%$802/sqft |
Source: RE/MAX Vision 212 #09700236 Report a problem | ||
| 7/25/2017 | Listed for sale | $3,295,000+0.6%$827/sqft |
Source: RE/MAX Vision 212 #09700236 Report a problem | ||
| 9/2/2016 | Listing removed | $3,275,000$822/sqft |
Source: RE/MAX Vision 212 #09292411 Report a problem | ||
| 7/20/2016 | Listed for sale | $3,275,000+9.2%$822/sqft |
Source: RE/MAX Vision 212 #09292411 Report a problem | ||
| 12/12/2015 | Listing removed | $2,999,000$753/sqft |
Source: RE/MAX Vision 212 #08852360 Report a problem | ||
| 10/13/2015 | Listed for sale | $2,999,000$753/sqft |
Source: RE/MAX Vision 212 #08852360 Report a problem | ||
| 7/6/2015 | Listing removed | $2,999,000$753/sqft |
Source: RE/MAX Vision 212 #08852360 Report a problem | ||
| 4/21/2015 | Price change | $2,999,000-6.3%$753/sqft |
Source: RE/MAX Vision 212 #08852360 Report a problem | ||
| 3/5/2015 | Listed for sale | $3,200,000-7.2%$803/sqft |
Source: Remax Vision #08852360 Report a problem | ||
| 11/3/2014 | Listing removed | $3,450,000$866/sqft |
Source: Remax Vision #08312623 Report a problem | ||
| 8/10/2014 | Price change | $3,450,000-2.8%$866/sqft |
Source: Remax Vision #08312623 Report a problem | ||
| 5/5/2014 | Listed for sale | $3,550,000+10.9%$891/sqft |
Source: Remax Vision #08312623 Report a problem | ||
| 7/14/2005 | Sold | $3,200,000$803/sqft |
Source: Public Record Report a problem | ||
Public tax history
| Year | Property taxes | Tax assessment |
|---|---|---|
| 2024 | $44,970 -10.1% | $244,827 +0.8% |
| 2023 | $49,997 +2.7% | $242,933 |
| 2022 | $48,701 +2.2% | $242,933 |
| 2021 | $47,646 +140.1% | $242,933 +156.6% |
| 2020 | $19,845 +11.6% | $94,668 |
| 2019 | $17,780 +1.7% | $94,668 |
| 2018 | $17,479 -6% | $94,668 +2.4% |
| 2017 | $18,602 +5.3% | $92,490 |
| 2016 | $17,667 +9.6% | $92,490 |
| 2015 | $16,124 -4.3% | $92,490 +1.9% |
| 2014 | $16,843 +2% | $90,779 |
| 2013 | $16,510 +1.4% | $90,779 |
| 2012 | $16,290 +9.8% | $90,779 -0.8% |
| 2011 | $14,837 +6.6% | $91,557 |
| 2010 | $13,912 +4.2% | $91,557 |
| 2009 | $13,352 -35.3% | $91,557 -39.2% |
| 2008 | $20,622 +2.7% | $150,473 |
| 2007 | $20,072 +3% | $150,473 |
| 2006 | $19,481 +877.5% | $150,473 +1133.7% |
| 2005 | $1,993 +1% | $12,197 |
| 2004 | $1,973 | $12,197 |
Find assessor info on the county website
Monthly payment
Est. payment
Payment breakdown
Explore the cost of this home by adjusting the details. Changes won't be saved.Climate risks
Neighborhood: Streeterville
Nearby schools
GreatSchools rating
- 4/10Ogden Elementary SchoolGrades: PK-8Distance: 0.6 mi
- 1/10Wells Community Academy High SchoolGrades: 9-12Distance: 2.6 mi
Schools provided by the listing agent
- District: 299
Source: MRED as distributed by MLS GRID. This data may not be complete. We recommend contacting the local school district to confirm school assignments for this home.
- $259,600-- bd-- ba-- sqft840 N Lake Shore Dr #P29, Chicago, IL 60611Off Market
- $1,058,1001 bd1 ba1.1k sqft840 N Lake Shore Dr APT 402, Chicago, IL 60611Off Market
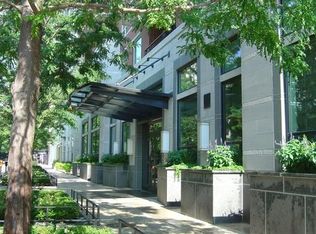
- $1,518,600-- bd-- ba-- sqft840 N Lake Shore Dr APT 403, Chicago, IL 60611Off Market
- $2,234,4003 bd2 ba-- sqft840 N Lake Shore Dr APT 501, Chicago, IL 60611Off Market
- $2,299,2003 bd4 ba3.2k sqft840 N Lake Shore Dr APT 703, Chicago, IL 60611Off Market
- $2,020,7003 bd4 ba3.2k sqft840 N Lake Shore Dr APT 803, Chicago, IL 60611Off Market
- $1,306,200-- bd-- ba-- sqft840 N Lake Shore Dr #806, Chicago, IL 60611Off Market
- $3,689,8004 bd4 ba4.3k sqft840 N Lake Shore Dr APT 1501, Chicago, IL 60611Off Market
A local agent can set up tours, give advice and negotiate with sellers.
A local lender can help you make sure your offer is ready when you are.
Similar homes
- $2,197,7474 bd5 ba3.3k sqft180 E Pearson St APT 6907, Chicago, IL 60611New
 MLS ID #12723436, Michael Rosenblum, Berkshire Hathaway HomeServices Chicago. MRED as distributed by MLS GRID
 - $2,495,0003 bd4 ba3.8k sqft77 E Walton St Unit 24A, Chicago, IL 60611Active
 MLS ID #12685094, Emily Sachs Wong, @properties Christie's International Real Estate. MRED as distributed by MLS GRID
 - $3,000,0003 bd3 ba4.2k sqft800 N Michigan Ave APT 4201, Chicago, IL 60611Active
 MLS ID #12716841, Timothy Salm, Jameson Sotheby's Intl Realty. MRED as distributed by MLS GRID
 - $2,300,0003 bd4 ba4.2k sqft800 N Michigan Ave APT 5401, Chicago, IL 60611Active
 MLS ID #12008196, Chezi Rafaeli, Coldwell Banker Realty. MRED as distributed by MLS GRID
 - $1,975,0005 bd6 ba4.5k sqft505 N Lake Shore Dr #5106-5107-5108, Chicago, IL 60611ActiveMLS ID #12715472, Robert Mack, @properties Christie's International Real Estate. MRED as distributed by MLS GRID
- $2,897,7474 bd4 ba3.3k sqft180 E Pearson St APT 7203, Chicago, IL 60611ActiveMLS ID #12701195, Michael Rosenblum, Berkshire Hathaway HomeServices Chicago. MRED as distributed by MLS GRID
- $1,850,0003 bd4 ba3.1k sqft159 E Walton Pl APT 8D, Chicago, IL 60611ActiveMLS ID #12719761, Brian Loomis, Jameson Sotheby's Intl Realty. MRED as distributed by MLS GRID
- $3,000,0003 bd3 ba3.3k sqft180 E Pearson St APT 5601, Chicago, IL 60611ActiveMLS ID #12709944, Timothy Salm, Jameson Sotheby's Intl Realty. MRED as distributed by MLS GRID
- $1,690,0003 bd4 ba3.1k sqft840 N Lake Shore Dr APT 603, Chicago, IL 60611ActiveMLS ID #12698443, Keith Goad, Berkshire Hathaway HomeServices Chicago. MRED as distributed by MLS GRID
- $1,895,0003 bd3 ba2.7k sqft180 E Pearson St APT 6401, Chicago, IL 60611ActiveMLS ID #12719581, Natasha L Motev, Jameson Sotheby's Intl Realty. MRED as distributed by MLS GRID
- $1,995,0003 bd3 ba2.7k sqft180 E Pearson St APT 4801, Chicago, IL 60611ActiveMLS ID #12674616, Caitlin Skogsbergh, Coldwell Banker Realty. MRED as distributed by MLS GRID
- $1,865,0003 bd3 ba2.8k sqft118 E Erie St Unit 27G, Chicago, IL 60611ActiveMLS ID #12718864, Jackie Luxem, @properties Christie's International Real Estate. MRED as distributed by MLS GRID
- $1,750,0003 bd4 ba3.6k sqft159 E Walton Pl APT 5C, Chicago, IL 60611ActiveMLS ID #12705829, Brian Loomis, Jameson Sotheby's Intl Realty. MRED as distributed by MLS GRID
- $2,900,0003 bd4 ba2.9k sqft435 N Michigan Ave #401, Chicago, IL 60611ActiveMLS ID #12703137, Chris Katsulis, THE NAV AGENCY. MRED as distributed by MLS GRID
- $2,275,0003 bd5 ba5.5k sqft55 W Delaware Pl APT 1120, Chicago, IL 60610ActiveMLS ID #12691932, Alexandre Stoykov, Compass. MRED as distributed by MLS GRID
- $1,897,7473 bd4 ba2.7k sqft180 E Pearson St APT 3707, Chicago, IL 60611ActiveMLS ID #12686123, Michael Rosenblum, Berkshire Hathaway HomeServices Chicago. MRED as distributed by MLS GRID
- $3,250,0003 bd3 ba4.2k sqft800 N Michigan Ave APT 4801, Chicago, IL 60611ActiveMLS ID #12634613, Alexa Hara, @properties Christie's International Real Estate. MRED as distributed by MLS GRID
- $2,995,0004 bd5 ba5.2k sqft800 N Michigan Ave APT 5901, Chicago, IL 60611ActiveMLS ID #12394646, Timothy Salm, Jameson Sotheby's Intl Realty. MRED as distributed by MLS GRID
- $1,895,0003 bd4 ba2.9k sqft900 N Michigan Ave #24D, Chicago, IL 60611ActiveMLS ID #12649848, Timothy Salm, Jameson Sotheby's Intl Realty. MRED as distributed by MLS GRID
- $1,295,0003 bd3 ba3k sqft190 E Walton Pl APT 603, Chicago, IL 60611ActiveMLS ID #12717084, Selena Stloukal, ABR, RE/MAX All Pro - St Charles. MRED as distributed by MLS GRID
