Skip main navigation
Active
  • $2,300,000

    800 N Michigan Ave APT 5401, Chicago, IL 60611

    3beds
    4,200sqft
    : 
    Loading
    Get pre-qualified
    Condominium, Single Family Residence
    Built in 2000
    -- sqft lot
    $-- Zestimate®
    $548/sqft
    $4,151/mo HOA

    What's special

    Gracious open floor planCustom millworkAbundant storage throughoutHardwood floorsOpulent living
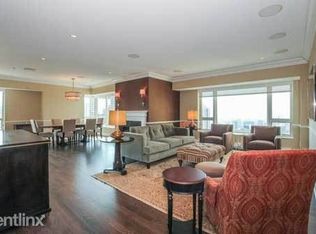
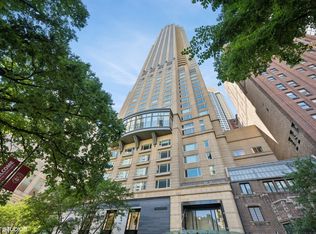
    Discover unparalleled luxury living at the iconic Park Tower condominium, part of the prestigious Park Hyatt Residences. This this exclusive and unique half-floor residence, is on the market for the first time since the initial sale by the developer. Boasting approximately 4,200 sqft of opulent living and featuring 3 bedrooms and 3 outdoor spaces, this residence is unmatched in its elegance and exclusivity, a true home-in-the-sky. The gracious open floor plan includes a large living room with breathtaking east and south lake views, a spacious family room with panoramic south, east, and west exposure, and a large eat-in kitchen designed for the ultimate in modern living. Each of the private terraces provides awe-inspiring wrap-around views of the lake and city, ensuring stunning vistas from every window and outdoor space. Adorned with rich finishes including hardwood floors and custom millwork, and complemented by abundant storage throughout, this residence is a masterpiece of design and craftsmanship. As a resident, you'll enjoy access to the Park Hyatt's renowned 5-star amenities, including the acclaimed NoMi restaurant. Additionally, two parking spaces are included for the utmost convenience. Don't miss this exceptional opportunity to own a piece of Chicago's skyline. Schedule a viewing today and immerse yourself in the epitome of luxury living at Park Tower.
    8 days
    |
    400
    |
    7
    |

    Zillow last checked:

    Listing updated:

    Listed by:

    Chezi Rafaeli 312-981-5500,

    Coldwell Banker Realty

    Source: MRED as distributed by MLS GRID,MLS#: 12008196MLS Logo

    Loading...

      Facts & features

      Interior

      Bedrooms & bathrooms
      • Bedrooms: 3
      • Bathrooms: 4
      • Full bathrooms: 3
      • 1/2 bathrooms: 1
      Rooms
      • Room types: Breakfast Room
      Primary bedroom
      • Features: Bathroom (Full)
      • Level: Main
      • Area: 464 Square Feet
      • Dimensions: 29X16
      Bedroom 2
      • Level: Main
      • Area: 224 Square Feet
      • Dimensions: 16X14
      Bedroom 3
      • Level: Main
      • Area: 180 Square Feet
      • Dimensions: 15X12
      Breakfast room
      • Level: Main
      • Area: 117 Square Feet
      • Dimensions: 13X9
      Dining room
      • Level: Main
      • Area: 322 Square Feet
      • Dimensions: 23X14
      Family room
      • Level: Main
      • Area: 320 Square Feet
      • Dimensions: 20X16
      Kitchen
      • Features: Kitchen (Island)
      • Level: Main
      • Area: 252 Square Feet
      • Dimensions: 18X14
      Living room
      • Level: Main
      • Area: 352 Square Feet
      • Dimensions: 22X16
      Heating
      • Electric, Baseboard, Indv Controls, Zoned
      Cooling
      • Central Air, Zoned
      Appliances
      • Included: Range, Microwave, Dishwasher, High End Refrigerator, Washer, Dryer, Disposal, Stainless Steel Appliance(s)
      Features
      • Windows: Screens
      • Basement: None
      Interior area
      • Total structure area: 0
      • Total interior livable area: 4,200 sqft

      Property

      Parking
      • Total spaces: 1
      • Parking features: Other, Garage Door Opener, Garage, Yes, Garage Owned, Attached
      • Attached garage spaces: 1
      • Has uncovered spaces: Yes
      Accessibility
      • Accessibility features: No Disability Access
      Lot
      • Features: Corner Lot, Landscaped
      Details
      • Parcel number: 17032310181097
      • Special conditions: List Broker Must Accompany
      • Other equipment: TV Antenna

      Construction

      Type & style
      • Home type: Condo
      • Property subtype: Condominium, Single Family Residence
      Materials
      • Block, Stone, Marble/Granite
      • Foundation: Concrete Perimeter, Reinforced Caisson
      • Roof: Other
      Condition
      • New construction: No
      • Year built: 2000

      Utilities & green energy

      • Electric: Circuit Breakers, 200+ Amp Service
      • Sewer: Other
      • Water: Lake Michigan

      Community & HOA

      Community
      • Features: Park
      HOA
      • Has HOA: Yes
      • Amenities included: Bike Room/Bike Trails, Door Person, Elevator in Residence, Storage, Health Club, On Site Manager/Engineer, Indoor Pool, Receiving Room, Restaurant, Service Elevator(s), Steam Room
      • Services included: Water, Gas, Parking, Doorman, Cable TV, Scavenger, Other, Internet
      • HOA fee: $4,151 monthly
      Location
      • Region: Chicago

      Financial & listing details

      • Price per square foot: $548/sqft
      • Tax assessed value: $2,759,900
      • Annual tax amount: $55,448
      • Date on market: 7/9/2026
      • Ownership: Condo

        Estimated market value

        Not available

        Estimated sales range

        Not available

        $4,932/mo

        Price history

        DateEventPrice
        7/9/2026Listed for sale$2,300,000$548/sqft
        Source: MRED as distributed by MLS GRID #12008196 Report a problem
        5/26/2026Listing removed$2,300,000$548/sqft
        Source: MRED as distributed by MLS GRID #12008196 Report a problem
        11/19/2025Price change$2,300,000-8%$548/sqft
        Source: MRED as distributed by MLS GRID #12008196 Report a problem
        9/16/2025Price change$2,500,000-3.8%$595/sqft
        Source: MRED as distributed by MLS GRID #12008196 Report a problem
        6/10/2025Price change$2,600,000-7.1%$619/sqft
        Source: MRED as distributed by MLS GRID #12008196 Report a problem
        3/17/2025Price change$2,800,000-6.7%$667/sqft
        Source: MRED as distributed by MLS GRID #12008196 Report a problem
        2/5/2025Price change$3,000,000-14.3%$714/sqft
        Source: MRED as distributed by MLS GRID #12008196 Report a problem
        10/23/2024Price change$3,500,000-12.5%$833/sqft
        Source: MRED as distributed by MLS GRID #12008196 Report a problem
        3/19/2024Listed for sale$4,000,000+31.7%$952/sqft
        Source: MRED as distributed by MLS GRID #12008196 Report a problem
        1/9/2002Sold$3,037,500+16.8%$723/sqft
        Source: Public Record Report a problem
        9/10/2001Sold$2,600,000$619/sqft
        Source: Public Record Report a problem

        Public tax history

        YearProperty taxesTax assessment
        2024-- $275,990 +0.3%
        2023$58,043 -16.6%$275,099 -18.7%
        2022$69,598 -4.7%$338,376 -6.8%
        2021$73,009 +2.7%$363,064 +13.8%
        2020$71,068 +2.2%$319,020 -7.8%
        2019$69,554 +1.7%$346,189
        2018$68,384 -8.8%$346,189 -0.6%
        2017$74,994 +7.5%$348,371
        2016$69,775 +9.3%$348,371
        2015$63,838 +10.3%$348,371 +11.7%
        2014$57,874 +3.5%$311,927
        2013$55,912 -3.9%$311,927 -5%
        2012$58,153 +22.5%$328,344 +10%
        2011$47,486 -0.2%$298,428
        2010$47,575 -0.1%$298,428 -4.5%
        2009$47,610 +48.3%$312,440 +34.8%
        2008$32,093 +2.1%$231,780
        2007$31,445 -5.5%$231,780
        2006$33,274 +9.1%$231,780 +24.2%
        2005$30,484 +1%$186,562
        2004$30,177 +686.9%$186,562 +669.8%
        2003$3,835 $24,236 -67.1%
        2001-- $73,774
        Find assessor info on the county website

        Monthly payment

        Est. payment

        Payment breakdown

        Explore the cost of this home by adjusting the details. Changes won't be saved.
        All calculations are estimates and provided by Zillow, Inc. for informational purposes only. Actual amounts may vary.
        HOA fees may include property taxes on listings classified as Co-Ops. Contact the listing agent and/or owner for fee details.
        Mortgage interest rates are dependent on a number of factors, including credit score, down payment, and repayment length. Interest rate data provided by Zillow Group Marketplace, Inc. as of 1/1/1970 from various mortgage lenders with which we have lead or other similar arrangements; the Estimated Payment is an average of those rates.
        See how much you could borrow to make a competitive offer.

        Climate risks

        Neighborhood: Streeterville

        Getting around

        100 / 100
        Walker's Paradise
        92 / 100
        Rider's Paradise
        81 / 100
        Very Bikeable

        Nearby schools

        GreatSchools rating
        Schools provided by the listing agent
        • District: 299

        Source: MRED as distributed by MLS GRID. This data may not be complete. We recommend contacting the local school district to confirm school assignments for this home.

        A local agent can set up tours, give advice and negotiate with sellers.

        A local lender can help you make sure your offer is ready when you are.

        Browse local experts

        Similar homes