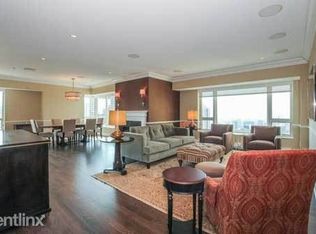
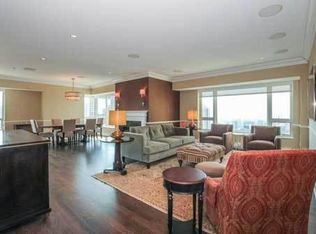
A sophisticated urban residence where contemporary design meets timeless industrial design. This open-concept condominium showcases striking exposed concrete walls and ceilings, complemented by architectural ductwork. Large windows frame sweeping views of Oak Street Beach and Chicago's iconic skyline, creating a dramatic backdrop.The thoughtfully designed interior features custom cabinetry crafted with clean lines and warm finishes, seamlessly integrating form and function. Rich stone surfaces throughout the kitchen add texture and elegance, while bespoke architectural details elevate every space. The open primary suite flows effortlessly into the Primary bath, creating a serene retreat with a boutique hotel aesthetic. Every element has been curated to embrace light, volume, and craftsmanship, delivering an exceptional living experience that captures the essence of sophisticated Chicago loft living with unparalleled views of both the lake and the city's celebrated architecture. Seller motivated...Bring your best offer!
Contingent
$895,000
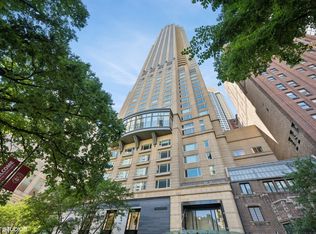
800 N Michigan Ave APT 2303, Chicago, IL 60611
2beds
2,000sqft
Condominium, Single Family Residence
Built in 2000
-- sqft lot
$-- Zestimate®
$448/sqft
$1,608/mo HOA
What's special
Open-concept condominiumBespoke architectural detailsArchitectural ductwork
- --
- 488
- views
- 13
- saves
Zillow last checked:
Listing updated:
Listed by:
Randi Pellar 312-640-7010,
Baird & Warner,
Sharon Glickman,
Baird & Warner
Source: MRED as distributed by MLS GRID,MLS#: 12722704
Facts & features
Interior
Bedrooms & bathrooms
- Bedrooms: 2
- Bathrooms: 2
- Full bathrooms: 2
Rooms
- Room types: No additional rooms
Primary bedroom
- Features: Bathroom (Full)
- Level: Main
- Area: 210 Square Feet
- Dimensions: 14X15
Bedroom 2
- Level: Main
- Area: 182 Square Feet
- Dimensions: 14X13
Dining room
- Level: Main
- Area: 224 Square Feet
- Dimensions: 16X14
Kitchen
- Level: Main
- Area: 143 Square Feet
- Dimensions: 11X13
Laundry
- Level: Main
- Area: 35 Square Feet
- Dimensions: 5X7
Living room
- Level: Main
- Area: 357 Square Feet
- Dimensions: 21X17
Heating
- Electric, Forced Air
Cooling
- Central Air
Appliances
- Included: Range, Microwave, Dishwasher, Refrigerator, Freezer, Washer, Dryer, Disposal
- Laundry: In Unit
Features
- Basement: None
Interior area
- Total structure area: 0
- Total interior livable area: 2,000 sqft
Property
Parking
- Total spaces: 1
- Parking features: Yes, Attached, Garage
- Attached garage spaces: 1
Accessibility
- Accessibility features: No Disability Access
Details
- Parcel number: 17032310181012
- Special conditions: None
Construction
Type & style
- Home type: Condo
- Property subtype: Condominium, Single Family Residence
Materials
- Limestone
Condition
- New construction: No
- Year built: 2000
Utilities & green energy
- Sewer: Public Sewer
- Water: Lake Michigan
Community & HOA
Community
- Subdivision: Park Tower
HOA
- Has HOA: Yes
- Services included: Water, Gas, Insurance, Security, Doorman
- HOA fee: $1,608 monthly
Location
- Region: Chicago
Financial & listing details
- Price per square foot: $448/sqft
- Tax assessed value: $1,005,940
- Annual tax amount: $25,902
- Date on market: 8/14/2026
- Ownership: Condo
Estimated market value
Not available
Estimated sales range
Not available
Not available
Price history
| Date | Event | Price |
|---|---|---|
| 8/24/2026 | Listed for rent | $5,350-2.7%$3/sqft |
Source: MRED as distributed by MLS GRID #12741528 Report a problem | ||
| 10/14/2021 | Listing removed | -- |
Source:  MRED as distributed by MLS GRID #11091841 Report a problem MRED as distributed by MLS GRID #11091841 Report a problem | ||
| 5/18/2021 | Listed for sale | $900,000$450/sqft |
Source: MRED as distributed by MLS GRID #11091841 Report a problem | ||
| 5/10/2021 | Listing removed | -- |
Source: MRED as distributed by MLS GRID #11020401 Report a problem | ||
| 3/13/2021 | Listed for sale | -- |
Source: MRED as distributed by MLS GRID #11020401 Report a problem | ||
| 3/3/2021 | Listing removed | -- |
Source: MRED as distributed by MLS GRID #11003696 Report a problem | ||
| 2/25/2021 | Price change | $900,000-5.3%$450/sqft |
Source: MRED as distributed by MLS GRID #11003696 Report a problem | ||
| 11/9/2020 | Listed for sale | $950,000-5%$475/sqft |
Source: Jameson Sothebys Intl Realty #10929057 Report a problem | ||
| 11/9/2020 | Listing removed | $5,500$3/sqft |
Source: Jameson Sothebys Intl Realty #10888983 Report a problem | ||
| 10/2/2020 | Listed for rent | $5,500$3/sqft |
Source: Jameson Sothebys Intl Realty #10888983 Report a problem | ||
| 10/1/2020 | Listing removed | $1,000,000$500/sqft |
Source: Jameson Sothebys Intl Realty #10822429 Report a problem | ||
| 8/18/2020 | Listed for sale | $1,000,000+37.9%$500/sqft |
Source: Jameson Sothebys Intl Realty #10822429 Report a problem | ||
| 8/11/2000 | Sold | $725,000$363/sqft |
Source: Public Record Report a problem | ||
Public tax history
| Year | Property taxes | Tax assessment |
|---|---|---|
| 2024 | $20,210 -4.5% | $100,594 +0.3% |
| 2023 | $21,156 -16.6% | $100,269 -18.7% |
| 2022 | $25,367 -4.7% | $123,333 -6.8% |
| 2021 | $26,611 +2.7% | $132,331 +13.8% |
| 2020 | $25,903 +2.2% | $116,277 -7.8% |
| 2019 | $25,351 +1.7% | $126,180 |
| 2018 | $24,925 -8.8% | $126,180 -0.6% |
| 2017 | $27,334 +7.5% | $126,975 |
| 2016 | $25,432 +9.3% | $126,975 |
| 2015 | $23,268 +10.3% | $126,975 +11.7% |
| 2014 | $21,094 +2% | $113,692 |
| 2013 | $20,678 -3.7% | $113,692 -5% |
| 2012 | $21,475 +21.8% | $119,676 +10% |
| 2011 | $17,626 -0.4% | $108,772 |
| 2010 | $17,700 -0.3% | $108,772 -4.5% |
| 2009 | $17,758 +46.5% | $113,879 +34.8% |
| 2008 | $12,119 +1% | $84,480 |
| 2007 | $11,998 -1.1% | $84,480 |
| 2006 | $12,128 +9.1% | $84,480 +24.2% |
| 2005 | $11,111 +677.7% | $67,999 +669.8% |
| 2004 | $1,429 +2.2% | $8,833 |
| 2003 | $1,398 -7.2% | $8,833 +5.3% |
| 2002 | $1,507 | $8,386 |
| 2001 | -- | $8,386 |
Find assessor info on the county website
Monthly payment
Est. payment
Payment breakdown
Explore the cost of this home by adjusting the details. Changes won't be saved.Climate risks
Neighborhood: Streeterville
Nearby schools
- $1,686,9002 bd2 ba1.4k sqft800 N Michigan Ave APT 3102, Chicago, IL 60611Off Market
- $2,165,800-- bd-- ba-- sqft800 N Michigan Ave APT 2001, Chicago, IL 60611Off Market
- $1,400,0003 bd3 ba3.2k sqft800 N Michigan Ave APT 2702, Chicago, IL 60611Sold
- $1,097,4002 bd2 ba-- sqft800 N Michigan Ave APT 4003, Chicago, IL 60611Off Market
Similar homes
- $895,0002 bd3 ba1.7k sqft505 N McClurg Ct APT 204, Chicago, IL 60611New
 MLS ID #12787353, Lisa McGuirt, Baird & Warner. MRED as distributed by MLS GRID
 - $950,0003 bd3 ba2.2k sqft2 E Erie St APT 3005, Chicago, IL 60611Active
 MLS ID #12768973, Katherine Hoffman, Gold Coast Realty Chicago. MRED as distributed by MLS GRID
 - $830,0002 bd2 ba1.6k sqft111 E Chestnut St APT 46A, Chicago, IL 60611Active
 MLS ID #12776271, Darin Marcus, Marcus Real Estate Group. MRED as distributed by MLS GRID
 - $1,250,0002 bd3 ba1.7k sqft21 E Huron St APT 2102, Chicago, IL 60611New
 MLS ID #12784175, Joanne Nemerovski, Compass. MRED as distributed by MLS GRID
