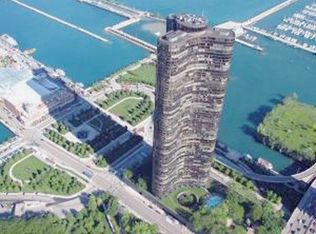
Welcome to this truly one-of-a-kind, 4,500-square-foot luxury residence in the iconic Lake Point Tower, offering some of the most breathtaking panoramic views in all of Chicago. This renovated three-bedroom, three-and-a-half-bath home showcases sweeping vistas of Lake Michigan, the Chicago skyline, surrounding parks, DuSable Harbor, and spectacular Navy Pier fireworks. Designed with exceptional attention to detail, this home has been completely reimagined with no expense spared. The expansive open-concept floor plan features elegant hardwood and porcelain flooring throughout, creating an ideal space for both everyday living and entertaining. The chef's kitchen is equipped with premium stainless-steel appliances, including a built-in steamer, and flows seamlessly into the living and dining areas. A spacious in-unit laundry room, abundant closet space, and generous storage add to the home's exceptional functionality. Residents of Lake Point Tower enjoy an unmatched collection of resort-style amenities, including a private 2.5-acre wooded park, indoor and outdoor swimming pools, a tranquil lagoon, BBQ and picnic areas, a playground, racquetball, pickleball, and basketball courts, as well as a state-of-the-art fitness center complete with steam rooms and saunas. Additional conveniences include a library, conference and business centers, on-site dry cleaning, and 24-hour door staff. Perfectly situated just steps from the lakefront trail, CTA transportation, Michigan Avenue shopping, and many of Chicago's premier restaurants and attractions, this extraordinary residence offers an unparalleled luxury lifestyle in one of the city's most prestigious addresses. A tandem parking space is also available for purchase at an additional cost.
Contingent
$1,975,000
505 N Lake Shore Dr #5106-5107-5108, Chicago, IL 60611
3beds
4,500sqft
Condominium, Apartment, Single Family Residence
Built in 1968
-- sqft lot
$-- Zestimate®
$439/sqft
$3,982/mo HOA
What's special
Basketball courtsTranquil lagoonBuilt-in steamerBreathtaking panoramic viewsOutdoor swimming poolsAbundant closet spaceSpacious in-unit laundry room
- 26 days
- 1,022
- 56
Zillow last checked:
Listing updated:
Listed by:
Robert Mack 312-545-6880,
@properties Christie's International Real Estate
Source: MRED as distributed by MLS GRID,MLS#: 12715472
Facts & features
Interior
Bedrooms & bathrooms
- Bedrooms: 3
- Bathrooms: 4
- Full bathrooms: 3
- 1/2 bathrooms: 1
Rooms
- Room types: Walk In Closet
Primary bedroom
- Features: Flooring (Hardwood), Window Treatments (Double Pane Windows), Bathroom (Full)
- Level: Main
- Area: 336 Square Feet
- Dimensions: 14X24
Bedroom 2
- Features: Flooring (Hardwood), Window Treatments (Double Pane Windows)
- Level: Main
- Area: 209 Square Feet
- Dimensions: 19X11
Bedroom 3
- Features: Flooring (Hardwood), Window Treatments (Double Pane Windows)
- Level: Main
- Area: 182 Square Feet
- Dimensions: 13X14
Dining room
- Features: Flooring (Marble)
- Level: Main
- Dimensions: COMBO
Kitchen
- Features: Kitchen (Eating Area-Breakfast Bar), Flooring (Marble)
- Level: Main
- Area: 156 Square Feet
- Dimensions: 12X13
Laundry
- Level: Main
- Area: 168 Square Feet
- Dimensions: 14X12
Living room
- Features: Flooring (Marble)
- Level: Main
- Area: 345 Square Feet
- Dimensions: 15X23
Walk in closet
- Level: Main
- Area: 264 Square Feet
- Dimensions: 22X12
Heating
- Electric
Cooling
- Window Unit(s)
Appliances
- Included: Range, Dishwasher, Refrigerator
Features
- Basement: None
Interior area
- Total structure area: 0
- Total interior livable area: 4,500 sqft
Property
Parking
- Total spaces: 1
- Parking features: Yes, Leased, Attached, Garage
- Attached garage spaces: 1
Accessibility
- Accessibility features: No Disability Access
Features
- Exterior features: Outdoor Grill
- Has view: Yes
- View description: Back of Property, Front of Property, Side(s) of Property
- Has water view: Yes
- Water view: Back of Property,Front of Property,Side(s) of Property
- Waterfront features: Lake Front
Details
- Additional parcels included: 17102401611920,17102140161191
- Parcel number: 17102140161193
- Special conditions: None
- Other equipment: TV-Cable, TV Antenna
Construction
Type & style
- Home type: Condo
- Property subtype: Condominium, Apartment, Single Family Residence
Materials
- Other
Condition
- New construction: No
- Year built: 1968
Utilities & green energy
- Electric: 100 Amp Service
- Sewer: Public Sewer
- Water: Lake Michigan
Community & HOA
HOA
- Has HOA: Yes
- Amenities included: Bike Room/Bike Trails, Door Person, Coin Laundry, Commissary, Elevator in Residence, Exercise Room, Storage, Health Club, On Site Manager/Engineer, Park, Party Room, Sundeck, Indoor Pool, Pool, Receiving Room, Restaurant, Sauna, Service Elevator(s), Steam Room, Valet/Cleaner, Spa/Hot Tub
- Services included: Water, Doorman, Cable TV, Exercise Facilities, Pool, Lawn Care
- HOA fee: $3,982 monthly
Location
- Region: Chicago
Financial & listing details
- Price per square foot: $439/sqft
- Annual tax amount: $37,793
- Date on market: 8/6/2026
- Ownership: Condo
Estimated market value
Not available
Estimated sales range
Not available
Not available
Price history
| Date | Event | Price |
|---|---|---|
| 8/18/2026 | Contingent | $1,975,000$439/sqft |
Source:  MRED as distributed by MLS GRID #12715472 Report a problem MRED as distributed by MLS GRID #12715472 Report a problem | ||
| 8/6/2026 | Listed for sale | $1,975,000$439/sqft |
Source: MRED as distributed by MLS GRID #12715472 Report a problem | ||
Public tax history
Tax history is unavailable.
Monthly payment
Est. payment
Payment breakdown
Explore the cost of this home by adjusting the details. Changes won't be saved.Climate risks
Neighborhood: Streeterville
Nearby schools
Schools provided by the listing agent
- Elementary: Ogden Elementary
- Middle: Ogden International
- High: Ogden International
- District: 299
Source: MRED as distributed by MLS GRID. This data may not be complete. We recommend contacting the local school district to confirm school assignments for this home.
- $595,0001 bd1 ba1.4k sqft505 N Lake Shore Dr, Chicago, IL 60611Sold

- $272,1001 bd1 ba1.1k sqft505 N Lake Shore Dr STE 200, Chicago, IL 60611Off Market
- $336,600-- bd-- ba-- sqft505 N Lake Shore Dr SUITE 5808, Chicago, IL 60611Off Market
- $625,500-- bd-- ba-- sqft505 N Lake Shore Dr SUITE 5711, Chicago, IL 60611Off Market
Similar homes
- $1,990,0003 bd4 ba3.2k sqft840 N Lake Shore Dr APT 1803, Chicago, IL 60611Active
 MLS ID #12722568, Caroline Chambers, Jameson Sotheby's Intl Realty. MRED as distributed by MLS GRID
 - $1,795,0003 bd3 ba3k sqft505 N Lake Shore Dr APT 6801, Chicago, IL 60611Active
 MLS ID #12695671, Denise Salazar, Coldwell Banker Realty. MRED as distributed by MLS GRID
 - $1,895,0003 bd3 ba2.7k sqft180 E Pearson St APT 6401, Chicago, IL 60611Active
 MLS ID #12719581, Natasha L Motev, Jameson Sotheby's Intl Realty. MRED as distributed by MLS GRID
 - $1,995,0003 bd3 ba2.7k sqft180 E Pearson St APT 4801, Chicago, IL 60611Active
 MLS ID #12674616, Caitlin Skogsbergh, Coldwell Banker Realty. MRED as distributed by MLS GRID
