Prepare to experience elegance at its best in these beautifully combined condos in the iconic John Hancock Building the cornerstone of the Magnificent Mile. A spacious foyer greets you before entering the delightful Northwest corner of stunning living and dining areas. These are perfect for entertaining or quiet time as the North views span Lake Shore Drive and Lake Michigan as far as the eye can see. At night, the West views offer romantic sunsets and dazzling city lights. Your will have a front row seat to see the Air and Water Show and pretty sailboats. Maple flooring flows throughout the main living areas, and six-panel floor-to-ceiling doors add to the refined design and construction by Patrick Hagerty. The lovely, well-appointed kitchen will encourage you to create your best for family and guests. The polished quartz counters are 2 1/2 inches thick and continue around the backsplashes. The lengthy breakfast bar offers more storage. Stainless steel appliances include SubZero, Wolf cooktop with range hood, double oven, beverage cooler, and Black Lacquered cabinetry completes this stunning kitchen. The dining area features dramatic lighting to accent your favorite artwork. The primary bedroom suite includes a bathroom made for pampering with lavish polished granite walls, a double bowl sink, quartz counters, enormous walk-in shower, and walk-in closet. There is a welcoming ensuite guest room and bath with impressive finishes. A third bathroom is equally lovely and just across from the third bedroom. The office could double as playroom or sewing/craft room, as there is a storage closet, and it is next to the spacious laundry room that features a Whirlpool washer and dryer, sink, and many cabinets. An added convenience are two operable windows. This breathtaking home in the sky is not only elegant, but has a happy feeling, that this is HOME. Dogs are permitted with proper doctor recommendation. The building boasts full amenities: management personnel, resident head engineer, 24/7 maintenance, tailor and dry cleaner, Potash Grocery, two party rooms, receiving room, door staff, 50' pool, and state-of-the-art exercise room. On the concourse level are Cheesecake Factory, Starbucks, Post Office, Benihana, and more. You have it all here. Come live in a landmark!
Active
$1,800,000
175 E Delaware Pl #7201-7202, Chicago, IL 60611
3beds
3,050sqft
Condominium, Single Family Residence
Built in 1969
-- sqft lot
$1,693,000 Zestimate®
$590/sqft
$2,745/mo HOA
What's special
Six-panel floor-to-ceiling doorsTwo operable windowsLovely well-appointed kitchenSpacious foyerQuartz countersDouble bowl sinkWalk-in closet
- --
- 585
- views
- 22
- saves
Zillow last checked:
Listing updated:
Listed by:
Margaret Nagel 312-301-6400,
Berkshire Hathaway HomeServices Chicago
Source: MRED as distributed by MLS GRID,MLS#: 12697463
Facts & features
Interior
Bedrooms & bathrooms
- Bedrooms: 3
- Bathrooms: 3
- Full bathrooms: 3
Rooms
- Room types: Office, Foyer
Primary bedroom
- Features: Bathroom (Full, Double Sink)
- Level: Main
- Area: 325 Square Feet
- Dimensions: 13X25
Bedroom 2
- Level: Main
- Area: 272 Square Feet
- Dimensions: 16X17
Bedroom 3
- Level: Main
- Area: 255 Square Feet
- Dimensions: 15X17
Dining room
- Level: Main
- Area: 340 Square Feet
- Dimensions: 20X17
Foyer
- Level: Main
- Area: 81 Square Feet
- Dimensions: 9X9
Kitchen
- Features: Kitchen (Eating Area-Breakfast Bar, Island)
- Level: Main
- Area: 180 Square Feet
- Dimensions: 12X15
Laundry
- Level: Main
- Area: 88 Square Feet
- Dimensions: 11X8
Living room
- Level: Main
- Area: 696 Square Feet
- Dimensions: 24X29
Office
- Level: Main
- Area: 160 Square Feet
- Dimensions: 10X16
Heating
- Electric
Cooling
- Window Unit(s)
Appliances
- Included: Double Oven, Microwave, Dishwasher, High End Refrigerator, Washer, Dryer, Disposal, Stainless Steel Appliance(s), Wine Refrigerator, Cooktop, Oven, Range Hood
- Laundry: In Unit, Sink
Features
- Basement: None
Interior area
- Total structure area: 0
- Total interior livable area: 3,050 sqft
Video & virtual tour
Property
Parking
- Total spaces: 1
- Parking features: Yes, Leased, Attached, Garage
- Attached garage spaces: 1
Accessibility
- Accessibility features: No Disability Access
Features
- Has view: Yes
- View description: Front of Property, Side(s) of Property
- Has water view: Yes
- Water view: Front of Property,Side(s) of Property
- Body of water: LAKE MICHIGAN
Details
- Additional parcels included: 17032200201474
- Parcel number: 17032200201475
- Special conditions: List Broker Must Accompany
Construction
Type & style
- Home type: Condo
- Property subtype: Condominium, Single Family Residence
Materials
- Steel Siding
- Foundation: Reinforced Caisson
- Roof: Rubber
Condition
- New construction: No
- Year built: 1969
- Major remodel year: 2020
Utilities & green energy
- Electric: Circuit Breakers
- Sewer: Public Sewer
- Water: Lake Michigan
Community & HOA
HOA
- Has HOA: Yes
- Amenities included: Bike Room/Bike Trails, Door Person, Coin Laundry, Commissary, Elevator in Residence, Exercise Room, Storage, On Site Manager/Engineer, Party Room, Indoor Pool, Receiving Room, Restaurant, Service Elevator(s), Valet/Cleaner
- Services included: Water, Insurance, Doorman, Cable TV, Exercise Facilities, Pool, Snow Removal
- HOA fee: $2,745 monthly
Location
- Region: Chicago
Financial & listing details
- Price per square foot: $590/sqft
- Annual tax amount: $19,591
- Date on market: 7/7/2026
- Ownership: Condo
Estimated market value
$1,693,000
$1.61M - $1.78M
$7,922/mo
Price history
| Date | Event | Price |
|---|---|---|
| 8/25/2017 | Sold | $1,010,000$331/sqft |
Source:  MRED as distributed by MLS GRID #09612713 Report a problem MRED as distributed by MLS GRID #09612713 Report a problem | ||
Public tax history
Tax history is unavailable.
Monthly payment
Est. payment
Payment breakdown
Explore the cost of this home by adjusting the details. Changes won't be saved.Climate risks
Neighborhood: Streeterville
Nearby schools
Schools provided by the listing agent
- Elementary: Ogden Elementary
- Middle: Ogden International
- High: Lincoln Park High School
- District: 299
Source: MRED as distributed by MLS GRID. This data may not be complete. We recommend contacting the local school district to confirm school assignments for this home.
- $300,0001 bd1 ba1k sqft175 E Delaware Pl APT 4501, Chicago, IL 60611Sold

- $459,0002 bd2 ba1.3k sqft175 E Delaware Pl APT 4502, Chicago, IL 60611Off Market

- $4,0002 bd2 ba1.5k sqft175 E Delaware Pl APT 4503, Chicago, IL 60611For Rent

- $382,5001 bd1 ba1.1k sqft175 E Delaware Pl APT 4504, Chicago, IL 60611Sold

Similar homes
- $1,797,0003 bd3 ba2.7k sqft180 E Pearson St APT 3807, Chicago, IL 60611Active
 MLS ID #12781063, Denise Salazar, Coldwell Banker Realty. MRED as distributed by MLS GRID
 - $1,895,0003 bd3 ba2.7k sqft180 E Pearson St APT 6401, Chicago, IL 60611Active
 MLS ID #12774071, Natasha L Motev, Jameson Sotheby's Intl Realty. MRED as distributed by MLS GRID
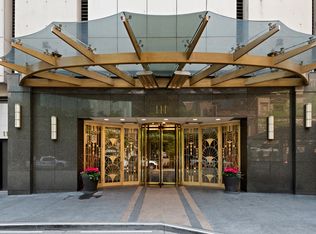
 - $1,800,0002 bd3 ba2.6k sqft111 E Chestnut St APT 56AB, Chicago, IL 60611Active
 MLS ID #12754110, Chloe Ifergan, Jameson Sotheby's Intl Realty. MRED as distributed by MLS GRID
 - $1,897,7473 bd4 ba2.7k sqft180 E Pearson St APT 3707, Chicago, IL 60611Active
 MLS ID #12686123, Michael Rosenblum, Berkshire Hathaway HomeServices Chicago. MRED as distributed by MLS GRID
