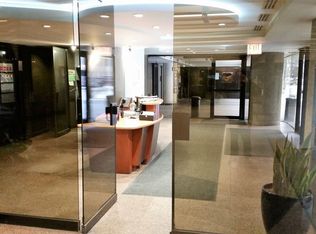
As Seen on Windy City Rehab on HGTV!!! One of only 2 DUPLEXED Jaw Dropping Renovated units with 2 Balconies in the most kissable Streeterville Location.. sandwiched between Michigan Ave & Lake Michigan! Over 3400 sq ft of professionally curated space on 2 levels overlooking the buildings massive spa like swimming pool, sun & grill deck. Grab your pool chair and get ready for a fabulous summer! Walk in to a stunning architecturally significant staircase.. but before going up... luxuriate in your wide open living, dining, den and kitchen area floor plan, equipped with top of the line appliances including wine and coffee stations. The electric fireplace is a cozy touch! Motorized blinds from floor to ceilings windows. Head upstairs and let go of the day in your uber large Primary bed and ensuite spa like bathroom. Plenty of custom storage.. bring it all.. so much room!! Full amenity building with 24 hour well seasoned door and maintenance team, Attached HeatedFee leased Valet Garage for $330.00 mo per car PLUS Plenty of GUEST Parking available. Fitness center, party room along with a convience store that really comes in handy!!! All Dogs/ Pets welcome, In unit Washer/Dryer plus a separate laundry room for large and multiple loads if needed. So much fun... Steps away: Museum of Contemporary Art, farmer market, abundance of restaurants, The Prestigious Northwestern Medical Center, unbeatable shopping, Lakeshore Park with Tennis, baseball , playground and running track. Enjoy the city's Oak Street Beach.. rent a bike and tour the lakefront.. so much to do and see. Great Schools.. Ogden or go Private with LATIN, PARKER, LAB or Bernard Zell Anshe Emet. Happy to welcome you and create this great lifestyle for you. Welcome home!
Contingent
$1,300,000
200 E Delaware Pl #8C-9C, Chicago, IL 60611
4beds
3,400sqft
:
Get pre-qualified$12,798/mo
Condominium, Duplex, Single Family Residence
Built in 1974
-- sqft lot
$1,256,000 Zestimate®
$382/sqft
$3,346/mo HOA
What's special
Electric fireplaceStunning architecturally significant staircaseSun and grill deckAttached heated valet garagePlenty of custom storageWine and coffee stationsEnsuite spa like bathroom
- 79 days |
- 111 |
- 1 |
Zillow last checked:
Listing updated:
Listed by:
Janelle Emalfarb-Gordon 312-925-0975,
@properties Christie's International Real Estate
Source: MRED as distributed by MLS GRID,MLS#: 12649262
Facts & features
Interior
Bedrooms & bathrooms
- Bedrooms: 4
- Bathrooms: 4
- Full bathrooms: 3
- 1/2 bathrooms: 1
Rooms
- Room types: Balcony/Porch/Lanai, Walk In Closet
Primary bedroom
- Features: Flooring (Hardwood), Bathroom (Full, Double Sink)
- Level: Second
- Area: 342 Square Feet
- Dimensions: 19X18
Bedroom 2
- Features: Flooring (Carpet)
- Level: Second
- Area: 132 Square Feet
- Dimensions: 12X11
Bedroom 3
- Features: Flooring (Carpet)
- Level: Second
- Area: 168 Square Feet
- Dimensions: 12X14
Bedroom 4
- Features: Flooring (Hardwood)
- Level: Main
- Area: 216 Square Feet
- Dimensions: 12X18
Balcony porch lanai
- Level: Main
- Area: 84 Square Feet
- Dimensions: 14X6
Dining room
- Features: Flooring (Hardwood)
- Level: Main
- Area: 286 Square Feet
- Dimensions: 11X26
Family room
- Features: Flooring (Hardwood)
- Level: Main
- Area: 196 Square Feet
- Dimensions: 14X14
Kitchen
- Features: Flooring (Hardwood)
- Level: Main
- Area: 221 Square Feet
- Dimensions: 17X13
Laundry
- Features: Flooring (Porcelain Tile)
- Level: Second
- Area: 50 Square Feet
- Dimensions: 10X5
Living room
- Features: Flooring (Hardwood), Window Treatments (Window Treatments)
- Level: Main
- Area: 255 Square Feet
- Dimensions: 17X15
Walk in closet
- Level: Second
- Area: 126 Square Feet
- Dimensions: 18X7
Heating
- Forced Air
Cooling
- Central Air
Appliances
- Laundry: In Unit
Features
- Windows: Window Treatments
- Basement: None
Interior area
- Total structure area: 0
- Total interior livable area: 3,400 sqft
Property
Parking
- Total spaces: 2
- Parking features: Yes, Leased, Attached, Garage
- Attached garage spaces: 2
Accessibility
- Accessibility features: No Disability Access
Details
- Additional parcels included: 17032140141069
- Parcel number: 17032140141068
- Special conditions: List Broker Must Accompany
Construction
Type & style
- Home type: Condo
- Property subtype: Condominium, Duplex, Single Family Residence
Materials
- Glass, Concrete
Condition
- New construction: No
- Year built: 1974
- Major remodel year: 2019
Utilities & green energy
- Sewer: Public Sewer
- Water: Public
Community & HOA
HOA
- Has HOA: Yes
- Amenities included: Bike Room/Bike Trails, Door Person, Commissary, Elevator in Residence, Exercise Room, Storage, On Site Manager/Engineer, Party Room, Sundeck, Pool, Receiving Room, Service Elevator(s)
- Services included: Heat, Air Conditioning, Water, Insurance, Security, Doorman, Exercise Facilities, Pool, Exterior Maintenance, Lawn Care, Scavenger, Internet
- HOA fee: $3,346 monthly
Location
- Region: Chicago
Financial & listing details
- Price per square foot: $382/sqft
- Annual tax amount: $33,957
- Date on market: 5/15/2026
- Ownership: Condo
Estimated market value
$1,256,000
$1.19M - $1.32M
Not available
Price history
| Date | Event | Price |
|---|---|---|
| 6/25/2026 | Contingent | $1,300,000$382/sqft |
Source:  MRED as distributed by MLS GRID #12649262 Report a problem MRED as distributed by MLS GRID #12649262 Report a problem | ||
| 5/15/2026 | Listed for sale | $1,300,000$382/sqft |
Source: MRED as distributed by MLS GRID #12649262 Report a problem | ||
| 11/18/2020 | Sold | $1,300,000+67.7%$382/sqft |
Source: MRED as distributed by MLS GRID #10894758 Report a problem | ||
| 4/9/2019 | Sold | $775,000$228/sqft |
Source: MRED as distributed by MLS GRID #10311168 Report a problem | ||
Public tax history
Tax history is unavailable.
Monthly payment
Est. payment
Payment breakdown
Explore the cost of this home by adjusting the details. Changes won't be saved.Climate risks
Neighborhood: Streeterville
Nearby schools
GreatSchools rating
- 4/10Ogden Elementary SchoolGrades: PK-8Distance: 0.4 mi
- 1/10Wells Community Academy High SchoolGrades: 9-12Distance: 2.4 mi
Schools provided by the listing agent
- District: 299
Source: MRED as distributed by MLS GRID. This data may not be complete. We recommend contacting the local school district to confirm school assignments for this home.
- $534,0002 bd2 ba-- sqft200 E Delaware Pl APT 3A, Chicago, IL 60611Off Market
- $542,2001 bd1 ba1k sqft200 E Delaware Pl APT 4A, Chicago, IL 60611Off Market
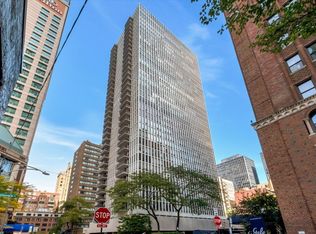
- $717,2002 bd2 ba1.5k sqft200 E Delaware Pl APT 5A, Chicago, IL 60611Off Market
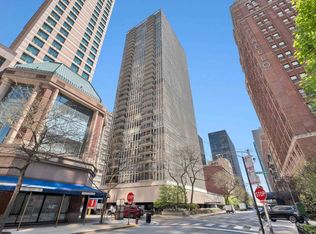
- $467,5002 bd2 ba1.5k sqft200 E Delaware Pl APT 6A, Chicago, IL 60611Sold
- $549,2002 bd2 ba1.5k sqft200 E Delaware Pl APT 7A, Chicago, IL 60611Off Market
- $633,1002 bd2 ba1.5k sqft200 E Delaware Pl APT 8A, Chicago, IL 60611Off Market
- $542,8002 bd2 ba1.5k sqft200 E Delaware Pl APT 9A, Chicago, IL 60611Off Market
- $762,5003 bd2 ba1.7k sqft200 E Delaware Pl APT 10A, Chicago, IL 60611Sold
- $875,400-- bd-- ba-- sqft200 E Delaware Pl APT 12A, Chicago, IL 60611Off Market
A local agent can set up tours, give advice and negotiate with sellers.
A local lender can help you make sure your offer is ready when you are.
Similar homes
- $1,275,0003 bd3 ba2.5k sqft161 E Chicago Ave APT 38A, Chicago, IL 60611Active
 MLS ID #12690324, Melinda Jakovich-Lagrange, Compass. MRED as distributed by MLS GRID
 - $1,399,0003 bd3 ba3.2k sqft850 N Lake Shore Dr APT 204, Chicago, IL 60611Active
 MRED as distributed by MLS GRID
 - $1,250,0003 bd3 ba2.6k sqft25 E Superior St APT 3601, Chicago, IL 60611Active
 MLS ID #12658344, Susan Miner, Premier Relocation, Inc.. MRED as distributed by MLS GRID
 - $1,895,0003 bd3 ba2.7k sqft180 E Pearson St APT 6401, Chicago, IL 60611New
 MLS ID #12719581, Natasha L Motev, Jameson Sotheby's Intl Realty. MRED as distributed by MLS GRID
 - $1,499,9003 bd4 ba2.4k sqft950 N Michigan Ave APT 3103, Chicago, IL 60611ActiveMLS ID #12704603, Alex Entratter, @properties Christie's International Real Estate. MRED as distributed by MLS GRID
- $1,350,0003 bd3 ba2.5k sqft747 N Clark St #401, Chicago, IL 60654NewMLS ID #12718709, Steven Zaleski, Compass. MRED as distributed by MLS GRID
- $1,200,0003 bd3 ba3k sqft1310 N Ritchie Ct APT 10AD, Chicago, IL 60610ActiveMLS ID #12717753, Wade Marshall, Engel & Voelkers Chicago. MRED as distributed by MLS GRID
- $1,223,0002 bd2 ba1.7k sqft850 N Lake Shore Dr APT 1805, Chicago, IL 60611ActiveMRED as distributed by MLS GRID
- $1,549,0003 bd3 ba2.1k sqft600 N Lake Shore Dr APT 1011, Chicago, IL 60611NewMLS ID #12721974, Stephanie Maloney, HomeSmart Connect LLC. MRED as distributed by MLS GRID
- $1,182,0002 bd2 ba1.7k sqft850 N Lake Shore Dr APT 1405, Chicago, IL 60611ActiveMRED as distributed by MLS GRID
- $1,075,0003 bd3 ba2.4k sqft222 E Chestnut St APT 11B, Chicago, IL 60611ActiveMLS ID #12699149, Emily Sachs Wong, @properties Christie's International Real Estate. MRED as distributed by MLS GRID
- $850,0003 bd3 ba2k sqft200 E Delaware Pl APT 24F, Chicago, IL 60611Price ChangeMLS ID #12683629, Patrick J Natale, ABR, Compass. MRED as distributed by MLS GRID
- $1,865,0003 bd3 ba2.8k sqft118 E Erie St Unit 27G, Chicago, IL 60611NewMLS ID #12718864, Jackie Luxem, @properties Christie's International Real Estate. MRED as distributed by MLS GRID
- $1,350,0003 bd3 ba2.7k sqft1313 N Ritchie Ct APT 2701, Chicago, IL 60610ActiveMLS ID #12675212, Kimberly Gleeson, Baird & Warner. MRED as distributed by MLS GRID
- $1,600,0003 bd3 ba2.5k sqft600 N Lake Shore Dr APT 1212, Chicago, IL 60611ActiveMLS ID #12716727, Stephanie Maloney, HomeSmart Connect LLC. MRED as distributed by MLS GRID
- $1,750,0003 bd4 ba3.6k sqft159 E Walton Pl APT 5C, Chicago, IL 60611ActiveMLS ID #12705829, Brian Loomis, Jameson Sotheby's Intl Realty. MRED as distributed by MLS GRID
- $1,650,0003 bd4 ba2.5k sqft403 N Wabash Ave APT 10B, Chicago, IL 60611NewMLS ID #12716731, Sharon O'Hara, @properties Christie's International Real Estate. MRED as distributed by MLS GRID
- $1,180,0002 bd2 ba1.7k sqft850 N Lake Shore Dr APT 1605, Chicago, IL 60611ActiveMRED as distributed by MLS GRID
- $1,400,0003 bd3 ba2.1k sqft600 N Lake Shore Dr APT 2011, Chicago, IL 60611ActiveMLS ID #12698343, Stephanie Maloney, HomeSmart Connect LLC. MRED as distributed by MLS GRID
- $1,520,0003 bd3 ba2.1k sqft600 N Lake Shore Dr APT 3804, Chicago, IL 60611ActiveMLS ID #12715254, Stephanie Maloney, HomeSmart Connect LLC. MRED as distributed by MLS GRID
