Incredible 3bed/3bath residence offering refined finishes, grand-scale living, and the convenience of private elevator access directly into your home. Soaring 10-foot ceilings, wide-plank hardwood flooring, and floor-to-ceiling windows fill the expansive open-concept living space with natural light while creating the perfect backdrop for everyday living and effortless entertaining. The stunning designer kitchen is a true showpiece, featuring sleek custom cabinetry, an oversized quartz waterfall island, premium integrated appliances, built-in coffee station, wine refrigeration, and abundant storage. The spacious living room is enhanced by custom built-in cabinetry, integrated surround sound throughout, and seamless access to a private terrace, creating an ideal indoor-outdoor lifestyle. Retreat to the luxurious primary suite complete with an impressive custom-designed walk-in dressing room that rivals the finest boutiques, offering extensive built-in storage, organization, and a dedicated vanity area. Every detail has been thoughtfully designed to maximize comfort and functionality while maintaining a clean, contemporary aesthetic. Additional highlights include direct private elevator entry, one heated garage parking space included in the price, surround sound throughout the residence, and exceptional craftsmanship at every turn. Perfectly situated in the heart of River North, you'll enjoy immediate access to Chicago's premier restaurants, nightlife, boutique shopping, galleries, parks, and the Magnificent Mile. This is luxury city living at its finest-where sophisticated design meets an unbeatable location.
New
$1,350,000
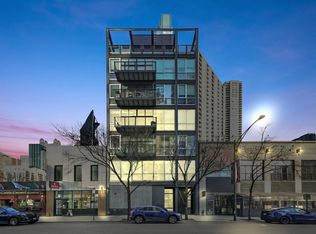
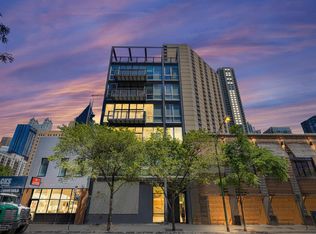
747 N Clark St #401, Chicago, IL 60654
3beds
2,580sqft
Condominium, Single Family Residence
Built in 2014
-- sqft lot
$1,317,000 Zestimate®
$523/sqft
$889/mo HOA
What's special
Refined finishesFloor-to-ceiling windowsLuxurious primary suiteDirect private elevator entryOversized quartz waterfall islandWide-plank hardwood flooringGrand-scale living
- 4 days
- 358
- 16
Zillow last checked:
Listing updated:
Listed by:
Steven Zaleski (847)814-4301,
Compass
Source: MRED as distributed by MLS GRID,MLS#: 12766371
Facts & features
Interior
Bedrooms & bathrooms
- Bedrooms: 3
- Bathrooms: 3
- Full bathrooms: 3
Rooms
- Room types: Foyer, Walk In Closet, Balcony/Porch/Lanai, Deck, Eating Area
Primary bedroom
- Features: Flooring (Hardwood), Window Treatments (Blinds), Bathroom (Full, Double Sink, Tub & Separate Shwr)
- Level: Main
- Area: 285 Square Feet
- Dimensions: 19X15
Bedroom 2
- Features: Flooring (Hardwood), Window Treatments (Blinds)
- Level: Main
- Area: 260 Square Feet
- Dimensions: 20X13
Bedroom 3
- Features: Flooring (Hardwood), Window Treatments (Blinds)
- Level: Main
- Area: 132 Square Feet
- Dimensions: 11X12
Balcony porch lanai
- Features: Flooring (Other)
- Level: Main
- Area: 80 Square Feet
- Dimensions: 16X05
Deck
- Features: Flooring (Other)
- Level: Main
- Area: 60 Square Feet
- Dimensions: 12X05
Dining room
- Features: Flooring (Hardwood), Window Treatments (Blinds)
- Level: Main
- Area: 280 Square Feet
- Dimensions: 20X14
Eating area
- Features: Flooring (Hardwood)
- Level: Main
- Area: 180 Square Feet
- Dimensions: 15X12
Foyer
- Features: Flooring (Hardwood)
- Level: Main
- Area: 182 Square Feet
- Dimensions: 13X14
Kitchen
- Features: Kitchen (Eating Area-Breakfast Bar, Island, Pantry-Closet), Flooring (Hardwood)
- Level: Main
- Area: 150 Square Feet
- Dimensions: 15X10
Living room
- Features: Flooring (Hardwood), Window Treatments (Blinds)
- Level: Main
- Area: 437 Square Feet
- Dimensions: 23X19
Walk in closet
- Features: Flooring (Hardwood)
- Level: Main
- Area: 84 Square Feet
- Dimensions: 12X7
Heating
- Natural Gas, Forced Air
Cooling
- Central Air
Appliances
- Included: Range, Microwave, Dishwasher, High End Refrigerator, Washer, Dryer, Disposal, Stainless Steel Appliance(s), Wine Refrigerator, Humidifier
- Laundry: Washer Hookup, In Unit
Features
- Dry Bar, Elevator, Storage, Built-in Features, Walk-In Closet(s), High Ceilings, Open Floorplan, Special Millwork
- Flooring: Hardwood
- Windows: Screens, Drapes
- Basement: None
- Common walls with other units/homes: End Unit
Interior area
- Total structure area: 0
- Total interior livable area: 2,580 sqft
Property
Parking
- Total spaces: 1
- Parking features: Concrete, Off Alley, Garage Door Opener, Heated Garage, Yes, Garage Owned, Attached, Garage
- Attached garage spaces: 1
- Has uncovered spaces: Yes
Accessibility
- Accessibility features: Accessible Hallway(s), No Disability Access
Features
- Exterior features: Balcony
Lot
- Features: Common Grounds
Details
- Parcel number: 17092050301003
- Special conditions: None
- Other equipment: TV-Cable, Intercom, Ceiling Fan(s)
Construction
Type & style
- Home type: Condo
- Property subtype: Condominium, Single Family Residence
Materials
- Brick, Glass
- Foundation: Concrete Perimeter
- Roof: Rubber
Condition
- New construction: No
- Year built: 2014
Details
- Builder model: CONDO
Utilities & green energy
- Electric: Circuit Breakers
- Sewer: Public Sewer
- Water: Lake Michigan
Community & HOA
Community
- Security: Security System, Fire Sprinkler System, Carbon Monoxide Detector(s)
HOA
- Has HOA: Yes
- Amenities included: Bike Room/Bike Trails, Elevator in Residence, Storage, Security Door Lock(s)
- Services included: Water, Insurance, Exterior Maintenance, Scavenger, Snow Removal, Other
- HOA fee: $889 monthly
Location
- Region: Chicago
Financial & listing details
- Price per square foot: $523/sqft
- Tax assessed value: $1,239,910
- Annual tax amount: $25,061
- Date on market: 9/22/2026
- Ownership: Condo
Estimated market value
$1,317,000
$1.25M - $1.38M
$7,843/mo
Price history
| Date | Event | Price |
|---|---|---|
| 9/22/2026 | Listed for sale | $1,350,000$523/sqft |
Source:  MRED as distributed by MLS GRID #12766371 Report a problem MRED as distributed by MLS GRID #12766371 Report a problem | ||
| 9/22/2026 | Listing removed | $1,350,000$523/sqft |
Source: MRED as distributed by MLS GRID #12718709 Report a problem | ||
| 7/30/2026 | Listed for sale | $1,350,000-1.8%$523/sqft |
Source: MRED as distributed by MLS GRID #12718709 Report a problem | ||
| 10/30/2023 | Listing removed | -- |
Source: MRED as distributed by MLS GRID #11878062 Report a problem | ||
| 10/27/2023 | Listing removed | -- |
Source: MRED as distributed by MLS GRID #11878014 Report a problem | ||
| 9/25/2023 | Price change | $7,400-1.3%$3/sqft |
Source: MRED as distributed by MLS GRID #11878062 Report a problem | ||
| 9/6/2023 | Listed for rent | $7,500$3/sqft |
Source: MRED as distributed by MLS GRID #11878062 Report a problem | ||
| 8/23/2023 | Listing removed | -- |
Source: MRED as distributed by MLS GRID #11784069 Report a problem | ||
| 6/19/2023 | Price change | $1,375,000-1.7%$533/sqft |
Source: MRED as distributed by MLS GRID #11784069 Report a problem | ||
| 5/16/2023 | Listed for sale | $1,399,000+1.7%$542/sqft |
Source: MRED as distributed by MLS GRID #11784069 Report a problem | ||
| 1/28/2021 | Sold | $1,375,000$533/sqft |
Source: Public Record Report a problem | ||
| 11/17/2020 | Sold | $1,375,000$533/sqft |
Source: MRED as distributed by MLS GRID #10752190 Report a problem | ||
Public tax history
| Year | Property taxes | Tax assessment |
|---|---|---|
| 2024 | $24,249 -9.3% | $123,991 -4.6% |
| 2023 | $26,724 +2.7% | $129,976 |
| 2022 | $26,030 -5.9% | $129,976 -5.5% |
| 2021 | $27,650 +7.1% | $137,499 +15.6% |
| 2020 | $25,816 +2.2% | $118,991 -7.9% |
| 2019 | $25,266 +1.7% | $129,184 |
| 2018 | $24,840 +19.6% | $129,184 +29.4% |
| 2017 | $20,761 +6.5% | $99,817 |
| 2016 | $19,492 -0.5% | $99,817 -8.8% |
| 2015 | $19,585 +7.5% | $109,503 +11.5% |
| 2014 | $18,218 | $98,190 |
Find assessor info on the county website
Monthly payment
Est. payment
Payment breakdown
Explore the cost of this home by adjusting the details. Changes won't be saved.Climate risks
Neighborhood: Gold Coast
Nearby schools
Schools provided by the listing agent
- Elementary: Ogden International
- District: 299
Source: MRED as distributed by MLS GRID. This data may not be complete. We recommend contacting the local school district to confirm school assignments for this home.
Similar homes
- $1,650,0003 bd3 ba3.5k sqft500 W Superior St Unit 2401, Chicago, IL 60654New
 MLS ID #12769705, Danielle Dowell, Berkshire Hathaway HomeServices Chicago. MRED as distributed by MLS GRID
 - $1,299,9004 bd3 ba2.4k sqft550 N Kingsbury St APT 610, Chicago, IL 60654Active
 MLS ID #12740917, Kaylin Goldstein, @properties Christie's International Real Estate. MRED as distributed by MLS GRID
 - $950,0003 bd3 ba2.1k sqft2 E Erie St APT 3005, Chicago, IL 60611New
 MLS ID #12768973, Katherine Hoffman, Gold Coast Realty Chicago. MRED as distributed by MLS GRID
 - $1,150,0004 bd4 ba3.4k sqft200 E Delaware Pl #8C-9C, Chicago, IL 60611New
 MLS ID #12769682, Janelle Emalfarb-Gordon, @properties Christie's International Real Estate. MRED as distributed by MLS GRID
