Experience elevated living in this striking River North residence, crafted by the renowned architects Miller-Hull/Ranquist Development. Step into luxury with a private elevator opening directly into this meticulously designed 3 bed+DEN/3 bath sanctuary. Featuring expansive 38ft wide interiors, floor-to-ceiling windows drenching the space in natural light, and a captivating gas fireplace, this full-floor home is a true masterpiece. The gourmet kitchen boasts top-of-the-line Sub-zero and Wolf appliances, a separate wine fridge, and a grand quartz island perfect for entertaining. Hardwood floors flow seamlessly through the dining and living areas, leading to a generous balcony. Concrete between floors ensures unparalleled soundproofing, enhancing your peace and tranquility. Retreat to the opulent primary suite offering a professionally organized walk-in closet, private balcony, and a spa-like bathroom with an air soaking tub, dual vanity, and heated floors. The second bedroom features its own ensuite bath and walk-in closet, while the third bedroom offers versatility as an office or nursery. Entertain in style in the den/family room, complete with built-in features like a wine fridge and ample shelving. Laundry is conveniently located with an in-unit washer and dryer, and a heated garage parking spot is included for added convenience. Located at the intersection of River North and the Gold Coast, this residence puts the best of Chicago at your doorstep, including parks, the lakefront, dining, shopping, and Ogden School. Elevate your lifestyle-make this your home today! Take a 3D Tour, CLICK on the 3D BUTTON & Walk Around.
Closed
Zillow last checked:
Listing updated:
Bought with:
Karen Biazar
North Clybourn Group, Inc.
Timmy Gens
North Clybourn Group, Inc.
Source: MRED as distributed by MLS GRID,MLS#: 12198269
Price history
| Date | Event | Price |
|---|---|---|
| 4/1/2025 | Sold | $1,290,000-4.4%$500/sqft |
Source:  MRED as distributed by MLS GRID #12198269 Report a problem MRED as distributed by MLS GRID #12198269 Report a problem | ||
| 10/17/2024 | Listing removed | $1,349,999$523/sqft |
Source: MRED as distributed by MLS GRID #12079597 Report a problem | ||
| 6/10/2024 | Listed for sale | $1,349,999$523/sqft |
Source: MRED as distributed by MLS GRID #12079597 Report a problem | ||
| 6/10/2024 | Listing removed | -- |
Source: MRED as distributed by MLS GRID #12034040 Report a problem | ||
| 4/19/2024 | Listed for sale | $1,349,999+4.2%$523/sqft |
Source: MRED as distributed by MLS GRID #12034040 Report a problem | ||
| 6/15/2022 | Sold | $1,295,000-0.4%$502/sqft |
Source: MRED as distributed by MLS GRID #11374590 Report a problem | ||
| 4/18/2022 | Contingent | $1,300,000$504/sqft |
Source: MRED as distributed by MLS GRID #11374590 Report a problem | ||
| 4/14/2022 | Listed for sale | $1,300,000$504/sqft |
Source: MRED as distributed by MLS GRID #11374590 Report a problem | ||
| 5/5/2017 | Sold | $1,300,000+5.7%$504/sqft |
Source: Public Record Report a problem | ||
| 4/21/2014 | Sold | $1,230,000$477/sqft |
Source: Public Record Report a problem | ||
Nearby homes
- $1,735,5004 bd3 ba19k sqft747 N Clark St #601, Chicago, IL 60610Off Market
- $1,350,0003 bd3 ba2.5k sqft747 N Clark St #401, Chicago, IL 60654For Sale
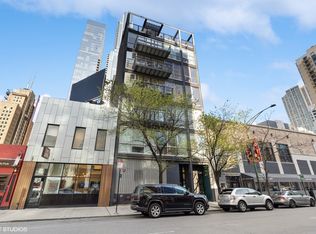
- $1,266,5003 bd3 ba2.5k sqft747 N Clark St #501, Chicago, IL 60610Sold
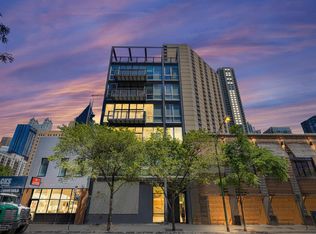
- $1,536,7003 bd2 ba19k sqft747 N Clark St #PENTHOUSE 701, Chicago, IL 60610Off Market
Get a cash offer in 3 minutes
Find out how much your home could sell for in as little as 3 minutes with a no-obligation cash offer.
Estimated market value
$1,390,500
