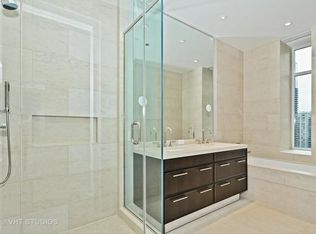
Experience refined luxury living at The Ritz-Carlton Residences in this beautifully appointed 3-bedroom, 2.1 bath home spanning an expansive, light-filled layout. Perfectly capturing both sunrise and sunset, two private balconies showcase sweeping views of Lake Michigan and the downtown skyline. The residence features a DeGiulio chef's kitchen with marble countertops and backsplash, professional-grade Wolf, Sub-Zero, and Miele appliances. The adjacent living and dining spaces flow seamlessly, complemented by a separate formal dining room. The Spacious primary suite with custom-built walk-in closet and a spa-caliber bath finished with marble countertops, limestone flooring, Dornbracht fixtures, and a separate soaking tub and shower. A spacious guest suite offers its own en-suite bath, while the third bedroom-currently styled as a den, adds flexibility to suit your lifestyle. Throughout the home, timeless craftsmanship takes center stage with custom millwork, arched doorways, rich crown molding, soaring 10' ceilings, and wide-plank hardwood floors. Additional conveniences include in-unit laundry, access to concierge laundry service, valet parking, and dedicated storage. As a resident, enjoy unparalleled access to The Landmark Club, The Ritz-Carlton's private amenity floor-featuring a Gary Lee-designed salon, private dining room and cocktail bar, fitness center, billiards lounge with wine storage, terrace, steam room, spa relaxation areas, and private theater. White-glove concierge, butler, and beverage services complete the full-service, five-star experience.
Active
$1,865,000
118 E Erie St Unit 27G, Chicago, IL 60611
3beds
2,874sqft
:
Get pre-qualified$18,179/mo
Condominium, Single Family Residence
Built in 2012
-- sqft lot
$1,790,500 Zestimate®
$649/sqft
$4,745/mo HOA
What's special
Rich crown moldingTwo private balconiesIn-unit laundryWide-plank hardwood floorsExpansive light-filled layoutCustom millworkSeparate formal dining room
- 10 days |
- 548 |
- 27 |
Zillow last checked:
Listing updated:
Listed by:
Jackie Luxem 847-624-3307,
@properties Christie's International Real Estate,
Frankie DaPonte 401-688-0383,
@properties Christie's International Real Estate
Source: MRED as distributed by MLS GRID,MLS#: 12718864
Facts & features
Interior
Bedrooms & bathrooms
- Bedrooms: 3
- Bathrooms: 3
- Full bathrooms: 2
- 1/2 bathrooms: 1
Rooms
- Room types: Balcony/Porch/Lanai, Foyer, Breakfast Room, Gallery, Walk In Closet
Primary bedroom
- Features: Flooring (Carpet), Window Treatments (Curtains/Drapes, Shades), Bathroom (Full)
- Level: Main
- Area: 169 Square Feet
- Dimensions: 13X13
Bedroom 2
- Features: Flooring (Carpet), Window Treatments (Curtains/Drapes, Shades)
- Level: Main
- Area: 198 Square Feet
- Dimensions: 11X18
Bedroom 3
- Features: Flooring (Hardwood), Window Treatments (Curtains/Drapes, Shades)
- Level: Main
- Area: 120 Square Feet
- Dimensions: 10X12
Balcony porch lanai
- Level: Main
- Area: 50 Square Feet
- Dimensions: 5X10
Breakfast room
- Level: Main
- Area: 168 Square Feet
- Dimensions: 12X14
Dining room
- Features: Flooring (Hardwood), Window Treatments (Shades)
- Level: Main
- Area: 176 Square Feet
- Dimensions: 11X16
Foyer
- Level: Main
- Area: 135 Square Feet
- Dimensions: 9X15
Other
- Level: Main
- Area: 72 Square Feet
- Dimensions: 6X12
Kitchen
- Features: Kitchen (Eating Area-Breakfast Bar), Flooring (Hardwood)
- Level: Main
- Area: 252 Square Feet
- Dimensions: 12X21
Laundry
- Level: Main
- Area: 24 Square Feet
- Dimensions: 04X06
Living room
- Features: Flooring (Hardwood), Window Treatments (Curtains/Drapes, Shades)
- Level: Main
- Area: 276 Square Feet
- Dimensions: 12X23
Walk in closet
- Level: Main
- Area: 90 Square Feet
- Dimensions: 10X9
Heating
- Forced Air, Steam
Cooling
- Central Air
Appliances
- Included: Range, Microwave, Dishwasher, Refrigerator, Washer, Dryer, Disposal
- Laundry: Washer Hookup
Features
- Storage, Walk-In Closet(s)
- Flooring: Hardwood
- Basement: None
Interior area
- Total structure area: 0
- Total interior livable area: 2,874 sqft
Property
Parking
- Total spaces: 1
- Parking features: Heated Garage, Yes, Garage Owned, Attached, Garage
- Attached garage spaces: 1
Accessibility
- Accessibility features: No Disability Access
Features
- Exterior features: Balcony
- Has view: Yes
- View description: Front of Property, Side(s) of Property
- Has water view: Yes
- Water view: Front of Property,Side(s) of Property
Lot
- Features: Corner Lot
Details
- Parcel number: 17101090241063
- Special conditions: List Broker Must Accompany
Construction
Type & style
- Home type: Condo
- Property subtype: Condominium, Single Family Residence
Materials
- Concrete
- Foundation: Concrete Perimeter
- Roof: Asphalt
Condition
- New construction: No
- Year built: 2012
Utilities & green energy
- Electric: Circuit Breakers, 200+ Amp Service
- Sewer: Public Sewer
- Water: Lake Michigan, Public
Community & HOA
HOA
- Has HOA: Yes
- Amenities included: Door Person, Elevator in Residence, Storage, On Site Manager/Engineer, Party Room, Receiving Room, Service Elevator(s), Steam Room, Valet/Cleaner
- Services included: Heat, Air Conditioning, Water, Gas, Parking, Insurance, Security, Doorman, Cable TV, Clubhouse, Exercise Facilities, Exterior Maintenance, Scavenger, Snow Removal
- HOA fee: $4,745 monthly
Location
- Region: Chicago
Financial & listing details
- Price per square foot: $649/sqft
- Tax assessed value: $1,599,450
- Annual tax amount: $32,513
- Date on market: 7/29/2026
- Ownership: Condo
Estimated market value
$1,790,500
$1.70M - $1.88M
$7,978/mo
Price history
| Date | Event | Price |
|---|---|---|
| 7/29/2026 | Listed for sale | $1,865,000+0.8%$649/sqft |
Source:  MRED as distributed by MLS GRID #12718864 Report a problem MRED as distributed by MLS GRID #12718864 Report a problem | ||
| 6/27/2026 | Listing removed | $1,849,900$644/sqft |
Source: MRED as distributed by MLS GRID #12598614 Report a problem | ||
| 5/24/2026 | Contingent | $1,849,900$644/sqft |
Source: MRED as distributed by MLS GRID #12598614 Report a problem | ||
| 5/13/2026 | Listed for sale | $1,849,900-1.9%$644/sqft |
Source: MRED as distributed by MLS GRID #12598614 Report a problem | ||
| 3/11/2024 | Listing removed | -- |
Source: MRED as distributed by MLS GRID #11962326 Report a problem | ||
| 1/16/2024 | Listed for rent | $10,500$4/sqft |
Source: MRED as distributed by MLS GRID #11962326 Report a problem | ||
| 1/16/2024 | Listing removed | -- |
Source: MRED as distributed by MLS GRID #11927504 Report a problem | ||
| 11/11/2023 | Listed for rent | $10,500+6.6%$4/sqft |
Source: MRED as distributed by MLS GRID #11927504 Report a problem | ||
| 10/2/2023 | Listing removed | -- |
Source: MRED as distributed by MLS GRID #MRD11655097 Report a problem | ||
| 6/8/2023 | Price change | $9,850-14.3%$3/sqft |
Source: MRED as distributed by MLS GRID #11655097 Report a problem | ||
| 11/27/2022 | Listed for rent | $11,500$4/sqft |
Source: Zillow Rental Manager Report a problem | ||
| 8/13/2021 | Listing removed | -- |
Source: MRED as distributed by MLS GRID #10816620 Report a problem | ||
| 8/13/2020 | Listing removed | $11,500$4/sqft |
Source: Compass #10772299 Report a problem | ||
| 8/13/2020 | Listed for sale | $1,885,000+7.7%$656/sqft |
Source: Compass #10816620 Report a problem | ||
| 7/7/2020 | Listed for rent | $11,500$4/sqft |
Source: Compass #10772299 Report a problem | ||
| 3/20/2018 | Sold | $1,750,000+2.9%$609/sqft |
Source: MRED as distributed by MLS GRID #09881452 Report a problem | ||
| 3/13/2018 | Pending sale | $1,700,000$592/sqft |
Source: @properties #09881452 Report a problem | ||
| 3/12/2018 | Listed for sale | $1,700,000-14.6%$592/sqft |
Source: @properties #09881452 Report a problem | ||
| 8/10/2017 | Listing removed | $1,990,000$692/sqft |
Source: @properties #09525050 Report a problem | ||
| 3/9/2017 | Listed for sale | $1,990,000$692/sqft |
Source: @properties #09525050 Report a problem | ||
Public tax history
| Year | Property taxes | Tax assessment |
|---|---|---|
| 2024 | $31,340 -6% | $159,945 +1.2% |
| 2023 | $33,333 +2.6% | $157,985 |
| 2022 | $32,495 -4.1% | $157,985 -6.2% |
| 2021 | $33,879 -16% | $168,474 -7% |
| 2020 | $40,343 +10.9% | $181,097 |
| 2019 | $36,385 | $181,097 |
Find assessor info on the county website
Monthly payment
Est. payment
Payment breakdown
Explore the cost of this home by adjusting the details. Changes won't be saved.Climate risks
Neighborhood: Streeterville
Nearby schools
GreatSchools rating
- 4/10Ogden Elementary SchoolGrades: PK-8Distance: 0.5 mi
- 1/10Wells Community Academy High SchoolGrades: 9-12Distance: 2.3 mi
Schools provided by the listing agent
- District: 299
Source: MRED as distributed by MLS GRID. This data may not be complete. We recommend contacting the local school district to confirm school assignments for this home.
- $1,482,5102 bd2 ba2.3k sqft118 E Erie St, Chicago, IL 60611Off Market
- $1,597,9102 bd3 ba2.2k sqft118 E Erie St UNIT 16A, Chicago, IL 60611Off Market

- $785,6401 bd2 ba1.4k sqft118 E Erie St UNIT 16D, Chicago, IL 60611Off Market
- $918,7902 bd3 ba1.5k sqft118 E Erie St UNIT 19B, Chicago, IL 60611Off Market
- $1,040,0002 bd2 ba1.5k sqft118 E Erie St UNIT 25B, Chicago, IL 60611Sold
- $972,060-- bd-- ba-- sqft118 E Erie St #14A, Chicago, IL 60611Off Market
- $939,4802 bd2 ba1.5k sqft118 E Erie St UNIT 14B, Chicago, IL 60611Off Market
- $777,7702 bd2 ba2.3k sqft118 E Erie St UNIT 14D, Chicago, IL 60611Off Market
- $1,395,7002 bd2 ba2.3k sqft118 E Erie St UNIT 14M, Chicago, IL 60611Off Market
A local agent can set up tours, give advice and negotiate with sellers.
A local lender can help you make sure your offer is ready when you are.
Similar homes
- $1,849,0003 bd3 ba2.7k sqft180 E Pearson St APT 3807, Chicago, IL 60611New
 MLS ID #12725170, Denise Salazar, Coldwell Banker Realty. MRED as distributed by MLS GRID
 - $1,895,0003 bd3 ba2.7k sqft180 E Pearson St APT 6401, Chicago, IL 60611Active
 MLS ID #12719581, Natasha L Motev, Jameson Sotheby's Intl Realty. MRED as distributed by MLS GRID
 - $1,850,0003 bd4 ba3.1k sqft159 E Walton Pl APT 8D, Chicago, IL 60611Active
 MLS ID #12719761, Brian Loomis, Jameson Sotheby's Intl Realty. MRED as distributed by MLS GRID
 - $1,897,7473 bd4 ba2.7k sqft180 E Pearson St APT 3707, Chicago, IL 60611Active
 MLS ID #12686123, Michael Rosenblum, Berkshire Hathaway HomeServices Chicago. MRED as distributed by MLS GRID
 - $1,600,0003 bd3 ba2.5k sqft600 N Lake Shore Dr APT 1212, Chicago, IL 60611ActiveMLS ID #12716727, Stephanie Maloney, HomeSmart Connect LLC. MRED as distributed by MLS GRID
- $1,995,0003 bd3 ba2.7k sqft180 E Pearson St APT 4801, Chicago, IL 60611ActiveMLS ID #12674616, Caitlin Skogsbergh, Coldwell Banker Realty. MRED as distributed by MLS GRID
- $2,197,7474 bd5 ba3.3k sqft180 E Pearson St APT 6907, Chicago, IL 60611NewMLS ID #12723436, Michael Rosenblum, Berkshire Hathaway HomeServices Chicago. MRED as distributed by MLS GRID
- $1,950,0002 bd3 ba2.8k sqft118 E Erie St Unit 35G, Chicago, IL 60611ActiveMLS ID #12596294, Ramsey Al-Abed, Jameson Sotheby's Intl Realty. MRED as distributed by MLS GRID
- $1,895,0003 bd4 ba2.9k sqft900 N Michigan Ave #24D, Chicago, IL 60611ActiveMLS ID #12649848, Timothy Salm, Jameson Sotheby's Intl Realty. MRED as distributed by MLS GRID
- $1,650,0003 bd4 ba2.5k sqft403 N Wabash Ave APT 10B, Chicago, IL 60611ActiveMLS ID #12716731, Sharon O'Hara, @properties Christie's International Real Estate. MRED as distributed by MLS GRID
- $1,690,0003 bd4 ba3.1k sqft840 N Lake Shore Dr APT 603, Chicago, IL 60611ActiveMLS ID #12698443, Keith Goad, Berkshire Hathaway HomeServices Chicago. MRED as distributed by MLS GRID
- $1,750,0003 bd4 ba3.6k sqft159 E Walton Pl APT 5C, Chicago, IL 60611ActiveMLS ID #12705829, Brian Loomis, Jameson Sotheby's Intl Realty. MRED as distributed by MLS GRID
- $1,599,0003 bd4 ba2.4k sqft403 N Wabash Ave APT 3A, Chicago, IL 60611ActiveMLS ID #12711390, Millie Rosenbloom, Baird & Warner. MRED as distributed by MLS GRID
- $1,795,0003 bd3 ba3k sqft505 N Lake Shore Dr APT 6801, Chicago, IL 60611ActiveMLS ID #12695671, Denise Salazar, Coldwell Banker Realty. MRED as distributed by MLS GRID
- $1,549,0003 bd3 ba2.1k sqft600 N Lake Shore Dr APT 1011, Chicago, IL 60611ActiveMLS ID #12721974, Stephanie Maloney, HomeSmart Connect LLC. MRED as distributed by MLS GRID
- $1,699,0003 bd4 ba2.5k sqft403 N Wabash St #15B, Chicago, IL 60611ActiveMLS ID #12662018, Caitlin Skogsbergh, Coldwell Banker Realty. MRED as distributed by MLS GRID
- $1,775,0003 bd4 ba3k sqft1040 N Lake Shore Dr APT 7C, Chicago, IL 60611ActiveMLS ID #12674926, An-An Ku, Urban Living Properties, LLC. MRED as distributed by MLS GRID
- $1,520,0003 bd3 ba2.1k sqft600 N Lake Shore Dr APT 3804, Chicago, IL 60611ActiveMLS ID #12715254, Stephanie Maloney, HomeSmart Connect LLC. MRED as distributed by MLS GRID
- $1,295,0003 bd3 ba3k sqft190 E Walton Pl APT 603, Chicago, IL 60611ActiveMLS ID #12717084, Selena Stloukal, ABR, RE/MAX All Pro - St Charles. MRED as distributed by MLS GRID
- $1,250,0003 bd3 ba1.8k sqft57 E Delaware Pl APT 3905, Chicago, IL 60611ActiveMLS ID #12708214, Judith Pielet, Baird & Warner. MRED as distributed by MLS GRID
