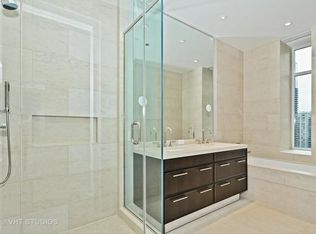
Set within the prestigious Ritz-Carlton Residences Chicago along the Magnificent Mile on Michigan Avenue, this exceptional 2,850-square-foot residence delivers a refined blend of scale, technology, and full-service luxury. Situated high above neighboring buildings, the residence offers truly unobstructed panoramic views, capturing sweeping sightlines across the cityscape and Lake Michigan. Expansive windows flood the home with natural light while framing these elevated vistas, creating a dramatic backdrop from every primary living space and enhancing the sense of openness and scale throughout the home. This expansive home offers two generously proportioned bedrooms, including a spacious primary suite featuring a walk-in closet, an expansive en suite bathroom, and a private balcony. A well-positioned powder room serves guests. Designed for both everyday living and elevated entertaining, the residence features automated blinds throughout and an integrated Control4 Smart Home System, providing seamless control over lighting, climate, and media. At the heart of the home is a true chef's kitchen, thoughtfully designed with premium finishes and professional-grade appliances. Marble countertops provide both elegance and durability, complemented by a double Sub-Zero refrigerator and freezer, as well as a Wolf range with a stainless steel hood-delivering both performance and visual impact. Two private balconies extend the living experience outdoors, capturing the sweeping, unobstructed exposures in every direction. Enjoy iconic city and lake vistas, including direct sightlines to the John Hancock Center and the shoreline of Lake Michigan. Two deeded parking spaces are included, a rare and valuable offering in this premier location. Residents benefit from a truly full-service lifestyle, with a highly trained staff attending to every need. Amenities include valet parking, 24-hour security, dedicated butler service, a world-class spa, fitness center, and an unmatched level of personalized service that defines luxury living at its highest standard.
Active
Price cut: $150K (6/11)
$1,950,000
118 E Erie St Unit 35G, Chicago, IL 60611
2beds
2,874sqft
:
Get pre-qualified$19,133/mo
Condominium, Single Family Residence
Built in 2012
-- sqft lot
$-- Zestimate®
$678/sqft
$4,955/mo HOA
What's special
Private balconyPremium finishesTwo generously proportioned bedroomsUnobstructed panoramic viewsTwo private balconiesProfessional-grade appliancesWell-positioned powder room
- 117 days |
- 739 |
- 23 |
Zillow last checked:
Listing updated:
Listed by:
Ramsey Al-Abed (773)383-3649,
Jameson Sotheby's Intl Realty
Source: MRED as distributed by MLS GRID,MLS#: 12596294
Facts & features
Interior
Bedrooms & bathrooms
- Bedrooms: 2
- Bathrooms: 3
- Full bathrooms: 2
- 1/2 bathrooms: 1
Rooms
- Room types: Den
Primary bedroom
- Features: Flooring (Carpet), Bathroom (Full)
- Level: Main
- Area: 360 Square Feet
- Dimensions: 20X18
Bedroom 2
- Features: Flooring (Carpet)
- Level: Main
- Area: 266 Square Feet
- Dimensions: 19X14
Den
- Features: Flooring (Hardwood)
- Level: Main
- Area: 120 Square Feet
- Dimensions: 10X12
Dining room
- Features: Flooring (Hardwood)
- Level: Main
- Area: 165 Square Feet
- Dimensions: 15X11
Kitchen
- Features: Kitchen (Eating Area-Breakfast Bar), Flooring (Hardwood)
- Level: Main
- Area: 252 Square Feet
- Dimensions: 21X12
Living room
- Features: Flooring (Hardwood)
- Level: Main
- Area: 552 Square Feet
- Dimensions: 24X23
Heating
- Forced Air, Steam
Cooling
- Central Air
Appliances
- Included: Range, Microwave, Dishwasher, Refrigerator, Washer, Dryer, Disposal
- Laundry: In Unit
Features
- Storage
- Flooring: Hardwood
- Basement: None
Interior area
- Total structure area: 0
- Total interior livable area: 2,874 sqft
Property
Parking
- Total spaces: 2
- Parking features: Heated Garage, Yes, Deeded, Attached, Garage
- Attached garage spaces: 2
Accessibility
- Accessibility features: No Disability Access
Features
- Exterior features: Balcony
- Has view: Yes
- View description: Side(s) of Property
- Has water view: Yes
- Water view: Side(s) of Property
Lot
- Features: Corner Lot
Details
- Additional parcels included: 17101090231002,17101090231003
- Parcel number: 17101090241081
- Special conditions: None
Construction
Type & style
- Home type: Condo
- Property subtype: Condominium, Single Family Residence
Materials
- Concrete
- Foundation: Concrete Perimeter
- Roof: Asphalt
Condition
- New construction: No
- Year built: 2012
Utilities & green energy
- Electric: Circuit Breakers, 200+ Amp Service
- Sewer: Public Sewer
- Water: Lake Michigan, Public
Community & HOA
HOA
- Has HOA: Yes
- Amenities included: Door Person, Elevator in Residence, Storage, On Site Manager/Engineer, Party Room, Receiving Room, Service Elevator(s), Steam Room, Valet/Cleaner
- Services included: Heat, Air Conditioning, Water, Gas, Security, Doorman, Cable TV, Clubhouse, Exercise Facilities, Exterior Maintenance, Scavenger, Snow Removal, Internet
- HOA fee: $4,955 monthly
Location
- Region: Chicago
Financial & listing details
- Price per square foot: $678/sqft
- Tax assessed value: $1,890,870
- Annual tax amount: $35,070
- Date on market: 4/1/2026
- Ownership: Condo
Estimated market value
Not available
Estimated sales range
Not available
$2,784/mo
Price history
| Date | Event | Price |
|---|---|---|
| 6/11/2026 | Price change | $1,950,000-7.1%$678/sqft |
Source:  MRED as distributed by MLS GRID #12596294 Report a problem MRED as distributed by MLS GRID #12596294 Report a problem | ||
| 4/1/2026 | Listed for sale | $2,100,000-3.4%$731/sqft |
Source: MRED as distributed by MLS GRID #12596294 Report a problem | ||
| 10/13/2015 | Sold | $2,175,000$757/sqft |
Source: MRED as distributed by MLS GRID #09002294 Report a problem | ||
Public tax history
| Year | Property taxes | Tax assessment |
|---|---|---|
| 2018 | $37,351 -11.9% | $189,087 -4% |
| 2017 | $42,403 -23.4% | $196,974 -28.8% |
| 2016 | $55,374 +1193.8% | $276,470 +1083.7% |
| 2015 | $4,280 | $23,357 |
Find assessor info on the county website
Monthly payment
Est. payment
Payment breakdown
Explore the cost of this home by adjusting the details. Changes won't be saved.Climate risks
Neighborhood: Streeterville
Nearby schools
GreatSchools rating
- 4/10Ogden Elementary SchoolGrades: PK-8Distance: 0.5 mi
- 1/10Wells Community Academy High SchoolGrades: 9-12Distance: 2.3 mi
Schools provided by the listing agent
- District: 299
Source: MRED as distributed by MLS GRID. This data may not be complete. We recommend contacting the local school district to confirm school assignments for this home.
- $1,482,5102 bd2 ba2.3k sqft118 E Erie St, Chicago, IL 60611Off Market
- $1,597,9102 bd3 ba2.2k sqft118 E Erie St UNIT 16A, Chicago, IL 60611Off Market

- $785,6401 bd2 ba1.4k sqft118 E Erie St UNIT 16D, Chicago, IL 60611Off Market
- $918,7902 bd3 ba1.5k sqft118 E Erie St UNIT 19B, Chicago, IL 60611Off Market
- $1,040,0002 bd2 ba1.5k sqft118 E Erie St UNIT 25B, Chicago, IL 60611Sold
- $972,060-- bd-- ba-- sqft118 E Erie St #14A, Chicago, IL 60611Off Market
- $939,4802 bd2 ba1.5k sqft118 E Erie St UNIT 14B, Chicago, IL 60611Off Market
- $777,7702 bd2 ba2.3k sqft118 E Erie St UNIT 14D, Chicago, IL 60611Off Market
- $1,395,7002 bd2 ba2.3k sqft118 E Erie St UNIT 14M, Chicago, IL 60611Off Market
A local agent can set up tours, give advice and negotiate with sellers.
A local lender can help you make sure your offer is ready when you are.
Similar homes
- $1,600,0003 bd3 ba2.5k sqft600 N Lake Shore Dr APT 1212, Chicago, IL 60611New
 MLS ID #12716727, Stephanie Maloney, HomeSmart Connect LLC. MRED as distributed by MLS GRID
 - $1,995,0003 bd3 ba2.7k sqft180 E Pearson St APT 4801, Chicago, IL 60611Active
 MLS ID #12674616, Caitlin Skogsbergh, Coldwell Banker Realty. MRED as distributed by MLS GRID
 - $1,995,0003 bd3 ba2.7k sqft180 E Pearson St APT 6401, Chicago, IL 60611Active
 MLS ID #12565198, Natasha L Motev, Jameson Sotheby's Intl Realty. MRED as distributed by MLS GRID
 - $2,100,0002 bd3 ba2.4k sqft401 N Wabash Ave Unit 86B, Chicago, IL 60611Active
 MLS ID #12645566, Chezi Rafaeli, Coldwell Banker Realty. MRED as distributed by MLS GRID
 - $1,895,0003 bd4 ba2.9k sqft900 N Michigan Ave #24D, Chicago, IL 60611ActiveMLS ID #12649848, Timothy Salm, Jameson Sotheby's Intl Realty. MRED as distributed by MLS GRID
- $1,599,0003 bd4 ba2.4k sqft403 N Wabash Ave APT 3A, Chicago, IL 60611NewMLS ID #12711390, Millie Rosenbloom, Baird & Warner. MRED as distributed by MLS GRID
- $1,897,7473 bd4 ba2.7k sqft180 E Pearson St APT 3707, Chicago, IL 60611ActiveMLS ID #12686123, Michael Rosenblum, Berkshire Hathaway HomeServices Chicago. MRED as distributed by MLS GRID
- $1,520,0003 bd3 ba2.1k sqft600 N Lake Shore Dr APT 3804, Chicago, IL 60611NewMLS ID #12715254, Stephanie Maloney, HomeSmart Connect LLC. MRED as distributed by MLS GRID
- $1,750,0003 bd4 ba3.6k sqft159 E Walton Pl APT 5C, Chicago, IL 60611ActiveMLS ID #12705829, Brian Loomis, Jameson Sotheby's Intl Realty. MRED as distributed by MLS GRID
- $1,800,0003 bd3 ba3k sqft175 E Delaware Pl #7201-7202, Chicago, IL 60611ActiveMLS ID #12697463, Margaret Nagel, Berkshire Hathaway HomeServices Chicago. MRED as distributed by MLS GRID
- $1,690,0003 bd4 ba3.1k sqft840 N Lake Shore Dr APT 603, Chicago, IL 60611ActiveMLS ID #12698443, Keith Goad, Berkshire Hathaway HomeServices Chicago. MRED as distributed by MLS GRID
- $1,795,0003 bd3 ba3k sqft505 N Lake Shore Dr APT 6801, Chicago, IL 60611ActiveMLS ID #12695671, Denise Salazar, Coldwell Banker Realty. MRED as distributed by MLS GRID
- $2,000,0003 bd3 ba2.9k sqft200 N Dearborn St Unit 4700, Chicago, IL 60601ActiveMLS ID #12711621, Elias Masud, Compass. MRED as distributed by MLS GRID
- $1,650,0003 bd3 ba2.5k sqft530 N Lake Shore Dr APT 1205, Chicago, IL 60611ActiveMLS ID #12658992, Gail Spreen, Jameson Sotheby's Intl Realty. MRED as distributed by MLS GRID
- $1,595,0002 bd2 ba1.7k sqft21 E Huron St APT 706, Chicago, IL 60611ActiveMLS ID #12665424, John Lashmett, Berkshire Hathaway HomeServices Chicago. MRED as distributed by MLS GRID
- $1,775,0003 bd4 ba3k sqft1040 N Lake Shore Dr APT 7C, Chicago, IL 60611ActiveMLS ID #12674926, An-An Ku, Urban Living Properties, LLC. MRED as distributed by MLS GRID
- $1,525,0003 bd3 ba2.5k sqft161 E Chicago Ave APT 49A, Chicago, IL 60611ActiveMLS ID #12683042, Melinda Jakovich-Lagrange, Compass. MRED as distributed by MLS GRID
- $1,535,0003 bd3 ba2.1k sqft600 N Lake Shore Dr APT 2411, Chicago, IL 60611ActiveMLS ID #12693259, Toral Bhansali, Baird & Warner. MRED as distributed by MLS GRID
- $1,699,0003 bd4 ba2.5k sqft403 N Wabash St #15B, Chicago, IL 60611ActiveMLS ID #12662018, Caitlin Skogsbergh, Coldwell Banker Realty. MRED as distributed by MLS GRID
- $1,575,0003 bd3 ba2.1k sqft600 N Lake Shore Dr APT 3011, Chicago, IL 60611ActiveMLS ID #12701226, Christopher Secaur, @properties Christie's International Real Estate. MRED as distributed by MLS GRID
