Experience a true luxury lifestyle in this extraordinary 3,200 sq. ft. Streeterville residence, perfectly oriented to capture sweeping views of Lake Michigan, Chicago's iconic skyline, and some of the city's most celebrated architectural masterpieces. Designed by renowned architect, Lucien Lagrange, this home pairs timeless sophistication with modern comfort in one of Streeterville's premier full-service buildings. This expansive 3-bedroom, 3.1-bath residence offers exceptional living and entertaining spaces, including a gracious formal dining room, an oversized living room with panoramic vistas, and a spacious family room ideal for relaxing or hosting guests. Thoughtful design and large windows fill the home with natural light while framing unforgettable city and lake views. Third bedroom has been opened up to the primary suite to create a commodious private retreat. It can easily be returned to the original layout. Residents enjoy the best of full-amenity living with top-tier services, attentive door staff, on-site management, fitness facilities, and beautifully maintained common spaces. Two garage parking spaces and abundant storage complete this exceptional offering. Services include 24 hour door staff, onsite management, onsite engineer, fitness room, bike storage and valet guest parking. Located directly across the street from Lake Shore Park with tennis courts, running track and outdoor gym. Two blocks to Michigan Avenue and 1 block from Northwestern University Medical Campus. Pet friendly. Sophisticated, spacious, and set within an architectural gem-this is Streeterville luxury at its finest.
Active
$1,690,000
840 N Lake Shore Dr APT 603, Chicago, IL 60611
3beds
3,198sqft
:
Get pre-qualified$16,027/mo
Condominium, Single Family Residence
Built in 2003
-- sqft lot
$-- Zestimate®
$528/sqft
$3,741/mo HOA
What's special
Celebrated architectural masterpiecesGracious formal dining roomCommodious private retreat
- 24 days |
- 993 |
- 29 |
Zillow last checked:
Listing updated:
Listed by:
Keith Goad 773-750-5201,
Berkshire Hathaway HomeServices Chicago
Source: MRED as distributed by MLS GRID,MLS#: 12698443
Facts & features
Interior
Bedrooms & bathrooms
- Bedrooms: 3
- Bathrooms: 4
- Full bathrooms: 3
- 1/2 bathrooms: 1
Rooms
- Room types: Balcony/Porch/Lanai
Primary bedroom
- Features: Flooring (Carpet), Bathroom (Full)
- Level: Main
- Area: 238 Square Feet
- Dimensions: 17X14
Bedroom 2
- Features: Flooring (Carpet)
- Level: Main
- Area: 156 Square Feet
- Dimensions: 13X12
Bedroom 3
- Features: Flooring (Carpet)
- Level: Main
- Area: 156 Square Feet
- Dimensions: 13X12
Balcony porch lanai
- Level: Main
- Area: 75 Square Feet
- Dimensions: 15X5
Dining room
- Features: Flooring (Hardwood)
- Level: Main
- Area: 176 Square Feet
- Dimensions: 16X11
Family room
- Features: Flooring (Hardwood)
- Level: Main
- Area: 255 Square Feet
- Dimensions: 17X15
Kitchen
- Features: Kitchen (Eating Area-Breakfast Bar, Island), Flooring (Hardwood)
- Level: Main
- Area: 165 Square Feet
- Dimensions: 15X11
Laundry
- Level: Main
- Area: 30 Square Feet
- Dimensions: 5X6
Living room
- Features: Flooring (Hardwood)
- Level: Main
- Area: 406 Square Feet
- Dimensions: 29X14
Heating
- Electric, Forced Air, Baseboard, Indv Controls
Cooling
- Central Air, Zoned
Appliances
- Included: Double Oven, Microwave, Dishwasher, Refrigerator, Freezer, Washer, Dryer, Disposal, Humidifier
- Laundry: Washer Hookup
Features
- Dry Bar, Elevator, Storage, Built-in Features, Walk-In Closet(s), Bookcases, Doorman, Granite Counters, Health Facilities, Lobby
- Flooring: Hardwood, Carpet
- Windows: Screens, Window Treatments, Drapes
- Basement: None
- Number of fireplaces: 1
- Fireplace features: Gas Log, Living Room
- Common walls with other units/homes: End Unit
Interior area
- Total structure area: 0
- Total interior livable area: 3,198 sqft
Video & virtual tour
Property
Parking
- Total spaces: 2
- Parking features: Yes, Attached, Garage
- Attached garage spaces: 2
Accessibility
- Accessibility features: No Disability Access
Features
- Exterior features: Balcony
- Has view: Yes
- View description: Front of Property
- Has water view: Yes
- Water view: Front of Property
Details
- Additional parcels included: 17032280334135,17032280334136
- Parcel number: 17032280334016
- Special conditions: List Broker Must Accompany
- Other equipment: TV-Cable
Construction
Type & style
- Home type: Condo
- Property subtype: Condominium, Single Family Residence
Materials
- Concrete, Limestone
Condition
- New construction: No
- Year built: 2003
Utilities & green energy
- Electric: Circuit Breakers, 200+ Amp Service
- Sewer: Other
- Water: Other
Community & HOA
Community
- Security: Fire Sprinkler System, Carbon Monoxide Detector(s)
HOA
- Has HOA: Yes
- Amenities included: Door Person, Elevator in Residence, Exercise Room, Storage, On Site Manager/Engineer, Receiving Room, Service Elevator(s)
- Services included: Air Conditioning, Water, Gas, Insurance, Doorman, Cable TV, Exercise Facilities, Exterior Maintenance, Scavenger, Snow Removal
- HOA fee: $3,741 monthly
Location
- Region: Chicago
Financial & listing details
- Price per square foot: $528/sqft
- Tax assessed value: $1,832,400
- Annual tax amount: $41,299
- Date on market: 7/8/2026
- Ownership: Condo
Estimated market value
Not available
Estimated sales range
Not available
Not available
Price history
| Date | Event | Price |
|---|---|---|
| 7/8/2026 | Listed for sale | $1,690,000-3.4%$528/sqft |
Source:  MRED as distributed by MLS GRID #12698443 Report a problem MRED as distributed by MLS GRID #12698443 Report a problem | ||
| 7/8/2026 | Listing removed | $1,750,000$547/sqft |
Source: MRED as distributed by MLS GRID #12518555 Report a problem | ||
| 11/22/2025 | Listed for sale | $1,750,000-12.5%$547/sqft |
Source: MRED as distributed by MLS GRID #12518555 Report a problem | ||
| 3/26/2010 | Sold | $2,000,000+8.5%$625/sqft |
Source: MRED as distributed by MLS GRID #07318549 Report a problem | ||
| 8/19/2004 | Sold | $1,844,000$577/sqft |
Source: Public Record Report a problem | ||
Public tax history
| Year | Property taxes | Tax assessment |
|---|---|---|
| 2024 | $34,550 -9.9% | $183,240 +0.8% |
| 2023 | $38,363 +2.6% | $181,823 |
| 2022 | $37,398 +2.3% | $181,823 |
| 2021 | $36,563 +131.6% | $181,823 +156.6% |
| 2020 | $15,784 +10.9% | $70,854 |
| 2019 | $14,235 +1.7% | $70,854 |
| 2018 | $13,996 -6.1% | $70,854 +2.4% |
| 2017 | $14,902 +7.5% | $69,224 |
| 2016 | $13,865 +9.3% | $69,224 |
| 2015 | $12,685 +0.6% | $69,224 +1.9% |
| 2014 | $12,606 +2% | $67,943 |
| 2013 | $12,357 +1.4% | $67,943 |
| 2012 | $12,192 +9.8% | $67,943 -0.8% |
| 2011 | $11,104 -0.4% | $68,525 |
| 2010 | $11,151 +4.4% | $68,525 |
| 2009 | $10,685 -33.9% | $68,525 -39.2% |
| 2008 | $16,155 +1% | $112,621 |
| 2007 | $15,995 -1.1% | $112,621 |
| 2006 | $16,168 +984% | $112,621 +1133.8% |
| 2005 | $1,492 +1% | $9,128 |
| 2004 | $1,476 | $9,128 |
Find assessor info on the county website
Monthly payment
Est. payment
Payment breakdown
Explore the cost of this home by adjusting the details. Changes won't be saved.Climate risks
Neighborhood: Streeterville
Nearby schools
GreatSchools rating
- 4/10Ogden Elementary SchoolGrades: PK-8Distance: 0.6 mi
- 1/10Wells Community Academy High SchoolGrades: 9-12Distance: 2.6 mi
Schools provided by the listing agent
- District: 299
Source: MRED as distributed by MLS GRID. This data may not be complete. We recommend contacting the local school district to confirm school assignments for this home.
- $278,400-- bd-- ba-- sqft840 N Lake Shore Dr #P29, Chicago, IL 60611Off Market
- $2,545,0003 bd4 ba3.9k sqft840 N Lake Shore Dr APT 201, Chicago, IL 60611For Sale

- $1,050,7001 bd1 ba1.1k sqft840 N Lake Shore Dr APT 402, Chicago, IL 60611Off Market
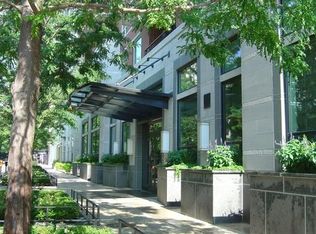
- $1,530,100-- bd-- ba-- sqft840 N Lake Shore Dr APT 403, Chicago, IL 60611Off Market
- $2,234,4003 bd2 ba-- sqft840 N Lake Shore Dr APT 501, Chicago, IL 60611Off Market
- $2,299,2003 bd4 ba3.2k sqft840 N Lake Shore Dr APT 703, Chicago, IL 60611Off Market
- $2,027,6003 bd4 ba3.2k sqft840 N Lake Shore Dr APT 803, Chicago, IL 60611Off Market
- $1,348,200-- bd-- ba-- sqft840 N Lake Shore Dr #806, Chicago, IL 60611Off Market
- $3,689,8004 bd4 ba4.3k sqft840 N Lake Shore Dr APT 1501, Chicago, IL 60611Off Market
A local agent can set up tours, give advice and negotiate with sellers.
A local lender can help you make sure your offer is ready when you are.
Similar homes
- $1,865,0003 bd3 ba2.8k sqft118 E Erie St Unit 27G, Chicago, IL 60611New
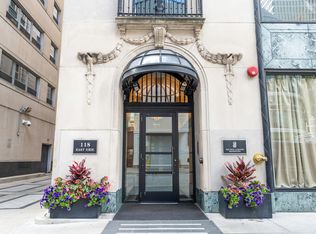 MLS ID #12718864, Jackie Luxem, @properties Christie's International Real Estate. MRED as distributed by MLS GRID
 - $1,600,0003 bd3 ba2.5k sqft600 N Lake Shore Dr APT 1212, Chicago, IL 60611New
 MLS ID #12716727, Stephanie Maloney, HomeSmart Connect LLC. MRED as distributed by MLS GRID
 - $1,750,0003 bd4 ba3.6k sqft159 E Walton Pl APT 5C, Chicago, IL 60611Active
 MLS ID #12705829, Brian Loomis, Jameson Sotheby's Intl Realty. MRED as distributed by MLS GRID
 - $1,295,0003 bd3 ba3k sqft190 E Walton Pl APT 603, Chicago, IL 60611New
 MLS ID #12717084, Selena Stloukal, ABR, RE/MAX All Pro - St Charles. MRED as distributed by MLS GRID
 - $1,575,0003 bd3 ba2.1k sqft600 N Lake Shore Dr APT 3011, Chicago, IL 60611ActiveMLS ID #12701226, Christopher Secaur, @properties Christie's International Real Estate. MRED as distributed by MLS GRID
- $1,795,0003 bd3 ba3k sqft505 N Lake Shore Dr APT 6801, Chicago, IL 60611ActiveMLS ID #12695671, Denise Salazar, Coldwell Banker Realty. MRED as distributed by MLS GRID
- $1,535,0003 bd3 ba2.1k sqft600 N Lake Shore Dr APT 2411, Chicago, IL 60611ActiveMLS ID #12693259, Toral Bhansali, Baird & Warner. MRED as distributed by MLS GRID
- $1,375,0003 bd4 ba3k sqft21 E Huron St APT 2803, Chicago, IL 60611ActiveMLS ID #12691185, Jeffrey Lowe, Compass. MRED as distributed by MLS GRID
- $1,995,0003 bd3 ba2.7k sqft180 E Pearson St APT 4801, Chicago, IL 60611ActiveMLS ID #12674616, Caitlin Skogsbergh, Coldwell Banker Realty. MRED as distributed by MLS GRID
- $1,999,0003 bd4 ba4.2k sqft800 N Michigan Ave APT 5501, Chicago, IL 60611ActiveMLS ID #12691837, Stacy Burgoon, ABR,e-PRO,GRI,SRES, Compass. MRED as distributed by MLS GRID
- $1,399,0003 bd3 ba3.2k sqft850 N Lake Shore Dr APT 204, Chicago, IL 60611ActiveMRED as distributed by MLS GRID
- $1,750,0003 bd3 ba3.5k sqft500 W Superior St Unit 2401, Chicago, IL 60654NewMLS ID #12720916, Danielle Dowell, Berkshire Hathaway HomeServices Chicago. MRED as distributed by MLS GRID
- $1,824,9994 bd4 ba3.7k sqft229 E Lake Shore Dr Unit 10E, Chicago, IL 60611ActiveMLS ID #12566727, Ryan Cherney, Circle One Realty. MRED as distributed by MLS GRID
- $1,250,0003 bd3 ba2.6k sqft25 E Superior St APT 3601, Chicago, IL 60611ActiveMLS ID #12658344, Susan Miner, Premier Relocation, Inc.. MRED as distributed by MLS GRID
- $1,950,0002 bd3 ba2.8k sqft118 E Erie St Unit 35G, Chicago, IL 60611ActiveMLS ID #12596294, Ramsey Al-Abed, Jameson Sotheby's Intl Realty. MRED as distributed by MLS GRID
- $1,250,0003 bd4 ba2.4k sqft1418 N La Salle Dr APT 3, Chicago, IL 60610NewMLS ID #12717282, Alexandre Stoykov, Compass. MRED as distributed by MLS GRID
- $2,495,0003 bd4 ba3.8k sqft77 E Walton St Unit 24A, Chicago, IL 60611ActiveMLS ID #12685094, Emily Sachs Wong, @properties Christie's International Real Estate. MRED as distributed by MLS GRID
- $899,9003 bd3 ba3k sqft40 E Delaware Pl APT 1701, Chicago, IL 60611ActiveMLS ID #12696252, John Floros, Fulton Grace Realty. MRED as distributed by MLS GRID
- $1,150,0002 bd3 ba2k sqft800 N Michigan Ave APT 3403, Chicago, IL 60611Price ChangeMLS ID #12683034, Sharon Glickman, Baird & Warner. MRED as distributed by MLS GRID
- $1,350,0003 bd3 ba2.7k sqft1313 N Ritchie Ct APT 2701, Chicago, IL 60610ActiveMLS ID #12675212, Kimberly Gleeson, Baird & Warner. MRED as distributed by MLS GRID
