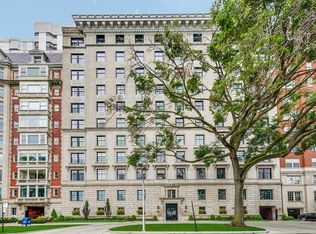
Luxurious, updated 10th floor coop on East Lake Shore Drive in an elegant building designed by the prominent Chicago architectural firm Fugard & Knapp. With a gray limestone front modeled on a Renaissance palazzo, the apartment offers sweeping views over Lake Michigan and the Chicago skyline, combining the serenity of space with the convenience of the best location. With hardwood floors throughout, the spacious apartment opens into a tasteful foyer. The vast living room has a fireplace, large windows with unobstructed lake views, space for plentiful seating and a piano, and a separate dry bar. The formal dining room has 2 tall windows and easily accommodates a 10+ person table. The adjacent eat-in kitchen has abundant natural light, a large island, new refrigerator and wine cooler, 2 dishwashers, and marble countertops throughout with ample wood cabinetry above and below; beyond the kitchen, there is a separate, large laundry room with washer, dryer, sink, and pantry. The apartment benefits from 3 ensuite bedrooms, all with sizable closets and large windows. The primary suite has a fireplace and views over the lake from both the bedroom and bathroom. An additional spacious room can be used as a fourth bedroom, caretaker's room, or family room and has an adjacent fourth full bathroom. The apartment has 2 separate, large storage units (one of which has a window) that can be used as a private gym, atelier, office, or workshop. The building offers a 24-hour doorman, as well as an enclosed common outdoor space with comfortable seating.
Active
Price cut: $24K (5/21)
$1,824,999
229 E Lake Shore Dr Unit 10E, Chicago, IL 60611
4beds
3,735sqft
Condominium, Single Family Residence
Built in 1920
-- sqft lot
$1,740,900 Zestimate®
$489/sqft
$5,413/mo HOA
What's special
Separate dry barHardwood floors throughout
- 189 days |
- 1,193 |
- 34 |
Zillow last checked:
Listing updated:
Listed by:
Ryan Cherney (630)862-5181,
Circle One Realty
Source: MRED as distributed by MLS GRID,MLS#: 12566727
Facts & features
Interior
Bedrooms & bathrooms
- Bedrooms: 4
- Bathrooms: 4
- Full bathrooms: 4
Rooms
- Room types: Library, Storage
Primary bedroom
- Features: Flooring (Hardwood), Window Treatments (Curtains/Drapes), Bathroom (Full)
- Level: Main
- Area: 285 Square Feet
- Dimensions: 19X15
Bedroom 2
- Features: Flooring (Hardwood), Window Treatments (Plantation Shutters)
- Level: Main
- Area: 285 Square Feet
- Dimensions: 19X15
Bedroom 3
- Features: Flooring (Hardwood), Window Treatments (Curtains/Drapes)
- Level: Main
- Area: 210 Square Feet
- Dimensions: 15X14
Bedroom 4
- Features: Flooring (Wood Laminate), Window Treatments (Blinds)
- Level: Main
- Area: 169 Square Feet
- Dimensions: 13X13
Dining room
- Features: Flooring (Hardwood)
- Level: Main
- Area: 384 Square Feet
- Dimensions: 24X16
Kitchen
- Features: Kitchen (Eating Area-Table Space, Island), Flooring (Wood Laminate)
- Level: Main
- Area: 288 Square Feet
- Dimensions: 18X16
Laundry
- Features: Flooring (Wood Laminate), Window Treatments (Blinds)
- Level: Main
- Area: 90 Square Feet
- Dimensions: 10X9
Library
- Features: Flooring (Hardwood)
- Level: Main
- Area: 242 Square Feet
- Dimensions: 22X11
Living room
- Features: Flooring (Hardwood), Window Treatments (Curtains/Drapes)
- Level: Main
- Area: 750 Square Feet
- Dimensions: 25X30
Storage
- Features: Flooring (Other)
- Level: Basement
- Area: 150 Square Feet
- Dimensions: 10X15
Storage
- Features: Flooring (Other)
- Level: Basement
- Area: 150 Square Feet
- Dimensions: 10X15
Heating
- Radiator(s)
Cooling
- Central Air
Appliances
- Included: Double Oven, Dishwasher, High End Refrigerator, Bar Fridge, Washer, Dryer, Disposal, Wine Refrigerator, Cooktop, Oven, Range Hood
- Laundry: Main Level
Features
- Dry Bar, Elevator
- Flooring: Hardwood
- Basement: None
- Number of fireplaces: 2
- Fireplace features: Attached Fireplace Doors/Screen, Gas Log, Living Room, Master Bedroom
Interior area
- Total structure area: 0
- Total interior livable area: 3,735 sqft
Property
Accessibility
- Accessibility features: No Disability Access
Features
- Has view: Yes
- View description: Water
- Has water view: Yes
- Water view: Water
- Waterfront features: Lake Front
Lot
- Features: Landscaped
Details
- Parcel number: 17032080070000
- Special conditions: None
- Other equipment: TV-Cable
Construction
Type & style
- Home type: Cooperative
- Property subtype: Condominium, Single Family Residence
Materials
- Stone
Condition
- New construction: No
- Year built: 1920
- Major remodel year: 2023
Utilities & green energy
- Sewer: Public Sewer
- Water: Public
Community & HOA
Community
- Features: Park
- Security: Security System, Fire Sprinkler System
HOA
- Has HOA: Yes
- Amenities included: Door Person, Elevator in Residence, Storage, On Site Manager/Engineer, Sundeck, Receiving Room, Service Elevator(s), Valet/Cleaner
- Services included: Heat, Water, Gas, Taxes, Insurance, Doorman, Cable TV, Exterior Maintenance, Snow Removal, Internet
- HOA fee: $5,413 monthly
Location
- Region: Chicago
Financial & listing details
- Price per square foot: $489/sqft
- Annual tax amount: $29,526
- Date on market: 2/11/2026
- Ownership: Co-op
Estimated market value
$1,740,900
$1.65M - $1.83M
$7,107/mo
Price history
| Date | Event | Price |
|---|---|---|
| 5/21/2026 | Price change | $1,824,999-1.3%$489/sqft |
Source: MRED as distributed by MLS GRID #12566727 Report a problem | ||
| 4/17/2026 | Price change | $1,849,000-1.4%$495/sqft |
Source:  MRED as distributed by MLS GRID #12566727 Report a problem MRED as distributed by MLS GRID #12566727 Report a problem | ||
| 3/27/2025 | Price change | $1,875,000+31.6%$502/sqft |
Source: MRED as distributed by MLS GRID #12146380 Report a problem | ||
| 12/2/2024 | Price change | $1,425,000+3.6%$382/sqft |
Source: MRED as distributed by MLS GRID #12146380 Report a problem | ||
| 8/23/2024 | Listed for sale | $1,375,000-1.8%$368/sqft |
Source: MRED as distributed by MLS GRID #12146380 Report a problem | ||
| 8/17/2024 | Listing removed | -- |
Source: MRED as distributed by MLS GRID #12049410 Report a problem | ||
| 6/12/2024 | Price change | $1,399,999-3.4%$375/sqft |
Source: MRED as distributed by MLS GRID #12049410 Report a problem | ||
| 5/7/2024 | Price change | $1,449,999-3.3%$388/sqft |
Source: MRED as distributed by MLS GRID #12049410 Report a problem | ||
| 9/13/2023 | Listed for sale | $1,499,999+53.8%$402/sqft |
Source: MRED as distributed by MLS GRID #11872365 Report a problem | ||
| 4/3/2023 | Listing removed | -- |
Source: MRED as distributed by MLS GRID #11688236 Report a problem | ||
| 1/4/2023 | Price change | $975,000-2.3%$261/sqft |
Source: MRED as distributed by MLS GRID #11688236 Report a problem | ||
| 12/15/2022 | Listed for sale | $998,000-16.8%$267/sqft |
Source: MRED as distributed by MLS GRID #11688236 Report a problem | ||
| 11/1/2022 | Listing removed | -- |
Source: MRED as distributed by MLS GRID #11636944 Report a problem | ||
| 10/26/2022 | Price change | $1,199,999+34.1%$321/sqft |
Source: MRED as distributed by MLS GRID #11636944 Report a problem | ||
| 9/23/2022 | Listed for sale | $895,000-0.6%$240/sqft |
Source: MRED as distributed by MLS GRID #11636944 Report a problem | ||
| 9/22/2022 | Listing removed | -- |
Source: MRED as distributed by MLS GRID #11358921 Report a problem | ||
| 8/25/2022 | Price change | $899,999-5.3%$241/sqft |
Source: MRED as distributed by MLS GRID #11358921 Report a problem | ||
| 8/3/2022 | Price change | $950,000-5%$254/sqft |
Source: MRED as distributed by MLS GRID #11358921 Report a problem | ||
| 6/13/2022 | Price change | $999,999-8.7%$268/sqft |
Source: MRED as distributed by MLS GRID #11358921 Report a problem | ||
| 5/12/2022 | Price change | $1,095,000-7.2%$293/sqft |
Source: MRED as distributed by MLS GRID #11358921 Report a problem | ||
| 4/18/2022 | Price change | $1,180,000-1.6%$316/sqft |
Source: MRED as distributed by MLS GRID #11358921 Report a problem | ||
| 3/28/2022 | Listed for sale | $1,199,000$321/sqft |
Source: MRED as distributed by MLS GRID #11358921 Report a problem | ||
| 3/7/2022 | Listing removed | -- |
Source: MRED as distributed by MLS GRID #11224081 Report a problem | ||
| 9/20/2021 | Listed for sale | $1,199,000+4.3%$321/sqft |
Source: MRED as distributed by MLS GRID #11224081 Report a problem | ||
| 6/21/2021 | Listing removed | -- |
Source: MRED as distributed by MLS GRID #10944999 Report a problem | ||
| 12/28/2018 | Sold | $1,150,000$308/sqft |
Source: MRED as distributed by MLS GRID #10027772 Report a problem | ||
Public tax history
Tax history is unavailable.
Monthly payment
Est. payment
Payment breakdown
Explore the cost of this home by adjusting the details. Changes won't be saved.Climate risks
Neighborhood: Streeterville
Nearby schools
GreatSchools rating
- 4/10Ogden Elementary SchoolGrades: PK-8Distance: 0.4 mi
- 1/10Wells Community Academy High SchoolGrades: 9-12Distance: 2.5 mi
Schools provided by the listing agent
- Elementary: Ogden Elementary
- High: Payton College Preparatory Senio
- District: 299
Source: MRED as distributed by MLS GRID. This data may not be complete. We recommend contacting the local school district to confirm school assignments for this home.
- $28,000,010-- bd-- ba-- sqft229 E Lake Shore Dr, Chicago, IL 60611Off Market
- $2,066,2004 bd4 ba3.5k sqft229 E Lake Shore Dr #4E, Chicago, IL 60611Off Market
- $1,626,4004 bd4 ba3.6k sqft229 E Lake Shore Dr UNIT 5E, Chicago, IL 60611Off Market

- $1,093,3003 bd3 ba3.6k sqft229 E Lake Shore Dr UNIT 3W, Chicago, IL 60611Off Market
- $1,786,8003 bd4 ba3.6k sqft229 Lake Shore #8E, Chicago, IL 60611Off Market
- $1,759,2003 bd4 ba3.5k sqft229 E Lake Shore Dr UNIT 5W, Chicago, IL 60611Off Market
- $1,635,5006 bd4 ba4k sqft229 E Lake Shore Dr #5E, Chicago, IL 60611Off Market
- $2,309,3004 bd5 ba3.8k sqft229 E Lake Shore Dr #9E, Chicago, IL 60611Off Market
A local agent can set up tours, give advice and negotiate with sellers.
A local lender can help you make sure your offer is ready when you are.
Similar homes
- $1,990,0003 bd4 ba3.2k sqft840 N Lake Shore Dr APT 1803, Chicago, IL 60611New
 MLS ID #12722568, Caroline Chambers, Jameson Sotheby's Intl Realty. MRED as distributed by MLS GRID
 - $1,850,0003 bd4 ba3.1k sqft159 E Walton Pl APT 8D, Chicago, IL 60611Active
 MLS ID #12719761, Brian Loomis, Jameson Sotheby's Intl Realty. MRED as distributed by MLS GRID
 - $1,750,0003 bd4 ba3.6k sqft159 E Walton Pl APT 5C, Chicago, IL 60611Active
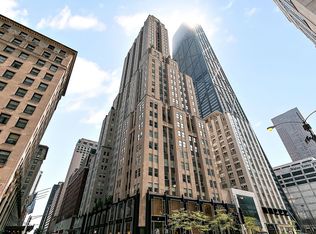 MLS ID #12705829, Brian Loomis, Jameson Sotheby's Intl Realty. MRED as distributed by MLS GRID
 - $1,690,0003 bd4 ba3.1k sqft840 N Lake Shore Dr APT 603, Chicago, IL 60611Active
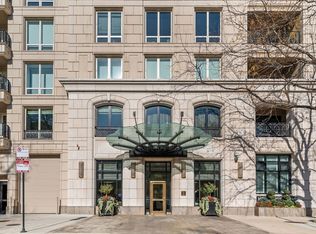 MLS ID #12698443, Keith Goad, Berkshire Hathaway HomeServices Chicago. MRED as distributed by MLS GRID
 - $1,895,0003 bd4 ba2.9k sqft900 N Michigan Ave #24D, Chicago, IL 60611ActiveMLS ID #12649848, Timothy Salm, Jameson Sotheby's Intl Realty. MRED as distributed by MLS GRID
- $1,865,0003 bd3 ba2.8k sqft118 E Erie St Unit 27G, Chicago, IL 60611ActiveMLS ID #12718864, Jackie Luxem, @properties Christie's International Real Estate. MRED as distributed by MLS GRID
- $1,999,0003 bd4 ba4.2k sqft800 N Michigan Ave APT 5501, Chicago, IL 60611ActiveMLS ID #12691837, Stacy Burgoon, ABR,e-PRO,GRI,SRES, Compass. MRED as distributed by MLS GRID
- $1,995,0003 bd3 ba2.7k sqft180 E Pearson St APT 4801, Chicago, IL 60611ActiveMLS ID #12674616, Caitlin Skogsbergh, Coldwell Banker Realty. MRED as distributed by MLS GRID
- $1,795,0003 bd3 ba3k sqft505 N Lake Shore Dr APT 6801, Chicago, IL 60611ActiveMLS ID #12695671, Denise Salazar, Coldwell Banker Realty. MRED as distributed by MLS GRID
- $1,295,0003 bd3 ba3k sqft190 E Walton Pl APT 603, Chicago, IL 60611ActiveMLS ID #12717084, Selena Stloukal, ABR, RE/MAX All Pro - St Charles. MRED as distributed by MLS GRID
- $1,399,0003 bd3 ba3.2k sqft850 N Lake Shore Dr APT 204, Chicago, IL 60611ActiveMRED as distributed by MLS GRID
- $1,950,0002 bd3 ba2.8k sqft118 E Erie St Unit 35G, Chicago, IL 60611ActiveMLS ID #12596294, Ramsey Al-Abed, Jameson Sotheby's Intl Realty. MRED as distributed by MLS GRID
- $1,300,0004 bd4 ba3.4k sqft200 E Delaware Pl #8C-9C, Chicago, IL 60611ActiveMLS ID #12649262, Janelle Emalfarb-Gordon, @properties Christie's International Real Estate. MRED as distributed by MLS GRID
- $1,695,0004 bd4 ba3.3k sqft310 S Michigan Ave Unit 1100, Chicago, IL 60604ActiveMLS ID #12727319, Joy Larkin, @properties Christie's International Real Estate. MRED as distributed by MLS GRID
- $1,650,0003 bd3 ba2.5k sqft530 N Lake Shore Dr APT 1205, Chicago, IL 60611ActiveMLS ID #12658992, Gail Spreen, Jameson Sotheby's Intl Realty. MRED as distributed by MLS GRID
- $1,650,0003 bd4 ba2.5k sqft403 N Wabash Ave APT 10B, Chicago, IL 60611ActiveMLS ID #12716731, Sharon O'Hara, @properties Christie's International Real Estate. MRED as distributed by MLS GRID
- $2,500,0003 bd4 ba3.1k sqft435 N Michigan Ave Unit 1008, Chicago, IL 60611ActiveMLS ID #12728636, Dan Mercurio, Compass. MRED as distributed by MLS GRID
- $1,550,0002 bd3 ba2.1k sqft850 N Lake Shore Dr APT 405, Chicago, IL 60611ActiveMRED as distributed by MLS GRID
- $2,495,0003 bd4 ba3.8k sqft77 E Walton St Unit 24A, Chicago, IL 60611ActiveMLS ID #12685094, Emily Sachs Wong, @properties Christie's International Real Estate. MRED as distributed by MLS GRID
- $1,575,0003 bd3 ba2.1k sqft600 N Lake Shore Dr APT 3011, Chicago, IL 60611ActiveMLS ID #12701226, Christopher Secaur, @properties Christie's International Real Estate. MRED as distributed by MLS GRID
