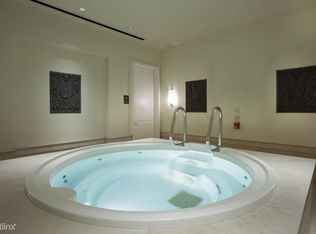
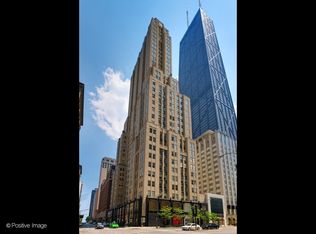
Sophisticated living in the historic Palmolive Building! This outstanding, three-bedroom three and a half baths has it all, with exceptional attention to detail. High ceilings, gracious flow of space with recently refinished hardwood floors throughout. Beautiful living/dining room opens to family room, perfect for entertaining. Wonderful eat-in Kitchen has top of the line Sub-Zero and Wolf appliances, wine cooler and two pantries. Split floor plan, with master suite separated from two en-suite bedrooms. Two valet garage spaces included in price. Pet-friendly, two pet limit. Fabulous amenities, including health club, clubroom and door staff. A beautiful home in one of the most coveted buildings in the city! Attention to details such as the moldings,casings and ceiling treatment make this a one of a kind building. Tremendous value in the Gold Coast and a pleasure to show!
Active
$1,850,000
159 E Walton Pl APT 8D, Chicago, IL 60611
3beds
3,157sqft
Condominium, Single Family Residence
Built in 1929
-- sqft lot
$-- Zestimate®
$586/sqft
$4,338/mo HOA
What's special
High ceilingsTwo pantriesWonderful eat-in kitchenWine cooler
- 72 days
- 450
- 10
Zillow last checked:
Listing updated:
Listed by:
Brian Loomis (773)251-6915,
Jameson Sotheby's Intl Realty
Source: MRED as distributed by MLS GRID,MLS#: 12719761
Facts & features
Interior
Bedrooms & bathrooms
- Bedrooms: 3
- Bathrooms: 4
- Full bathrooms: 3
- 1/2 bathrooms: 1
Rooms
- Room types: Foyer, Walk In Closet
Primary bedroom
- Features: Flooring (Hardwood), Window Treatments (Blinds, Curtains/Drapes), Bathroom (Full)
- Level: Main
- Area: 221 Square Feet
- Dimensions: 17X13
Bedroom 2
- Features: Flooring (Hardwood), Window Treatments (Blinds)
- Level: Main
- Area: 154 Square Feet
- Dimensions: 11X14
Bedroom 3
- Features: Flooring (Hardwood), Window Treatments (Blinds)
- Level: Main
- Area: 154 Square Feet
- Dimensions: 11X14
Dining room
- Features: Flooring (Hardwood), Window Treatments (Blinds, Curtains/Drapes)
- Level: Main
- Area: 286 Square Feet
- Dimensions: 22X13
Foyer
- Features: Flooring (Hardwood)
- Level: Main
- Area: 153 Square Feet
- Dimensions: 17X9
Kitchen
- Features: Kitchen (Eating Area-Breakfast Bar, Island, Pantry-Closet), Flooring (Hardwood)
- Level: Main
- Area: 200 Square Feet
- Dimensions: 20X10
Laundry
- Features: Flooring (Ceramic Tile)
- Level: Main
- Area: 40 Square Feet
- Dimensions: 5X8
Living room
- Features: Flooring (Hardwood), Window Treatments (Blinds, Curtains/Drapes)
- Level: Main
- Area: 510 Square Feet
- Dimensions: 17X30
Walk in closet
- Features: Flooring (Hardwood)
- Level: Main
- Area: 72 Square Feet
- Dimensions: 9X8
Heating
- Electric, Zoned
Cooling
- Central Air, Zoned
Appliances
- Included: Double Oven, Microwave, Dishwasher, High End Refrigerator, Washer, Dryer, Disposal, Stainless Steel Appliance(s)
Features
- Storage
- Flooring: Hardwood
- Basement: None
- Number of fireplaces: 1
- Fireplace features: Gas Log, Living Room
Interior area
- Total structure area: 0
- Total interior livable area: 3,157 sqft
Property
Parking
- Total spaces: 2
- Parking features: Garage Door Opener, Heated Garage, Yes, Garage Owned, Attached, Garage
- Attached garage spaces: 2
- Has uncovered spaces: Yes
Accessibility
- Accessibility features: No Disability Access
Details
- Parcel number: 17032130201075
- Special conditions: List Broker Must Accompany
- Other equipment: TV-Cable
Construction
Type & style
- Home type: Condo
- Property subtype: Condominium, Single Family Residence
Materials
- Stone
Condition
- New construction: No
- Year built: 1929
Utilities & green energy
- Electric: Circuit Breakers
- Sewer: Public Sewer
- Water: Public
Community & HOA
Community
- Security: Fire Sprinkler System, Carbon Monoxide Detector(s)
- Subdivision: Palmolive Building Landmark
HOA
- Has HOA: Yes
- Amenities included: Bike Room/Bike Trails, Door Person, Elevator in Residence, Storage, Health Club, On Site Manager/Engineer, Party Room, Receiving Room, Service Elevator(s), Steam Room, Valet/Cleaner, Spa/Hot Tub
- Services included: Water, Gas, Parking, Insurance, Doorman, Cable TV, Exercise Facilities, Exterior Maintenance, Scavenger, Snow Removal
- HOA fee: $4,338 monthly
Location
- Region: Chicago
Financial & listing details
- Price per square foot: $586/sqft
- Tax assessed value: $1,543,540
- Annual tax amount: $32,051
- Date on market: 7/30/2026
- Ownership: Condo
Estimated market value
Not available
Estimated sales range
Not available
Not available
Price history
| Date | Event | Price |
|---|---|---|
| 7/30/2026 | Listed for sale | $1,850,000+8.8%$586/sqft |
Source:  MRED as distributed by MLS GRID #12719761 Report a problem MRED as distributed by MLS GRID #12719761 Report a problem | ||
| 8/2/2023 | Listing removed | -- |
Source: MRED as distributed by MLS GRID #11638148 Report a problem | ||
| 9/26/2022 | Listed for sale | $1,700,000-5%$538/sqft |
Source: MRED as distributed by MLS GRID #11638148 Report a problem | ||
| 5/21/2018 | Sold | $1,790,000-8.2%$567/sqft |
Source: MRED as distributed by MLS GRID #09755179 Report a problem | ||
| 2/12/2018 | Price change | $1,950,000-7.1%$618/sqft |
Source: Baird & Warner #09755179 Report a problem | ||
| 11/8/2017 | Price change | $2,099,000-8.7%$665/sqft |
Source: Baird & Warner #09755179 Report a problem | ||
| 9/19/2017 | Price change | $2,299,000-4.2%$728/sqft |
Source: Baird & Warner #09755179 Report a problem | ||
| 9/5/2017 | Listed for sale | $2,400,000+29.7%$760/sqft |
Source: Baird & Warner #09740406 Report a problem | ||
| 3/18/2011 | Sold | $1,850,000-7.5%$586/sqft |
Source: MRED as distributed by MLS GRID #07660345 Report a problem | ||
| 10/23/2010 | Price change | $2,000,000-6.9%$634/sqft |
Source: NRT Chicago #07660345 Report a problem | ||
| 7/15/2010 | Price change | $2,149,000-4.5%$681/sqft |
Source: NRT Chicago #07580322 Report a problem | ||
| 2/12/2010 | Listed for sale | $2,250,000$713/sqft |
Source: NRT Chicago #07437521 Report a problem | ||
| 12/11/2009 | Listing removed | $2,250,000$713/sqft |
Source: NRT Chicago #07231592 Report a problem | ||
| 9/12/2009 | Price change | $2,250,000-4.3%$713/sqft |
Source: NRT Chicago #07231592 Report a problem | ||
| 6/4/2009 | Listed for sale | $2,350,000+25%$744/sqft |
Source: NRT Chicago #07231592 Report a problem | ||
| 10/31/2006 | Sold | $1,880,500$596/sqft |
Source: Public Record Report a problem | ||
Public tax history
| Year | Property taxes | Tax assessment |
|---|---|---|
| 2024 | $31,011 -5.8% | $154,354 -1.1% |
| 2023 | $32,930 -8.3% | $156,072 -10.6% |
| 2022 | $35,907 +2.3% | $174,577 |
| 2021 | $35,106 -14.7% | $174,577 -5.5% |
| 2020 | $41,140 +2.2% | $184,676 -7.8% |
| 2019 | $40,263 -0.1% | $200,403 -1.8% |
| 2018 | $40,307 +3.1% | $204,052 +12.4% |
| 2017 | $39,078 +7.5% | $181,531 |
| 2016 | $36,359 +9.3% | $181,531 |
| 2015 | $33,265 +23.6% | $181,531 +25.1% |
| 2014 | $26,919 +2% | $145,084 |
| 2013 | $26,387 +1.4% | $145,084 |
| 2012 | $26,035 -5.8% | $145,084 -14.9% |
| 2011 | $27,630 +255% | $170,508 +256.5% |
| 2010 | $7,782 +4.4% | $47,826 |
| 2009 | $7,458 +8.7% | $47,826 0% |
| 2008 | $6,861 +61.6% | $47,827 +60% |
| 2007 | $4,245 -35.5% | $29,891 -34.8% |
| 2006 | $6,580 | $45,838 |
Find assessor info on the county website
Monthly payment
Est. payment
Payment breakdown
Explore the cost of this home by adjusting the details. Changes won't be saved.Climate risks
Neighborhood: Streeterville
Nearby schools
- $888,1002 bd3 ba1.5k sqft159 E Walton Pl APT 6E, Chicago, IL 60611Off Market

- $1,855,6002 bd2 ba1.8k sqft159 E Walton Pl APT 12B, Chicago, IL 60611Off Market
- $1,229,9002 bd2 ba1.8k sqft159 E Walton Pl APT 7C, Chicago, IL 60611Off Market
- $643,0001 bd1 ba1.1k sqft159 E Walton Pl APT 6F, Chicago, IL 60611Off Market

Similar homes
- $1,700,0003 bd4 ba3.1k sqft159 E Walton Pl APT 7D, Chicago, IL 60611New
 MLS ID #12781373, An-An Ku, Urban Living Properties, LLC. MRED as distributed by MLS GRID
 - $1,895,0003 bd3 ba2.7k sqft180 E Pearson St APT 6401, Chicago, IL 60611New
 MLS ID #12774071, Natasha L Motev, Jameson Sotheby's Intl Realty. MRED as distributed by MLS GRID
 - $1,797,0003 bd3 ba2.7k sqft180 E Pearson St APT 3807, Chicago, IL 60611New
 MLS ID #12781063, Denise Salazar, Coldwell Banker Realty. MRED as distributed by MLS GRID
 - $1,750,0003 bd4 ba3.6k sqft159 E Walton Pl APT 5C, Chicago, IL 60611Active
 MLS ID #12705829, Brian Loomis, Jameson Sotheby's Intl Realty. MRED as distributed by MLS GRID
