Stunning views!!! Extraordinary service. Come home to this luxurious unit above the Ritz Carlton Hotel. Wrap yourself in the Chicago skyline as each room captures stunning views of the lake, city and extraordinary sunsets from oversized windows. Entertaining is a dream with a spacious living room that spans nearly 30' and a quick dial to the Ritz Carlton Hotel can have a party started instantly! Or, put your culinary skills to use in this beautiful custom NEW kitchen with double oven, cook-top and a walk-in pantry. The dining room flows seamlessly from the kitchen and opens to the living room for grand entertaining. Stunning engineered white oak hardwood floors and a beautiful herringbone pattern in the foyer. Each of the 3 bedrooms are ensuite with built-in closets. The primary boasts 2 walk-in closets and a gorgeous bath with the perfect make up vanity and a spa-like shower. Motorized shades in living room, dinning room, primary bedroom, and third bedroom. Join the Carlton Club to enjoy all of the amenities of the hotel including concierge, spa, fitness and an indoor pool. The extraordinary staff will always remind you, you are home. Valet and self-parking options available.
Active
$1,797,000
180 E Pearson St APT 3807, Chicago, IL 60611
3beds
2,754sqft
Condominium, Single Family Residence
Built in 1975
-- sqft lot
$-- Zestimate®
$653/sqft
$2,079/mo HOA
What's special
- 11 days
- 465
- 27
Zillow last checked:
Listing updated:
Listed by:
Denise Salazar (312)509-1667,
Coldwell Banker Realty
Source: MRED as distributed by MLS GRID,MLS#: 12781063
Facts & features
Interior
Bedrooms & bathrooms
- Bedrooms: 3
- Bathrooms: 3
- Full bathrooms: 3
Rooms
- Room types: Foyer, Pantry, Walk In Closet
Primary bedroom
- Features: Flooring (Engineered Hardwood), Bathroom (Full)
- Level: Main
- Area: 288 Square Feet
- Dimensions: 18X16
Bedroom 2
- Features: Flooring (Engineered Hardwood)
- Level: Main
- Area: 182 Square Feet
- Dimensions: 14X13
Bedroom 3
- Features: Flooring (Engineered Hardwood)
- Level: Main
- Area: 169 Square Feet
- Dimensions: 13X13
Dining room
- Features: Flooring (Engineered Hardwood)
- Level: Main
- Area: 192 Square Feet
- Dimensions: 16X12
Foyer
- Level: Main
- Area: 42 Square Feet
- Dimensions: 6X7
Kitchen
- Features: Kitchen (Eating Area-Table Space, Island, Pantry-Walk-in, Custom Cabinetry, Pantry), Flooring (Engineered Hardwood)
- Level: Main
- Area: 165 Square Feet
- Dimensions: 15X11
Laundry
- Level: Main
- Area: 42 Square Feet
- Dimensions: 6X7
Living room
- Features: Flooring (Engineered Hardwood)
- Level: Main
- Area: 504 Square Feet
- Dimensions: 28X18
Pantry
- Level: Main
- Area: 24 Square Feet
- Dimensions: 6X4
Walk in closet
- Level: Main
- Area: 60 Square Feet
- Dimensions: 10X6
Heating
- Electric, Forced Air, Radiant, Zoned
Cooling
- Central Air
Appliances
- Included: Double Oven, Microwave, Dishwasher, High End Refrigerator, Washer, Dryer, Stainless Steel Appliance(s)
- Laundry: Washer Hookup, In Unit
Features
- Elevator, Storage, Built-in Features, Walk-In Closet(s), Doorman, Pantry
- Basement: None
Interior area
- Total structure area: 0
- Total interior livable area: 2,754 sqft
Property
Parking
- Total spaces: 2
- Parking features: Yes, Leased, Attached, Garage
- Attached garage spaces: 2
Accessibility
- Accessibility features: No Disability Access
Features
- Has view: Yes
- View description: Front of Property
- Has water view: Yes
- Water view: Front of Property
Details
- Parcel number: 17032260651042
- Special conditions: List Broker Must Accompany
Construction
Type & style
- Home type: Condo
- Property subtype: Condominium, Single Family Residence
Materials
- Marble/Granite
Condition
- New construction: No
- Year built: 1975
Utilities & green energy
- Sewer: Public Sewer
- Water: Lake Michigan
Community & HOA
Community
- Features: Park
- Subdivision: Water Tower Residences
HOA
- Has HOA: Yes
- Amenities included: Door Person, Elevator in Residence, Exercise Room, Storage, On Site Manager/Engineer, Indoor Pool, Receiving Room, Restaurant, Sauna, Security Door Lock(s), Service Elevator(s), Steam Room, Valet/Cleaner, Business Center, Elevator(s)
- Services included: Water, Insurance, Doorman, Cable TV, Scavenger, Internet
- HOA fee: $2,079 monthly
Location
- Region: Chicago
Financial & listing details
- Price per square foot: $653/sqft
- Tax assessed value: $1,316,160
- Annual tax amount: $26,443
- Date on market: 10/8/2026
- Ownership: Condo
Estimated market value
Not available
Estimated sales range
Not available
Not available
Price history
| Date | Event | Price |
|---|---|---|
| 10/8/2026 | Listing removed | $1,825,000$663/sqft |
Source:  MRED as distributed by MLS GRID #12761064 Report a problem MRED as distributed by MLS GRID #12761064 Report a problem | ||
| 9/17/2026 | Listed for sale | $1,825,000-1.3%$663/sqft |
Source: MRED as distributed by MLS GRID #12761064 Report a problem | ||
| 9/16/2026 | Listing removed | $1,849,000$671/sqft |
Source: MRED as distributed by MLS GRID #12725170 Report a problem | ||
| 8/5/2026 | Listed for sale | $1,849,000-2.6%$671/sqft |
Source: MRED as distributed by MLS GRID #12725170 Report a problem | ||
| 8/5/2026 | Listing removed | $1,899,000$690/sqft |
Source: MRED as distributed by MLS GRID #12669709 Report a problem | ||
| 6/5/2026 | Listed for sale | $1,899,000-5%$690/sqft |
Source: MRED as distributed by MLS GRID #12669709 Report a problem | ||
| 6/5/2026 | Listing removed | $1,999,000$726/sqft |
Source: MRED as distributed by MLS GRID #12596073 Report a problem | ||
| 3/19/2026 | Listed for sale | $1,999,000+45.5%$726/sqft |
Source: MRED as distributed by MLS GRID #12596073 Report a problem | ||
| 7/24/2025 | Listing removed | $13,500$5/sqft |
Source: MRED as distributed by MLS GRID #12408704 Report a problem | ||
| 7/1/2025 | Listed for rent | $13,500+35%$5/sqft |
Source: MRED as distributed by MLS GRID #12408704 Report a problem | ||
| 9/18/2024 | Listing removed | $10,000$4/sqft |
Source: MRED as distributed by MLS GRID #12111283 Report a problem | ||
| 8/17/2024 | Listing removed | $1,374,000$499/sqft |
Source: MRED as distributed by MLS GRID #12103292 Report a problem | ||
| 7/15/2024 | Listed for rent | $10,000$4/sqft |
Source: MRED as distributed by MLS GRID #12111283 Report a problem | ||
| 5/30/2024 | Listed for sale | $1,374,000-1.8%$499/sqft |
Source: MRED as distributed by MLS GRID #12069367 Report a problem | ||
| 5/30/2024 | Listing removed | -- |
Source: MRED as distributed by MLS GRID #12041270 Report a problem | ||
| 4/28/2024 | Listed for sale | $1,399,000-6.7%$508/sqft |
Source: MRED as distributed by MLS GRID #12041270 Report a problem | ||
| 4/28/2024 | Listing removed | -- |
Source: MRED as distributed by MLS GRID #11967099 Report a problem | ||
| 3/27/2024 | Listed for sale | $1,500,000+3.5%$545/sqft |
Source: MRED as distributed by MLS GRID #11967099 Report a problem | ||
| 1/23/2024 | Listing removed | $1,449,747$526/sqft |
Source:  Berkshire Hathaway HomeServices Chicago #11943068 Report a problem Berkshire Hathaway HomeServices Chicago #11943068 Report a problem | ||
| 12/7/2023 | Listed for sale | $1,449,747-6.3%$526/sqft |
Source: MRED as distributed by MLS GRID #11943068 Report a problem | ||
| 5/22/2023 | Listing removed | -- |
Source: Berkshire Hathaway HomeServices Chicago Report a problem | ||
| 3/16/2023 | Listed for sale | $1,547,000-6.1%$562/sqft |
Source: MRED as distributed by MLS GRID #11738399 Report a problem | ||
| 11/17/2022 | Listing removed | -- |
Source: Berkshire Hathaway HomeServices Chicago Report a problem | ||
| 10/4/2022 | Price change | $1,647,747-10.8%$598/sqft |
Source: MRED as distributed by MLS GRID #11644459 Report a problem | ||
| 5/4/2022 | Listed for sale | $1,847,747+10%$671/sqft |
Source: MRED as distributed by MLS GRID #11393305 Report a problem | ||
| 9/26/2018 | Sold | $1,680,000+95.3%$610/sqft |
Source: MRED as distributed by MLS GRID #09991748 Report a problem | ||
| 1/10/1997 | Sold | $860,000$312/sqft |
Source: Public Record Report a problem | ||
Public tax history
| Year | Property taxes | Tax assessment |
|---|---|---|
| 2024 | $26,443 -15% | $131,616 -10.7% |
| 2023 | $31,104 +2.6% | $147,419 |
| 2022 | $30,321 +2.3% | $147,419 |
| 2021 | $29,645 +11.3% | $147,419 +23.3% |
| 2020 | $26,629 +2.2% | $119,537 -7.8% |
| 2019 | $26,062 +1.7% | $129,717 |
| 2018 | $25,623 +11.2% | $129,717 +21.2% |
| 2017 | $23,040 +12% | $107,030 |
| 2016 | $20,579 +9.5% | $107,030 |
| 2015 | $18,789 +8.9% | $107,030 +15% |
| 2014 | $17,261 -3.5% | $93,032 -5.4% |
| 2013 | $17,882 -10.6% | $98,321 -11.8% |
| 2012 | $20,005 +17% | $111,484 +5.7% |
| 2011 | $17,093 -0.4% | $105,483 |
| 2010 | $17,165 -24.6% | $105,483 -27.8% |
| 2009 | $22,779 +8.3% | $146,081 -0.4% |
| 2008 | $21,031 +1% | $146,610 |
| 2007 | $20,822 -1.1% | $146,610 |
| 2006 | $21,047 -9.8% | $146,610 +2.6% |
| 2005 | $23,347 +1% | $142,879 |
| 2004 | $23,111 +2.2% | $142,879 |
| 2003 | $22,609 +8.7% | $142,879 +23.5% |
| 2002 | $20,792 +3.8% | $115,730 |
| 2001 | $20,041 +30.2% | $115,730 |
| 2000 | $15,387 -0.6% | $115,730 +41% |
| 1999 | $15,478 | $82,095 |
Find assessor info on the county website
Monthly payment
Est. payment
Payment breakdown
Explore the cost of this home by adjusting the details. Changes won't be saved.Climate risks
Neighborhood: Streeterville
Nearby schools
Schools provided by the listing agent
- Elementary: Ogden Elementary
- Middle: Ogden Elementary
- District: 299
Source: MRED as distributed by MLS GRID. This data may not be complete. We recommend contacting the local school district to confirm school assignments for this home.
- $1,810,4003 bd3 ba2.9k sqft180 E Pearson St APT 3301, Chicago, IL 60611Off Market
- $1,030,6002 bd2 ba1.7k sqft180 E Pearson St APT 3302, Chicago, IL 60611Off Market

- $1,137,6003 bd3 ba2.9k sqft180 E Pearson St APT 3303, Chicago, IL 60611Off Market

- $2,308,8003 bd3 ba2.7k sqft180 E Pearson St APT 3305, Chicago, IL 60611Off Market

Similar homes
- $1,895,0003 bd3 ba2.7k sqft180 E Pearson St APT 6401, Chicago, IL 60611Active
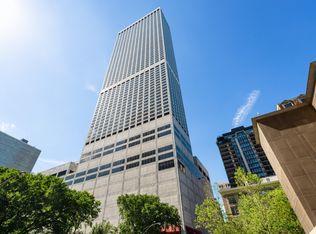 MLS ID #12774071, Natasha L Motev, Jameson Sotheby's Intl Realty. MRED as distributed by MLS GRID
 - $1,800,0002 bd3 ba2.6k sqft111 E Chestnut St APT 56AB, Chicago, IL 60611Active
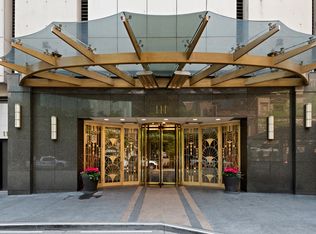 MLS ID #12754110, Chloe Ifergan, Jameson Sotheby's Intl Realty. MRED as distributed by MLS GRID
 - $1,700,0003 bd4 ba3.1k sqft159 E Walton Pl APT 7D, Chicago, IL 60611Active
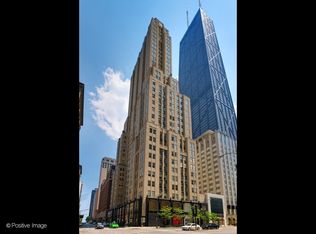 MLS ID #12781373, An-An Ku, Urban Living Properties, LLC. MRED as distributed by MLS GRID
 - $1,800,0003 bd3 ba3k sqft175 E Delaware Pl #7201-7202, Chicago, IL 60611Active
 MLS ID #12697463, Margaret Nagel, Berkshire Hathaway HomeServices Chicago. MRED as distributed by MLS GRID
