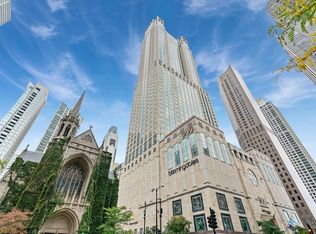
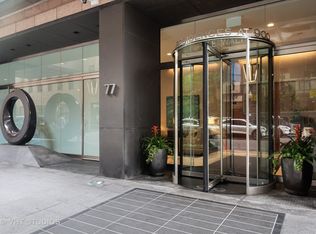
A fully custom-designed residence, 24B is unlike anything else in sought-after 77 Walton. Throughout this 3,100-square-foot home, every finish was carefully chosen, from the walnut millwork to the designer lighting. Ten-foot ceilings and floor-to-ceiling windows frame views of Lake Michigan, the Palmolive Building, and Michigan Avenue. The chef's kitchen pairs handcrafted walnut cabinetry and brass details with a porcelain waterfall island, an enclosed coffee bar, and professional appliances including a 60" Wolf range, SubZero refrigerator and freezer columns, and an ice maker. In the living room, a gas fireplace sits between custom walnut-and-metal shelving. Each of the three bedrooms is a private suite with its own entry and bath. The primary suite has lake views, a Calacatta marble bath with a soaking tub and separate shower, and a generous dressing room. A built-in desk in the guest suite looks out toward Oak Street Beach. The third bedroom now serves as a lounge, with a 500-bottle glass wine wall behind steel-framed doors. Lutron lighting, built-in surround sound, a laundry/mudroom with a second entrance, and a private storage room on the same floor complete the home. With just 47 residences, the building has the privacy of a boutique association along with 24-hour staff, a 10th-floor rooftop terrace with grills, and indoor access to Equinox, the Four Seasons, Bloomingdale's, and the Shops at 900.
New
$2,500,000
77 E Walton St Unit 24B, Chicago, IL 60611
3beds
3,101sqft
Condominium, Single Family Residence
Built in 2007
-- sqft lot
$2,384,200 Zestimate®
$806/sqft
$4,082/mo HOA
What's special
Gas fireplaceBuilt-in surround soundFloor-to-ceiling windowsTen-foot ceilingsPorcelain waterfall islandLutron lightingDesigner lighting
- 1 day
- 243
- 25
Zillow last checked:
Listing updated:
Listed by:
Susan Miner 312-397-1923,
Premier Relocation, Inc.
Source: MRED as distributed by MLS GRID,MLS#: 12780353
Facts & features
Interior
Bedrooms & bathrooms
- Bedrooms: 3
- Bathrooms: 4
- Full bathrooms: 3
- 1/2 bathrooms: 1
Rooms
- Room types: Foyer, Walk In Closet
Primary bedroom
- Features: Flooring (Hardwood), Window Treatments (Shades), Bathroom (Full, Double Sink, Tub & Separate Shwr)
- Level: Main
- Area: 336 Square Feet
- Dimensions: 21X16
Bedroom 2
- Features: Flooring (Hardwood), Window Treatments (Shades)
- Level: Main
- Area: 289 Square Feet
- Dimensions: 17X17
Bedroom 3
- Features: Flooring (Hardwood), Window Treatments (Shades)
- Level: Main
- Area: 255 Square Feet
- Dimensions: 17X15
Dining room
- Features: Flooring (Hardwood), Window Treatments (Curtains/Drapes)
- Level: Main
- Area: 264 Square Feet
- Dimensions: 11X24
Family room
- Features: Flooring (Hardwood)
Foyer
- Features: Flooring (Hardwood)
- Level: Main
- Area: 98 Square Feet
- Dimensions: 14X7
Kitchen
- Features: Kitchen (Island), Flooring (Hardwood)
- Level: Main
- Area: 256 Square Feet
- Dimensions: 16X16
Laundry
- Features: Flooring (Porcelain Tile)
- Level: Main
- Area: 77 Square Feet
- Dimensions: 11X7
Living room
- Features: Flooring (Hardwood), Window Treatments (Double Pane Windows, Curtains/Drapes)
- Level: Main
- Area: 384 Square Feet
- Dimensions: 16X24
Walk in closet
- Features: Flooring (Hardwood)
- Level: Main
- Area: 192 Square Feet
- Dimensions: 16X12
Heating
- Forced Air, Sep Heating Systems - 2+, Indv Controls, Zoned
Cooling
- Central Air
Appliances
- Included: Double Oven, Range, Microwave, Dishwasher, Refrigerator, High End Refrigerator, Freezer, Washer, Dryer, Disposal, Stainless Steel Appliance(s), Wine Refrigerator, Range Hood, Gas Cooktop, Gas Oven
- Laundry: Washer Hookup, In Unit
Features
- Elevator, Storage, Built-in Features, Walk-In Closet(s), Bookcases, High Ceilings, Special Millwork, Lobby, Restaurant, Shops
- Flooring: Hardwood, Wood
- Windows: Window Treatments, Drapes
- Basement: None
- Number of fireplaces: 1
- Fireplace features: Gas Log, Gas Starter, Living Room
Interior area
- Total structure area: 0
- Total interior livable area: 3,101 sqft
Property
Parking
- Total spaces: 3
- Parking features: Yes, Leased, Attached, Garage
- Attached garage spaces: 3
Accessibility
- Accessibility features: No Disability Access
Features
- Patio & porch: Roof Deck, Deck
- Exterior features: Outdoor Grill
- Has view: Yes
- View description: Water, Front of Property
- Has water view: Yes
- Water view: Water,Front of Property
Details
- Parcel number: 17032110411020
- Special conditions: List Broker Must Accompany
Construction
Type & style
- Home type: Condo
- Property subtype: Condominium, Single Family Residence
Materials
- Stone, Concrete, Limestone
Condition
- New construction: No
- Year built: 2007
Utilities & green energy
- Sewer: Public Sewer
- Water: Public
Community & HOA
HOA
- Has HOA: Yes
- Amenities included: Door Person, Elevator in Residence, Storage, On Site Manager/Engineer, Sundeck, Receiving Room, Security Door Lock(s), Service Elevator(s), Elevator(s)
- Services included: Heat, Air Conditioning, Water, Gas, Insurance, Security, Doorman, Cable TV, Exterior Maintenance, Scavenger, Snow Removal, Internet
- HOA fee: $4,082 monthly
Location
- Region: Chicago
Financial & listing details
- Price per square foot: $806/sqft
- Annual tax amount: $40,190
- Date on market: 10/12/2026
- Ownership: Condo
Estimated market value
$2,384,200
$2.26M - $2.50M
Not available
Price history
| Date | Event | Price |
|---|---|---|
| 10/12/2026 | Listed for sale | $2,500,000+2%$806/sqft |
Source:  MRED as distributed by MLS GRID #12780353 Report a problem MRED as distributed by MLS GRID #12780353 Report a problem | ||
| 9/30/2025 | Sold | $2,450,000$790/sqft |
Source: MRED as distributed by MLS GRID #12393003 Report a problem | ||
| 7/24/2025 | Listed for sale | $2,450,000+22.8%$790/sqft |
Source: MRED as distributed by MLS GRID #12393003 Report a problem | ||
| 12/29/2022 | Sold | $1,995,000$643/sqft |
Source: MRED as distributed by MLS GRID #11651990 Report a problem | ||
| 12/2/2022 | Pending sale | $1,995,000$643/sqft |
Source: MRED as distributed by MLS GRID #11651990 Report a problem | ||
| 12/2/2022 | Contingent | $1,995,000$643/sqft |
Source: MRED as distributed by MLS GRID #11651990 Report a problem | ||
| 10/28/2022 | Price change | $1,995,000-16%$643/sqft |
Source: MRED as distributed by MLS GRID #11651990 Report a problem | ||
| 10/17/2022 | Listed for sale | $2,375,000-7.8%$766/sqft |
Source: MRED as distributed by MLS GRID #11651990 Report a problem | ||
| 10/7/2022 | Listing removed | -- |
Source: MRED as distributed by MLS GRID #11258049 Report a problem | ||
| 4/6/2022 | Listed for sale | $2,575,000-3.7%$830/sqft |
Source: MRED as distributed by MLS GRID #11258049 Report a problem | ||
| 9/12/2021 | Listed for sale | $2,675,000$863/sqft |
Source: MRED as distributed by MLS GRID #11216512 Report a problem | ||
| 9/8/2021 | Listing removed | -- |
Source: MRED as distributed by MLS GRID #11176195 Report a problem | ||
| 8/20/2021 | Contingent | $2,675,000$863/sqft |
Source: MRED as distributed by MLS GRID #11176195 Report a problem | ||
| 8/2/2021 | Listed for sale | $2,675,000$863/sqft |
Source: MRED as distributed by MLS GRID #11176195 Report a problem | ||
| 8/2/2021 | Listing removed | -- |
Source: MRED as distributed by MLS GRID #11067979 Report a problem | ||
| 6/7/2021 | Listed for sale | $2,675,000$863/sqft |
Source: MRED as distributed by MLS GRID #11067979 Report a problem | ||
| 7/21/2018 | Listing removed | $15,000$5/sqft |
Source: Baird & Warner #09973060 Report a problem | ||
| 6/5/2018 | Listed for rent | $15,000$5/sqft |
Source: Baird & Warner #09973060 Report a problem | ||
| 7/6/2017 | Listing removed | $15,000$5/sqft |
Source: Baird & Warner #09611162 Report a problem | ||
| 5/1/2017 | Listed for rent | $15,000$5/sqft |
Source: Baird & Warner #09611162 Report a problem | ||
Public tax history
Tax history is unavailable.
Monthly payment
Est. payment
Payment breakdown
Explore the cost of this home by adjusting the details. Changes won't be saved.Climate risks
Neighborhood: Streeterville
Nearby schools
Schools provided by the listing agent
- Elementary: Ogden Elementary
- Middle: Ogden Elementary
- High: Wells Community Academy Senior H
- District: 299
Source: MRED as distributed by MLS GRID. This data may not be complete. We recommend contacting the local school district to confirm school assignments for this home.

Similar homes
- $2,375,0003 bd4 ba3.8k sqft77 E Walton St Unit 24A, Chicago, IL 60611Active
 MLS ID #12776993, Emily Sachs Wong, @properties Christie's International Real Estate. MRED as distributed by MLS GRID
 - $1,700,0003 bd4 ba3.1k sqft159 E Walton Pl APT 7D, Chicago, IL 60611New
 MLS ID #12781373, An-An Ku, Urban Living Properties, LLC. MRED as distributed by MLS GRID
 - $2,399,9993 bd4 ba3.6k sqft118 E Erie St Unit 37H, Chicago, IL 60611Active
 MLS ID #12723162, Frankie DaPonte, @properties Christie's International Real Estate. MRED as distributed by MLS GRID
 - $2,850,0003 bd3 ba4.2k sqft800 N Michigan Ave APT 4201, Chicago, IL 60611Active
 MLS ID #12777451, Timothy Salm, Jameson Sotheby's Intl Realty. MRED as distributed by MLS GRID
