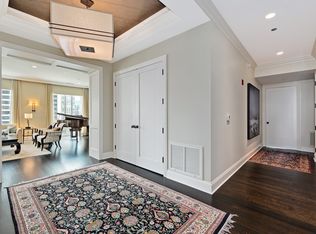
With spectacular views from every window, this approximately 3,600-square-foot residence has been thoughtfully customized from top to bottom by its original owners. Originally designed as a three-bedroom home, the residence has been professionally reimagined and curated throughout, from the lighting and floor plan to the custom built-ins, integrated sound system, and designer finishes. Soaring 11-foot ceilings and a private, secure elevator entry set the tone for the expansive living spaces and exceptional attention to detail. The luxurious primary suite is perfectly positioned for privacy and features separate spa-inspired baths, an extraordinary oversized walk-in closet reminiscent of a high-end boutique, and direct access to the west-facing balcony. A second balcony off the kitchen provides additional outdoor space and beautiful east-facing views. The stunning chef's kitchen features custom Snaidero cabinetry, high-end Sub-Zero, Wolf, and Miele appliances, generous prep space, and abundant storage. This intimate, full-service building offers 24-hour door staff, a state-of-the-art fitness center, dog run, beautifully landscaped garden, bike room, on-site management, and building engineers. One prime heated garage space is included, with an additional space available for purchase. Ideally located in the heart of Chicago's Gold Coast, just steps from North Michigan Avenue, world-class restaurants and shopping, the lakefront, parks, schools, theaters, and miles of walking and biking paths. An exceptional opportunity to own a truly one-of-a-kind residence in one of Chicago's most desirable locations.
Active
$3,499,900
50 E Chestnut St #3801, Chicago, IL 60611
2beds
3,579sqft
Condominium, Single Family Residence
Built in 2007
-- sqft lot
$-- Zestimate®
$978/sqft
$5,314/mo HOA
What's special
Designer finishesBeautiful east-facing viewsLuxurious primary suitePrivate secure elevator entryIntegrated sound systemPrime heated garage spaceAbundant storage
- --
- 647
- views
- 27
- saves
Zillow last checked:
Listing updated:
Listed by:
Linda Levin (312)320-6741,
Jameson Sotheby's Intl Realty
Source: MRED as distributed by MLS GRID,MLS#: 12778229
Facts & features
Interior
Bedrooms & bathrooms
- Bedrooms: 2
- Bathrooms: 4
- Full bathrooms: 3
- 1/2 bathrooms: 1
Rooms
- Room types: Walk In Closet, Foyer, Balcony/Porch/Lanai
Primary bedroom
- Features: Flooring (Carpet), Bathroom (Full)
- Area: 480 Square Feet
- Dimensions: 24X20
Bedroom 2
- Features: Flooring (Carpet)
- Area: 168 Square Feet
- Dimensions: 12X14
Balcony porch lanai
- Features: Flooring (Hardwood)
- Area: 126 Square Feet
- Dimensions: 7X18
Balcony porch lanai
- Features: Flooring (Hardwood)
- Area: 133 Square Feet
- Dimensions: 7X19
Dining room
- Features: Flooring (Hardwood)
- Area: 306 Square Feet
- Dimensions: 18X17
Foyer
- Area: 48 Square Feet
- Dimensions: 3X16
Kitchen
- Features: Kitchen (Eating Area-Breakfast Bar, Eating Area-Table Space, Island), Flooring (Hardwood)
- Area: 342 Square Feet
- Dimensions: 18X19
Laundry
- Features: Flooring (Tile)
- Area: 72 Square Feet
- Dimensions: 8X9
Living room
- Features: Flooring (Hardwood)
- Area: 855 Square Feet
- Dimensions: 45X19
Walk in closet
- Features: Flooring (Carpet)
- Area: 345 Square Feet
- Dimensions: 15X23
Heating
- Radiant Floor
Cooling
- Central Air
Appliances
- Included: Double Oven, Range, Microwave, Dishwasher, Refrigerator, Washer, Dryer, Disposal, Humidifier
- Laundry: Washer Hookup, In Unit, Laundry Closet, Sink
Features
- Elevator, Storage, Built-in Features, Walk-In Closet(s), High Ceilings, Open Floorplan, Doorman, Lobby
- Flooring: Hardwood
- Doors: Door Monitored By TV
- Windows: Window Treatments
- Basement: None
- Common walls with other units/homes: End Unit
Interior area
- Total structure area: 0
- Total interior livable area: 3,579 sqft
Video & virtual tour
Property
Parking
- Total spaces: 2
- Parking features: Yes, Attached, Garage
- Attached garage spaces: 2
Accessibility
- Accessibility features: No Disability Access
Features
- Exterior features: Balcony, Door Monitored By TV
Details
- Additional parcels included: 17032170181080,17032170181079
- Parcel number: 17032170181079
- Special conditions: List Broker Must Accompany
- Other equipment: TV-Dish
Construction
Type & style
- Home type: Condo
- Property subtype: Condominium, Single Family Residence
Materials
- Glass
Condition
- New construction: No
- Year built: 2007
- Major remodel year: 2007
Utilities & green energy
- Electric: Circuit Breakers
- Sewer: Public Sewer
- Water: Public
Community & HOA
Community
- Subdivision: Fifty East
HOA
- Has HOA: Yes
- Amenities included: Bike Room/Bike Trails, Door Person, Elevator in Residence, Exercise Room, Storage, On Site Manager/Engineer, Park, Sundeck, Receiving Room, Security Door Lock(s), Service Elevator(s)
- Services included: Heat, Insurance, Doorman, Exercise Facilities, Exterior Maintenance, Scavenger, Snow Removal
- HOA fee: $5,314 monthly
Location
- Region: Chicago
Financial & listing details
- Price per square foot: $978/sqft
- Tax assessed value: $1,812,750
- Annual tax amount: $38,018
- Date on market: 10/14/2026
- Ownership: Condo
Estimated market value
Not available
Estimated sales range
Not available
Not available
Price history
| Date | Event | Price |
|---|---|---|
| 4/21/2008 | Sold | $3,515,365$982/sqft |
Source:  MRED as distributed by MLS GRID #05290694 Report a problem | ||
Public tax history
| Year | Property taxes | Tax assessment |
|---|---|---|
| 2024 | $35,228 -41.9% | $181,275 -38.2% |
| 2023 | $60,672 -6.2% | $293,526 -8.5% |
| 2022 | $64,714 +2.2% | $320,789 |
| 2021 | $63,302 -5.4% | $320,789 +4.8% |
| 2020 | $66,931 +2.2% | $306,033 -7.9% |
| 2019 | $65,487 -1.2% | $332,123 -2.8% |
| 2018 | $66,280 +11.2% | $341,721 +20.7% |
| 2017 | $59,617 +6.8% | $283,017 |
| 2016 | $55,828 +9.4% | $283,017 |
| 2015 | $51,038 +1.5% | $283,017 +2.7% |
| 2014 | $50,308 +2.1% | $275,548 |
| 2013 | $49,295 +1.3% | $275,548 |
| 2012 | $48,678 +47.5% | $275,548 +33.1% |
| 2011 | $33,013 -0.6% | $207,090 |
| 2010 | $33,205 +4.3% | $207,090 |
| 2009 | $31,830 -5.6% | $207,090 -11.9% |
| 2008 | $33,722 | $235,077 |
Find assessor info on the county website
Monthly payment
Est. payment
Payment breakdown
Explore the cost of this home by adjusting the details. Changes won't be saved.Climate risks
Neighborhood: Streeterville
Nearby schools
Schools provided by the listing agent
- Elementary: Ogden Elementary
- Middle: Ogden Elementary
- High: Wells Community Academy Senior H
- District: 299
Source: MRED as distributed by MLS GRID. This data may not be complete. We recommend contacting the local school district to confirm school assignments for this home.
- $2,964,4003 bd4 ba3.9k sqft50 E Chestnut St APT 2501, Chicago, IL 60611Off Market
- $38,780-- bd-- ba-- sqft50 E Chestnut St #P-22, Chicago, IL 60611Off Market
- $38,780-- bd-- ba-- sqft50 E Chestnut St #P-23, Chicago, IL 60611Off Market
- $38,780-- bd-- ba-- sqft50 E Chestnut St #P-2, Chicago, IL 60611Off Market
Similar homes
- $3,850,0003 bd4 ba4.2k sqft800 N Michigan Ave APT 2801, Chicago, IL 60611Active
 MLS ID #12778190, Sharon Glickman, Baird & Warner. MRED as distributed by MLS GRID
- $3,195,0003 bd3 ba2.7k sqft132 E Delaware Pl APT 6206, Chicago, IL 60611Active
 MLS ID #12794395, Jeffrey Lowe, Compass. MRED as distributed by MLS GRID
- $3,500,0003 bd5 ba3.9k sqft401 N Wabash Ave #44A, Chicago, IL 60611Active
 MLS ID #12640133, Chezi Rafaeli, Coldwell Banker Realty. MRED as distributed by MLS GRID
- $3,250,0003 bd3 ba4.2k sqft800 N Michigan Ave APT 4801, Chicago, IL 60611Active
 MLS ID #12634613, Alexa Hara, @properties Christie's International Real Estate. MRED as distributed by MLS GRID
