Experience elevated city living in this extraordinary 4,200 square foot residence at the iconic Park Tower. Graciously designed for both sophisticated living and comfortable everyday living, this exceptional three bedroom home offers sweeping views to the east, south and west, creating a spectacular backdrop from sunrise to sunset. The residence showcases beautiful hardwood floors, 9 1/2 foot ceilings, exquisite millwork and a refined sense of scale throughout. An updated kitchen is complemented by a large walk in pantry and is steps from a temperature controlled wine room, making this home exceptionally well suited for hosting intimate gatherings or grand entertaining. The spacious primary suite provides a private retreat which also features incredible closet space. The suite is beautifully and elegantly appointedthe epitome of tranquility! A large primary bath with separate bath and shower is finished in a very tasteful stone. Generous living and entertaining spaces flow seamlessly throughout the residence, while the natural light and panoramic views highlight the home's architectural details. The large lake facing and south facing balcony offers lovely outdoor space and is equipped with water, gas and electric. Two dedicated parking spaces as well as a storage space are included, adding convenience and value. One space has electrical service in place. Electronic shades and an abundance of storage and closet space, a well thought out floor plan and a dynamic location off of Michigan Avenue make this residence truly a home one will be able to enjoy immediately. Simply put...it's Perfection!
New
$3,850,000
800 N Michigan Ave APT 2801, Chicago, IL 60611
3beds
4,220sqft
Condominium, Single Family Residence
Built in 2000
-- sqft lot
$-- Zestimate®
$912/sqft
$3,871/mo HOA
What's special
Exquisite millworkLarge walk in pantryElectronic shadesIncredible closet spaceTemperature controlled wine roomUpdated kitchenBeautiful hardwood floors
- --
- 317
- views
- 17
- saves
Zillow last checked:
Listing updated:
Listed by:
Sharon Glickman 312-640-7010,
Baird & Warner,
Randi Pellar,
Baird & Warner
Source: MRED as distributed by MLS GRID,MLS#: 12772021
Facts & features
Interior
Bedrooms & bathrooms
- Bedrooms: 3
- Bathrooms: 4
- Full bathrooms: 3
- 1/2 bathrooms: 1
Rooms
- Room types: Foyer, Balcony/Porch/Lanai, Workshop, Breakfast Room, Pantry
Primary bedroom
- Features: Flooring (Carpet), Window Treatments (Shades), Bathroom (Full)
- Level: Main
- Area: 405 Square Feet
- Dimensions: 27X15
Bedroom 2
- Features: Flooring (Carpet), Window Treatments (Shades)
- Level: Main
- Area: 182 Square Feet
- Dimensions: 14X13
Bedroom 3
- Features: Flooring (Hardwood), Window Treatments (Shades)
- Level: Main
- Area: 156 Square Feet
- Dimensions: 13X12
Balcony porch lanai
- Level: Main
- Area: 150 Square Feet
- Dimensions: 15X10
Breakfast room
- Level: Main
- Area: 224 Square Feet
- Dimensions: 14X16
Dining room
- Features: Flooring (Hardwood), Window Treatments (Shades)
- Level: Main
- Area: 322 Square Feet
- Dimensions: 23X14
Family room
- Features: Flooring (Hardwood), Window Treatments (Shades)
- Level: Main
- Area: 512 Square Feet
- Dimensions: 32X16
Foyer
- Level: Main
- Area: 132 Square Feet
- Dimensions: 11X12
Kitchen
- Features: Kitchen (Eating Area-Breakfast Bar, Pantry-Walk-in), Flooring (Hardwood)
- Level: Main
- Area: 306 Square Feet
- Dimensions: 18X17
Living room
- Features: Flooring (Hardwood), Window Treatments (Shades)
- Level: Main
- Area: 368 Square Feet
- Dimensions: 23X16
Pantry
- Level: Main
- Area: 40 Square Feet
- Dimensions: 8X5
Other
- Level: Main
- Area: 64 Square Feet
- Dimensions: 8X8
Heating
- Forced Air, Steam, Zoned
Cooling
- Central Air, Zoned
Appliances
- Included: Double Oven, Dishwasher, High End Refrigerator, Washer, Dryer, Disposal, Stainless Steel Appliance(s)
Features
- Flooring: Hardwood
- Basement: None
- Number of fireplaces: 1
- Fireplace features: Gas Log, Gas Starter, Living Room
Interior area
- Total structure area: 0
- Total interior livable area: 4,220 sqft
Video & virtual tour
Property
Parking
- Total spaces: 2
- Parking features: Garage Door Opener, Heated Garage, Yes, Garage Owned, Attached, Garage
- Attached garage spaces: 2
- Has uncovered spaces: Yes
Accessibility
- Accessibility features: No Disability Access
Features
- Exterior features: Balcony
- Has view: Yes
- View description: Water
- Has water view: Yes
- Water view: Water
Lot
- Features: Landscaped
Details
- Parcel number: 17032310181024
- Special conditions: List Broker Must Accompany
Construction
Type & style
- Home type: Condo
- Property subtype: Condominium, Single Family Residence
Materials
- Block, Stone, Marble/Granite
Condition
- New construction: No
- Year built: 2000
Utilities & green energy
- Electric: Circuit Breakers
- Sewer: Public Sewer
- Water: Lake Michigan
Community & HOA
HOA
- Has HOA: Yes
- Amenities included: Bike Room/Bike Trails, Door Person, Elevator in Residence, Exercise Room, Storage, On Site Manager/Engineer, Sundeck, Indoor Pool, Receiving Room, Restaurant, Security Door Lock(s), Service Elevator(s), Valet/Cleaner
- Services included: Water, Gas, Insurance, Security, Doorman, Cable TV, Exterior Maintenance, Scavenger, Snow Removal
- HOA fee: $3,871 monthly
Location
- Region: Chicago
Financial & listing details
- Price per square foot: $912/sqft
- Tax assessed value: $2,553,550
- Annual tax amount: $53,025
- Date on market: 10/1/2026
- Ownership: Condo
Estimated market value
Not available
Estimated sales range
Not available
Not available
Price history
| Date | Event | Price |
|---|---|---|
| 5/17/2017 | Sold | $4,260,000-3.1%$1,009/sqft |
Source:  MRED as distributed by MLS GRID #09384591 Report a problem MRED as distributed by MLS GRID #09384591 Report a problem | ||
| 4/7/2017 | Pending sale | $4,395,000$1,041/sqft |
Source: Dream Town Realty #09384591 Report a problem | ||
| 3/16/2017 | Price change | $4,395,000-2.2%$1,041/sqft |
Source: Dream Town Realty #09384591 Report a problem | ||
| 11/8/2016 | Listed for sale | $4,495,000+28.4%$1,065/sqft |
Source: Dream Town Realty #09384591 Report a problem | ||
| 4/24/2015 | Sold | $3,500,000-16.7%$829/sqft |
Source: MRED as distributed by MLS GRID #08727963 Report a problem | ||
| 4/9/2015 | Pending sale | $4,200,000$995/sqft |
Source: Berkshire Hathaway HomeServices KoenigRubloff Realty Group #08727963 Report a problem | ||
| 9/17/2014 | Listed for sale | $4,200,000+2.4%$995/sqft |
Source: Berkshire Hathaway HomeServices KoenigRubloff Realty Group #08727963 Report a problem | ||
| 11/9/2009 | Sold | $4,100,000-6.8%$972/sqft |
Source: Baird & Warnerc #07219044_60611_2801 Report a problem | ||
| 5/20/2009 | Listed for sale | $4,400,000$1,043/sqft |
Source: Prudential Real Estate #07219044 Report a problem | ||
Public tax history
| Year | Property taxes | Tax assessment |
|---|---|---|
| 2024 | $51,303 -4.5% | $255,355 +0.3% |
| 2023 | $53,704 -16.6% | $254,531 -18.7% |
| 2022 | $64,394 -4.7% | $313,077 -6.8% |
| 2021 | $67,550 +2.7% | $335,919 +13.8% |
| 2020 | $65,755 +2.2% | $295,169 -7.8% |
| 2019 | $64,353 +1.7% | $320,306 |
| 2018 | $63,271 -8.8% | $320,306 -0.6% |
| 2017 | $69,387 +7.5% | $322,325 |
| 2016 | $64,558 +9.3% | $322,325 |
| 2015 | $59,065 +10.3% | $322,325 +11.7% |
| 2014 | $53,547 +2% | $288,605 |
| 2013 | $52,490 -3.7% | $288,605 -5% |
| 2012 | $54,515 +21.8% | $303,795 +10% |
| 2011 | $44,744 -0.4% | $276,116 |
| 2010 | $44,930 -0.3% | $276,116 -4.5% |
| 2009 | $45,078 +52.3% | $289,080 +34.8% |
| 2008 | $29,607 +1.5% | $214,450 |
| 2007 | $29,159 +0.4% | $214,450 |
| 2006 | $29,036 +4% | $214,450 +24.2% |
| 2005 | $27,906 +1.1% | $172,615 |
| 2004 | $27,607 +2.2% | $172,615 |
| 2003 | $27,025 | $172,615 +710.8% |
| 2001 | -- | $21,289 |
Find assessor info on the county website
Monthly payment
Est. payment
Payment breakdown
Explore the cost of this home by adjusting the details. Changes won't be saved.Climate risks
Neighborhood: Streeterville
Nearby schools
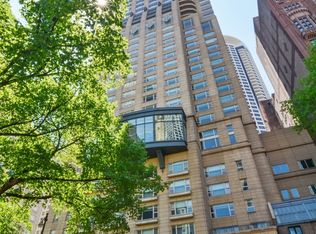
- $2,534,5002 bd2 ba3.2k sqft800 N Michigan Ave APT 5802, Chicago, IL 60611Off Market
- $1,748,1003 bd3 ba3k sqft800 N Michigan Ave APT 4002, Chicago, IL 60611Off Market
- $1,378,3002 bd3 ba2k sqft800 N Michigan Ave APT 4903, Chicago, IL 60611Off Market
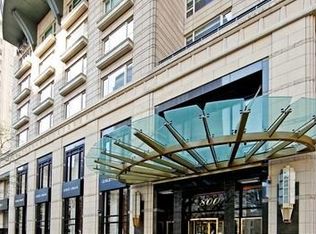
- $1,259,4002 bd2 ba-- sqft800 N Michigan Ave APT 3903, Chicago, IL 60611Off Market
Similar homes
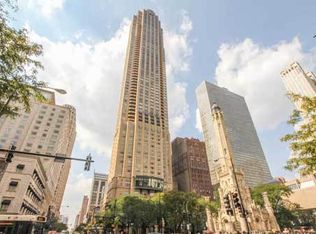
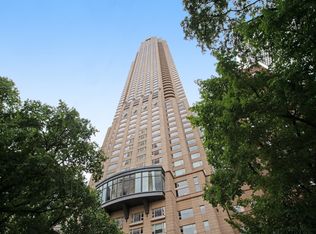
- $2,850,0003 bd3 ba4.2k sqft800 N Michigan Ave APT 4201, Chicago, IL 60611New
 MLS ID #12777451, Timothy Salm, Jameson Sotheby's Intl Realty. MRED as distributed by MLS GRID
 - $2,375,0003 bd4 ba3.8k sqft77 E Walton St Unit 24A, Chicago, IL 60611New
 MLS ID #12776993, Emily Sachs Wong, @properties Christie's International Real Estate. MRED as distributed by MLS GRID
 - $3,900,0004 bd5 ba4k sqft401 N Wabash Ave Unit 85B, Chicago, IL 60611Active
 MLS ID #12737363, Chezi Rafaeli, Coldwell Banker Realty. MRED as distributed by MLS GRID
 - $3,200,0003 bd4 ba4.2k sqft55 E Erie St APT 5302, Chicago, IL 60611Active
 MLS ID #12755318, Josh Lipton, Compass. MRED as distributed by MLS GRID
