Live at the iconic Park Tower located within the Park Hyatt. Beautifully updated with 4200 sqft of living space on the 48th floor you not only have 3 bedrooms, 2.5 baths but you have a library/whiskey room, 2 sitting rooms off of the bedrooms, full laundry room, huge coat closet, giant primary walk-in closet, shoe closet, 2 private outdoor terraces, and unobstructed views of the lake and city both north and south. Make living easy in this full amenity building with 24 door staff, onsite manager and concierge, indoor pool, state of the art gym, NoMi restaurant, spa services, and steam and sauna. There is also an outdoor space at NoMi during the warm months for cocktails and food. 1 storage room, and 2 side by side parking spaces included! Broker Owned
Active
$3,250,000
800 N Michigan Ave APT 4801, Chicago, IL 60611
3beds
4,200sqft
Condominium, Single Family Residence
Built in 2000
-- sqft lot
$-- Zestimate®
$774/sqft
$4,473/mo HOA
What's special
Indoor poolFull laundry roomGiant primary walk-in closetShoe closetHuge coat closet
- 167 days
- 450
- 31
Zillow last checked:
Listing updated:
Listed by:
Alexa Hara 847-899-3700,
@properties Christie's International Real Estate
Source: MRED as distributed by MLS GRID,MLS#: 12634613
Facts & features
Interior
Bedrooms & bathrooms
- Bedrooms: 3
- Bathrooms: 3
- Full bathrooms: 2
- 1/2 bathrooms: 1
Rooms
- Room types: Foyer, Library, Sitting Room, Terrace
Primary bedroom
- Features: Flooring (Carpet), Bathroom (Full)
- Level: Main
- Area: 240 Square Feet
- Dimensions: 16X15
Bedroom 2
- Features: Flooring (Carpet)
- Level: Main
- Area: 195 Square Feet
- Dimensions: 15X13
Bedroom 3
- Features: Flooring (Carpet)
- Level: Main
- Area: 156 Square Feet
- Dimensions: 12X13
Dining room
- Features: Flooring (Hardwood), Window Treatments (Shades)
- Level: Main
- Area: 273 Square Feet
- Dimensions: 21X13
Family room
- Features: Flooring (Stone)
- Level: Main
- Area: 238 Square Feet
- Dimensions: 17X14
Foyer
- Level: Main
- Area: 120 Square Feet
- Dimensions: 12X10
Kitchen
- Features: Kitchen (Eating Area-Table Space, Island), Window Treatments (Shades)
- Level: Main
- Area: 255 Square Feet
- Dimensions: 17X15
Library
- Level: Main
- Area: 238 Square Feet
- Dimensions: 14X17
Living room
- Features: Flooring (Hardwood), Window Treatments (Shades)
- Level: Main
- Area: 651 Square Feet
- Dimensions: 21X31
Sitting room
- Level: Main
- Area: 288 Square Feet
- Dimensions: 18X16
Other
- Level: Main
- Area: 150 Square Feet
- Dimensions: 15X10
Other
- Level: Main
- Area: 150 Square Feet
- Dimensions: 15X10
Heating
- Electric
Cooling
- Central Air
Appliances
- Included: Double Oven, Microwave, Dishwasher, Refrigerator, Washer, Dryer, Disposal, Wine Refrigerator, Humidifier
- Laundry: Washer Hookup, In Unit
Features
- Flooring: Hardwood
- Basement: None
- Number of fireplaces: 1
- Fireplace features: Gas Log, Other
Interior area
- Total structure area: 0
- Total interior livable area: 4,200 sqft
Property
Parking
- Total spaces: 2
- Parking features: Concrete, Garage Door Opener, Heated Garage, Yes, Attached, Garage
- Attached garage spaces: 2
- Has uncovered spaces: Yes
Accessibility
- Accessibility features: No Disability Access
Features
- Exterior features: Balcony
Details
- Parcel number: 17032310181081
- Special conditions: List Broker Must Accompany
Construction
Type & style
- Home type: Condo
- Property subtype: Condominium, Single Family Residence
Materials
- Glass, Limestone
Condition
- New construction: No
- Year built: 2000
Utilities & green energy
- Sewer: Other
- Water: Lake Michigan
- Utilities for property: Cable Available
Community & HOA
Community
- Security: Fire Sprinkler System
- Subdivision: Park Tower
HOA
- Has HOA: Yes
- Amenities included: Door Person, Elevator(s), Exercise Room, Storage, Health Club, On Site Manager/Engineer, Indoor Pool, Receiving Room, Restaurant, Service Elevator(s)
- Services included: Water, Gas, Insurance, Doorman, Cable TV, Exterior Maintenance, Scavenger, Snow Removal
- HOA fee: $4,473 monthly
Location
- Region: Chicago
Financial & listing details
- Price per square foot: $774/sqft
- Tax assessed value: $2,992,040
- Annual tax amount: $60,112
- Date on market: 4/30/2026
- Ownership: Condo
Estimated market value
Not available
Estimated sales range
Not available
Not available
Price history
| Date | Event | Price |
|---|---|---|
| 4/30/2026 | Listed for sale | $3,250,000-18.6%$774/sqft |
Source:  MRED as distributed by MLS GRID #12634613 Report a problem MRED as distributed by MLS GRID #12634613 Report a problem | ||
| 4/2/2026 | Listing removed | $3,995,000$951/sqft |
Source: MRED as distributed by MLS GRID #12377864 Report a problem | ||
| 5/29/2025 | Listed for sale | $3,995,000+33.4%$951/sqft |
Source: MRED as distributed by MLS GRID #12377864 Report a problem | ||
| 5/29/2025 | Listing removed | $20,000$5/sqft |
Source: MRED as distributed by MLS GRID #12131817 Report a problem | ||
| 8/11/2024 | Listing removed | -- |
Source: MRED as distributed by MLS GRID #12105928 Report a problem | ||
| 8/11/2024 | Listed for rent | $20,000-20%$5/sqft |
Source: MRED as distributed by MLS GRID #12131817 Report a problem | ||
| 7/9/2024 | Listed for sale | $2,995,000-14.4%$713/sqft |
Source: MRED as distributed by MLS GRID #12105928 Report a problem | ||
| 6/29/2024 | Listing removed | -- |
Source: MRED as distributed by MLS GRID #11996385 Report a problem | ||
| 3/5/2024 | Listed for sale | $3,500,000-2.6%$833/sqft |
Source: MRED as distributed by MLS GRID #11996385 Report a problem | ||
| 1/30/2024 | Listing removed | -- |
Source: MRED as distributed by MLS GRID #11937848 Report a problem | ||
| 11/28/2023 | Listed for sale | $3,595,000-10%$856/sqft |
Source: MRED as distributed by MLS GRID #11937848 Report a problem | ||
| 11/28/2023 | Listing removed | -- |
Source: MRED as distributed by MLS GRID #11730040 Report a problem | ||
| 3/3/2023 | Price change | $3,995,000-7%$951/sqft |
Source: MRED as distributed by MLS GRID #11730040 Report a problem | ||
| 2/13/2023 | Listed for sale | $4,295,000-14%$1,023/sqft |
Source: MRED as distributed by MLS GRID #11717720 Report a problem | ||
| 12/28/2022 | Listing removed | -- |
Source: MRED as distributed by MLS GRID #11440674 Report a problem | ||
| 5/2/2022 | Listed for sale | $4,995,000+13.5%$1,189/sqft |
Source: MRED as distributed by MLS GRID #11391997 Report a problem | ||
| 1/26/2021 | Listing removed | -- |
Source: Zillow Rental Network_1 Report a problem | ||
| 9/3/2020 | Listed for rent | $25,000$6/sqft |
Source: @properties #10845423 Report a problem | ||
| 3/4/2020 | Listing removed | $4,400,000$1,048/sqft |
Source: @properties #10627164 Report a problem | ||
| 2/4/2020 | Listed for sale | $4,400,000-2.1%$1,048/sqft |
Source: @properties #10627164 Report a problem | ||
| 12/16/2019 | Listing removed | $4,495,000$1,070/sqft |
Source: @properties #10574157 Report a problem | ||
| 11/14/2019 | Listed for sale | $4,495,000-2.2%$1,070/sqft |
Source: @properties #10574157 Report a problem | ||
| 3/12/2019 | Listing removed | $25,000$6/sqft |
Source: @properties #10265049 Report a problem | ||
| 3/3/2019 | Listed for rent | $25,000$6/sqft |
Source: @properties #10265049 Report a problem | ||
| 3/3/2019 | Listing removed | $4,595,000+13.5%$1,094/sqft |
Source: @properties #10264052 Report a problem | ||
| 9/23/2011 | Sold | $4,050,000+8.7%$964/sqft |
Source: MRED as distributed by MLS GRID #07778461 Report a problem | ||
| 9/28/2001 | Sold | $3,725,000+67%$887/sqft |
Source: Public Record Report a problem | ||
| 8/17/2000 | Sold | $2,230,000$531/sqft |
Source: Public Record Report a problem | ||
Public tax history
| Year | Property taxes | Tax assessment |
|---|---|---|
| 2024 | $60,112 -4.5% | $299,204 +0.3% |
| 2023 | $62,925 -16.6% | $298,239 -18.7% |
| 2022 | $75,452 -4.7% | $366,838 -6.8% |
| 2021 | $79,150 +2.7% | $393,603 +13.8% |
| 2020 | $77,046 +2.2% | $345,854 -7.8% |
| 2019 | $75,404 +1.7% | $375,308 |
| 2018 | $74,136 -8.8% | $375,308 -0.6% |
| 2017 | $81,302 +7.5% | $377,673 |
| 2016 | $75,644 +9.3% | $377,673 |
| 2015 | $69,207 +10.3% | $377,673 +11.7% |
| 2014 | $62,742 +2% | $338,164 |
| 2013 | $61,503 -3.7% | $338,164 -5% |
| 2012 | $63,876 +21.8% | $355,962 +10% |
| 2011 | $52,427 -0.4% | $323,530 |
| 2010 | $52,646 -0.3% | $323,530 -4.5% |
| 2009 | $52,818 +46.5% | $338,721 +34.8% |
| 2008 | $36,045 +1% | $251,276 |
| 2007 | $35,687 -1.1% | $251,276 |
| 2006 | $36,072 +9.1% | $251,276 +24.2% |
| 2005 | $33,049 +1% | $202,256 |
| 2004 | $32,716 +2.2% | $202,256 |
| 2003 | $32,005 | $202,256 +65.9% |
| 2001 | -- | $121,893 |
Find assessor info on the county website
Monthly payment
Est. payment
Payment breakdown
Explore the cost of this home by adjusting the details. Changes won't be saved.Climate risks
Neighborhood: Streeterville
Nearby schools
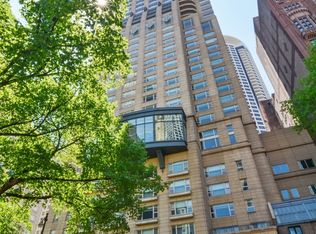
- $2,500,2002 bd2 ba3.2k sqft800 N Michigan Ave APT 5802, Chicago, IL 60611Off Market
- $1,749,5003 bd3 ba3k sqft800 N Michigan Ave APT 4002, Chicago, IL 60611Off Market
- $1,378,3002 bd3 ba2k sqft800 N Michigan Ave APT 4903, Chicago, IL 60611Off Market
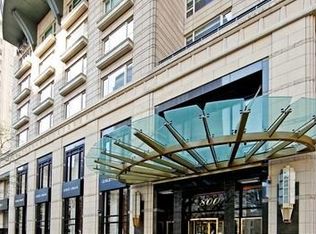
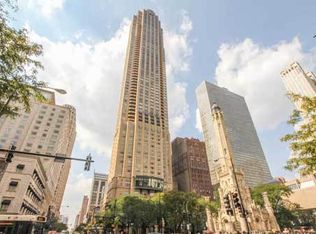
- $1,247,9002 bd2 ba-- sqft800 N Michigan Ave APT 3903, Chicago, IL 60611Off Market
Similar homes
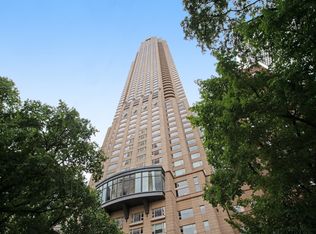
- $2,850,0003 bd3 ba4.2k sqft800 N Michigan Ave APT 4201, Chicago, IL 60611Active
 MLS ID #12777451, Timothy Salm, Jameson Sotheby's Intl Realty. MRED as distributed by MLS GRID
 - $3,195,0003 bd3 ba2.7k sqft132 E Delaware Pl APT 6206, Chicago, IL 60611Active
 MLS ID #12745959, Jeffrey Lowe, Compass. MRED as distributed by MLS GRID
 - $3,200,0003 bd4 ba4.2k sqft55 E Erie St APT 5302, Chicago, IL 60611Active
 MLS ID #12755318, Josh Lipton, Compass. MRED as distributed by MLS GRID
 - $3,300,0003 bd5 ba3.9k sqft401 N Wabash Ave Unit 48a, Chicago, IL 60611Active
 MLS ID #12745466, Michael LaFido, LPT Realty. MRED as distributed by MLS GRID
