Exceptional 4,000 square foot A-tier residence on the 48th floor of Trump Tower Chicago featuring 3 bedrooms and 4.5 bathrooms. The primary suite includes his and hers bathrooms. Enjoy sweeping, unobstructed north and east views of the lake, river, and skyline. This is one of only nine homes of this size in the building and is designed for grand entertaining and elegant everyday living. Expansive floor-to-ceiling windows and an open layout showcase some of the most iconic views in Chicago. Designed by world-renowned designer John Wiltgen, every detail was curated to maximize the beauty of the space and highlight the views from every room. The dramatic living and dining areas wrap around walls of glass and feature three custom fireplaces, a built-in sound system, and impressive entertaining space. The remodeled chef's kitchen is finished with Snaidero cabinetry, premium stainless steel appliances, granite countertops, and a large island perfect for hosting. The primary suite includes two luxurious bathrooms, two oversized walk-in closets with a center island, and both closets are the size of a bedroom. For buyers seeking an even more extraordinary residence, the adjacent Unit J is also available for $1.3 million. The units can be connected to create a spectacular residence of over 5,000 square feet. A premium parking space is included in the price. Residents enjoy a 20,000 square foot state-of-the-art fitness center and spa, 24-hour concierge, bellman service, in-residence dining and room service, a million-dollar dog walk, and full five-star hotel services. This is one of Chicago's most prestigious addresses and a rare offering at Trump Tower.
Active
$3,300,000
401 N Wabash Ave Unit 48a, Chicago, IL 60611
3beds
3,948sqft
:
Get pre-qualified$29,570/mo
Condominium, Single Family Residence
Built in 2008
-- sqft lot
$3,094,600 Zestimate®
$836/sqft
$4,293/mo HOA
What's special
Three custom fireplacesExpansive floor-to-ceiling windowsPremium stainless steel appliancesOpen layoutSnaidero cabinetryImpressive entertaining spaceGranite countertops
- 23 days |
- 801 |
- 25 |
Zillow last checked:
Listing updated:
Listed by:
Michael LaFido (630)674-3488,
LPT Realty
Source: MRED as distributed by MLS GRID,MLS#: 12688386
Facts & features
Interior
Bedrooms & bathrooms
- Bedrooms: 3
- Bathrooms: 5
- Full bathrooms: 4
- 1/2 bathrooms: 1
Rooms
- Room types: Den, Media Room
Primary bedroom
- Features: Flooring (Carpet), Bathroom (Full)
- Level: Main
- Area: 304 Square Feet
- Dimensions: 19X16
Bedroom 2
- Features: Flooring (Marble)
- Level: Main
- Area: 240 Square Feet
- Dimensions: 15X16
Bedroom 3
- Level: Main
- Area: 240 Square Feet
- Dimensions: 20X12
Den
- Features: Flooring (Carpet)
- Level: Main
- Area: 288 Square Feet
- Dimensions: 16X18
Dining room
- Features: Flooring (Marble)
- Level: Main
- Dimensions: COMBO
Kitchen
- Features: Kitchen (Eating Area-Table Space, Island, Pantry-Closet), Flooring (Marble)
- Level: Main
- Area: 289 Square Feet
- Dimensions: 17X17
Living room
- Features: Flooring (Marble)
- Level: Main
- Area: 900 Square Feet
- Dimensions: 36X25
Media room
- Level: Main
- Area: 260 Square Feet
- Dimensions: 20X13
Heating
- Electric, Zoned
Cooling
- Central Air, Zoned
Appliances
- Included: Range, Microwave, Dishwasher, Refrigerator, Washer, Dryer, Disposal
Features
- Basement: None
- Number of fireplaces: 3
- Fireplace features: Living Room, Master Bedroom, Other
Interior area
- Total structure area: 0
- Total interior livable area: 3,948 sqft
Property
Parking
- Total spaces: 1
- Parking features: Concrete, Yes, Garage Owned, Attached, Garage
- Attached garage spaces: 1
Accessibility
- Accessibility features: No Disability Access
Features
- Has view: Yes
- View description: Water, Back of Property, Front of Property, Side(s) of Property
- Has water view: Yes
- Water view: Water,Back of Property,Front of Property,Side(s) of Property
- Waterfront features: River Front
Lot
- Features: Landscaped
Details
- Additional parcels included: 17101350381344
- Parcel number: 17101350381020
- Special conditions: List Broker Must Accompany
Construction
Type & style
- Home type: Condo
- Property subtype: Condominium, Single Family Residence
Materials
- Glass
Condition
- New construction: No
- Year built: 2008
Utilities & green energy
- Electric: Circuit Breakers, 200+ Amp Service
- Sewer: Public Sewer
- Water: Lake Michigan
Community & HOA
Community
- Features: Park
- Subdivision: Trump Tower Chicago
HOA
- Has HOA: Yes
- Amenities included: Bike Room/Bike Trails, Door Person, Elevator in Residence, Exercise Room, Storage, Health Club, On Site Manager/Engineer, Park, Indoor Pool, Receiving Room, Restaurant, Sauna, Service Elevator(s), Steam Room, Valet/Cleaner
- Services included: Heat, Air Conditioning, Water, Gas, Parking, Doorman, Cable TV, Exercise Facilities, Pool, Scavenger, Internet
- HOA fee: $4,293 monthly
Location
- Region: Chicago
Financial & listing details
- Price per square foot: $836/sqft
- Tax assessed value: $213,200
- Annual tax amount: $41,283
- Date on market: 7/2/2026
- Ownership: Condo
Estimated market value
$3,094,600
$2.94M - $3.25M
$5,636/mo
Price history
| Date | Event | Price |
|---|---|---|
| 7/2/2026 | Listed for sale | $3,300,000-10.7%$836/sqft |
Source:  MRED as distributed by MLS GRID #12688386 Report a problem MRED as distributed by MLS GRID #12688386 Report a problem | ||
| 7/1/2026 | Listing removed | $3,695,000$936/sqft |
Source: MRED as distributed by MLS GRID #12508370 Report a problem | ||
| 10/31/2025 | Listed for sale | $3,695,000-7.3%$936/sqft |
Source: MRED as distributed by MLS GRID #12508370 Report a problem | ||
| 8/21/2014 | Sold | $3,985,000+38.6%$1,009/sqft |
Source: MRED as distributed by MLS GRID #08582997 Report a problem | ||
| 3/15/2012 | Sold | $2,875,000$728/sqft |
Source: MRED as distributed by MLS GRID #07949576 Report a problem | ||
Public tax history
| Year | Property taxes | Tax assessment |
|---|---|---|
| 2014 | $39,557 +2% | $213,200 |
| 2013 | $38,776 +2.6% | $213,200 |
| 2012 | $37,810 +14.9% | $213,200 +4.1% |
| 2011 | $32,895 -7% | $204,882 -6.5% |
| 2010 | $35,368 -2.6% | $219,166 -5.8% |
| 2009 | $36,296 | $232,764 |
| 2008 | -- | -- |
Find assessor info on the county website
Monthly payment
Est. payment
Payment breakdown
Explore the cost of this home by adjusting the details. Changes won't be saved.Climate risks
Neighborhood: River North
Nearby schools
GreatSchools rating
- 4/10Ogden Elementary SchoolGrades: PK-8Distance: 0.8 mi
- 1/10Wells Community Academy High SchoolGrades: 9-12Distance: 2.3 mi
Schools provided by the listing agent
- District: 299
Source: MRED as distributed by MLS GRID. This data may not be complete. We recommend contacting the local school district to confirm school assignments for this home.
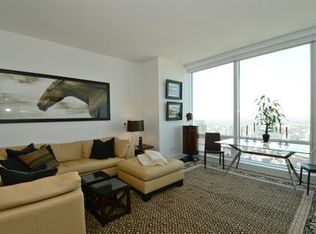
- $595,7001 bd2 ba1k sqft401 N Wabash Ave UNIT 43B, Chicago, IL 60611Off Market
- $546,9001 bd1 ba1k sqft401 N Wabash Ave UNIT 42D, Chicago, IL 60611Off Market

- $5,2692 bd2 ba1.9k sqft401 N Wabash Ave #P38, Chicago, IL 60611Off Market
- $165,500-- bd-- ba-- sqft401 N Wabash Ave #P92, Chicago, IL 60611Off Market

- $128,400-- bd-- ba-- sqft401 N Wabash Ave #P30, Chicago, IL 60611Off Market
- $333,200-- bd-- ba-- sqft401 N Wabash Ave #P252, Chicago, IL 60611Off Market
- $854,0002 bd3 ba1.5k sqft401 N Wabash Ave UNIT 40C, Chicago, IL 60611Sold
- $1,550,0002 bd3 ba2.7k sqft401 N Wabash Ave UNIT 36H, Chicago, IL 60611Sold
A local agent can set up tours, give advice and negotiate with sellers.
A local lender can help you make sure your offer is ready when you are.
Similar homes
- $3,199,0004 bd5 ba4.2k sqft401 N Wabash Ave #29AB, Chicago, IL 60601Active
 MLS ID #12710282, James Qiu, Kale Realty. MRED as distributed by MLS GRID
 - $3,000,0003 bd3 ba3.3k sqft180 E Pearson St APT 5601, Chicago, IL 60611Active
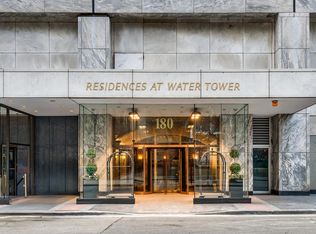 MLS ID #12709944, Timothy Salm, Jameson Sotheby's Intl Realty. MRED as distributed by MLS GRID
 - $3,250,0003 bd3 ba4.2k sqft800 N Michigan Ave APT 4801, Chicago, IL 60611Active
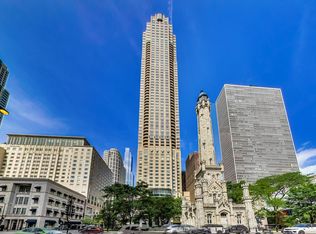 MLS ID #12634613, Alexa Hara, @properties Christie's International Real Estate. MRED as distributed by MLS GRID
 - $2,900,0003 bd4 ba2.9k sqft435 N Michigan Ave #401, Chicago, IL 60611Active
 MLS ID #12703137, Chris Katsulis, THE NAV AGENCY. MRED as distributed by MLS GRID
 - $2,675,0003 bd4 ba3.2k sqft435 N Michigan Ave #503, Chicago, IL 60611ActiveMLS ID #12696207, Patrick J Natale, ABR, Compass. MRED as distributed by MLS GRID
- $2,800,0003 bd5 ba3.9k sqft401 N Wabash Ave Unit 43A, Chicago, IL 60611ActiveMLS ID #12624205, Chezi Rafaeli, Coldwell Banker Realty. MRED as distributed by MLS GRID
- $3,500,0003 bd5 ba3.9k sqft401 N Wabash Ave #44A, Chicago, IL 60601ActiveMLS ID #12640133, Chezi Rafaeli, Coldwell Banker Realty. MRED as distributed by MLS GRID
- $3,625,0004 bd5 ba3.9k sqft435 N Michigan Ave #1105, Chicago, IL 60611ActiveMLS ID #12626497, Christina Riordan, ABR,PSA, Gold Coast Realty Chicago. MRED as distributed by MLS GRID
- $2,995,0003 bd4 ba3.3k sqft435 N Michigan Ave Unit 1803, Chicago, IL 60611ActiveMLS ID #12600975, Brad Lippitz, Compass. MRED as distributed by MLS GRID
- $3,175,0003 bd4 ba3.3k sqft435 N Michigan Ave #1801, Chicago, IL 60611ActiveMLS ID #12192315, Jeanne Martini, Golub & Company of Illinois LLC. MRED as distributed by MLS GRID
- $3,400,0003 bd4 ba3.3k sqft435 N Michigan Ave Unit 1703, Chicago, IL 60611ActiveMLS ID #12053386, Jeanne Martini, Golub & Company of Illinois LLC. MRED as distributed by MLS GRID
- $3,450,0003 bd4 ba3.9k sqft11 E Walton St APT 4102, Chicago, IL 60611ActiveMLS ID #12608850, Carrie McCormick, @properties Christie's International Real Estate. MRED as distributed by MLS GRID
- $2,897,7474 bd4 ba3.3k sqft180 E Pearson St APT 7203, Chicago, IL 60611ActiveMLS ID #12701195, Michael Rosenblum, Berkshire Hathaway HomeServices Chicago. MRED as distributed by MLS GRID
- $2,350,0003 bd5 ba3.4k sqft55 E Erie St APT 2705, Chicago, IL 60611ActiveMLS ID #12587110, Margaret Baczkowski, @properties Christie's International Real Estate. MRED as distributed by MLS GRID
- $2,450,0003 bd4 ba3k sqft401 N Wabash Ave Unit 86D, Chicago, IL 60611ActiveMLS ID #12690510, Carrie McCormick, @properties Christie's International Real Estate. MRED as distributed by MLS GRID
- $2,300,0003 bd4 ba4.2k sqft800 N Michigan Ave APT 5401, Chicago, IL 60611ActiveMLS ID #12008196, Chezi Rafaeli, Coldwell Banker Realty. MRED as distributed by MLS GRID
- $3,300,0002 bd4 ba2.5k sqft111 W Maple St #3402-3404, Chicago, IL 60610ActiveMLS ID #12667187, Alexandre Stoykov, Compass. MRED as distributed by MLS GRID
- $2,995,0004 bd5 ba5.2k sqft800 N Michigan Ave APT 5901, Chicago, IL 60611ActiveMLS ID #12394646, Timothy Salm, Jameson Sotheby's Intl Realty. MRED as distributed by MLS GRID
- $2,495,0003 bd4 ba3.8k sqft77 E Walton St Unit 24A, Chicago, IL 60611ActiveMLS ID #12685094, Emily Sachs Wong, @properties Christie's International Real Estate. MRED as distributed by MLS GRID
- $2,545,0003 bd4 ba3.9k sqft840 N Lake Shore Dr APT 201, Chicago, IL 60611Price ChangeMLS ID #12577539, William Grossmann, RE/MAX Premier. MRED as distributed by MLS GRID
