A rare opportunity, this coveted A-tier residence seldom becomes available. Only nine of these unique layouts were ever created by the developer, and all sold out on the very first day of pre-construction release. Experience unparalleled luxury in this spectacular 4,000 sq. ft. A-tier home at the iconic Trump Tower Chicago. Designed for elegant living and grand entertaining, the residence offers 3 bedrooms, a separate den, media room, and family room. A dramatic entry foyer opens to a sun-drenched, river-facing living room with soaring floor-to-ceiling windows showcasing breathtaking, unobstructed views of the Chicago skyline, river, and lake from every window. Motorized shades throughout operate with a single touch for effortless convenience. Beautifully customized by the current owner, the home features new bathroom vanities, rich birch hardwood floors, custom lighting, built-ins, and an integrated surround-sound system. The closets were designed with exceptional craftsmanship and luxury finishes. The chef's kitchen is a true showpiece, boasting marble countertops, Miele cooktop and dishwasher, Wolf convection oven and microwave, and an impressive 64-inch Sub-Zero refrigerator and freezer. Three custom fireplaces with elegant stone mantels add warmth and sophistication throughout. The expansive primary suite offers two extraordinary walk-in closets and dual spa-inspired bathrooms, each finished in exquisite natural stone with oversized soaking tubs and separate glass-enclosed showers. A truly extraordinary residence that defines refined city living in one of Chicago's most prestigious addresses. Opportunities like this are exceptionally rare and highly sought after.
Active
$3,500,000
401 N Wabash Ave #44A, Chicago, IL 60601
3beds
3,948sqft
Condominium, Single Family Residence
Built in 2008
-- sqft lot
$3,275,600 Zestimate®
$887/sqft
$4,238/mo HOA
What's special
Soaring floor-to-ceiling windowsNew bathroom vanitiesMotorized shades throughoutExpansive primary suiteSeparate denFamily roomDramatic entry foyer
- 74 days |
- 327 |
- 16 |
Zillow last checked:
Listing updated:
Listed by:
Chezi Rafaeli 312-981-5500,
Coldwell Banker Realty
Source: MRED as distributed by MLS GRID,MLS#: 12640133
Facts & features
Interior
Bedrooms & bathrooms
- Bedrooms: 3
- Bathrooms: 5
- Full bathrooms: 4
- 1/2 bathrooms: 1
Rooms
- Room types: Media Room
Primary bedroom
- Features: Flooring (Hardwood), Bathroom (Full)
- Level: Main
- Area: 304 Square Feet
- Dimensions: 19X16
Bedroom 2
- Features: Flooring (Hardwood)
- Level: Main
- Area: 240 Square Feet
- Dimensions: 15X16
Bedroom 3
- Features: Flooring (Hardwood)
- Level: Main
- Area: 252 Square Feet
- Dimensions: 21X12
Dining room
- Features: Flooring (Hardwood)
- Level: Main
- Dimensions: COMBO
Family room
- Features: Flooring (Hardwood)
- Level: Main
- Area: 288 Square Feet
- Dimensions: 18X16
Kitchen
- Features: Kitchen (Eating Area-Table Space, Island), Flooring (Hardwood)
- Level: Main
- Area: 289 Square Feet
- Dimensions: 17X17
Living room
- Features: Flooring (Hardwood)
- Level: Main
- Area: 936 Square Feet
- Dimensions: 36X26
Media room
- Features: Flooring (Hardwood)
- Level: Main
- Area: 260 Square Feet
- Dimensions: 20X13
Heating
- Electric, Zoned
Cooling
- Central Air
Appliances
- Included: Range, Dishwasher, Refrigerator, Freezer, Washer, Dryer, Disposal
Features
- Basement: None
- Number of fireplaces: 2
- Fireplace features: Family Room, Master Bedroom
Interior area
- Total structure area: 0
- Total interior livable area: 3,948 sqft
Property
Parking
- Total spaces: 2
- Parking features: Yes, Garage Owned, Attached, Garage
- Attached garage spaces: 2
Accessibility
- Accessibility features: No Disability Access
Features
- Has view: Yes
- View description: Back of Property, Front of Property, Side(s) of Property
- Has water view: Yes
- Water view: Back of Property,Front of Property,Side(s) of Property
Details
- Additional parcels included: 17101350381353,17101350381354
- Parcel number: 17101350381016
- Special conditions: List Broker Must Accompany
Construction
Type & style
- Home type: Condo
- Property subtype: Condominium, Single Family Residence
Materials
- Glass
Condition
- New construction: No
- Year built: 2008
Utilities & green energy
- Electric: Circuit Breakers
- Sewer: Public Sewer
- Water: Lake Michigan
Community & HOA
HOA
- Has HOA: Yes
- Amenities included: Door Person, Elevator in Residence, Exercise Room, Storage, Health Club, On Site Manager/Engineer, Party Room, Indoor Pool, Receiving Room, Restaurant, Sauna, Security Door Lock(s), Service Elevator(s), Steam Room
- Services included: Heat, Air Conditioning, Water, Gas, Parking, Doorman, Cable TV, Exercise Facilities, Pool, Scavenger, Internet
- HOA fee: $4,238 monthly
Location
- Region: Chicago
Financial & listing details
- Price per square foot: $887/sqft
- Tax assessed value: $1,927,260
- Annual tax amount: $40,050
- Date on market: 5/7/2026
- Ownership: Condo
Estimated market value
$3,275,600
$3.11M - $3.44M
$3,728/mo
Price history
| Date | Event | Price |
|---|---|---|
| 5/7/2026 | Listed for sale | $3,500,000$887/sqft |
Source:  MRED as distributed by MLS GRID #12640133 Report a problem MRED as distributed by MLS GRID #12640133 Report a problem | ||
| 12/13/2025 | Listing removed | $3,500,000$887/sqft |
Source: MRED as distributed by MLS GRID #12494653 Report a problem | ||
| 10/13/2025 | Listed for sale | $3,500,000+31.3%$887/sqft |
Source: MRED as distributed by MLS GRID #12494653 Report a problem | ||
| 1/21/2009 | Sold | $2,665,000+17.2%$675/sqft |
Source: MRED as distributed by MLS GRID #07001184 Report a problem | ||
| 10/3/2008 | Sold | $2,274,000$576/sqft |
Source: MRED as distributed by MLS GRID #07043325 Report a problem | ||
Public tax history
| Year | Property taxes | Tax assessment |
|---|---|---|
| 2024 | -- | $192,726 -9% |
| 2023 | $43,964 +2.6% | $211,683 |
| 2022 | $42,836 -10.2% | $211,683 -12% |
| 2021 | $47,702 -0.7% | $240,549 +10% |
| 2020 | $48,026 +2.2% | $218,687 -7.9% |
| 2019 | $47,015 -7.6% | $237,436 -9% |
| 2018 | $50,888 +1.5% | $261,051 +10.5% |
| 2017 | $50,142 +7.1% | $236,303 |
| 2016 | $46,829 +9.4% | $236,303 |
| 2015 | $42,821 +14.1% | $236,303 +15.3% |
| 2014 | $37,541 +2% | $204,902 |
| 2013 | $36,788 +1.3% | $204,902 |
| 2012 | $36,321 +14.9% | $204,902 +4.1% |
| 2011 | $31,603 -7.8% | $196,909 -6.5% |
| 2010 | $34,276 | $210,637 |
Find assessor info on the county website
Monthly payment
Est. payment
Payment breakdown
Explore the cost of this home by adjusting the details. Changes won't be saved.Climate risks
Neighborhood: River North
Nearby schools
GreatSchools rating
- 4/10Ogden Elementary SchoolGrades: PK-8Distance: 0.8 mi
- 1/10Wells Community Academy High SchoolGrades: 9-12Distance: 2.3 mi
Schools provided by the listing agent
- District: 299
Source: MRED as distributed by MLS GRID. This data may not be complete. We recommend contacting the local school district to confirm school assignments for this home.
- $408,000-- bd1 ba580 sqft401 N Wabash Ave UNIT 29B, Chicago, IL 60611Off Market
- $419,100-- bd1 ba580 sqft401 N Wabash Ave #30B, Chicago, IL 60601Off Market
- $374,000-- bd1 ba600 sqft401 N Wabash Ave #31B, Chicago, IL 60601For Sale

- $394,300-- bd1 ba600 sqft401 N Wabash Ave UNIT 38B, Chicago, IL 60611Off Market

- $972,3001 bd2 ba1.1k sqft401 N Wabash Ave UNIT 41B, Chicago, IL 60611Off Market
- $590,0001 bd2 ba1k sqft401 N Wabash Ave UNIT 44B, Chicago, IL 60611Sold
- $570,0001 bd2 ba1k sqft401 N Wabash Ave UNIT 45B, Chicago, IL 60611Sold
- $592,100-- bd-- ba-- sqft401 N Wabash Ave UNIT 46B, Chicago, IL 60611Off Market
- $637,4901 bd1 ba1k sqft401 N Wabash Ave UNIT 47B, Chicago, IL 60611Off Market
A local agent can set up tours, give advice and negotiate with sellers.
Similar homes
- $3,300,0003 bd5 ba3.9k sqft401 N Wabash Ave Unit 48A, Chicago, IL 60611Active
 MLS ID #12688386, Michael LaFido, LPT Realty. MRED as distributed by MLS GRID
 - $2,350,0003 bd4 ba3k sqft401 N Wabash Ave #59A, Chicago, IL 60601Active
 MLS ID #12646153, Chezi Rafaeli, Coldwell Banker Realty. MRED as distributed by MLS GRID
 - $3,625,0004 bd5 ba3.9k sqft435 N Michigan Ave #1105, Chicago, IL 60611Active
 MLS ID #12626497, Christina Riordan, ABR,PSA, Gold Coast Realty Chicago. MRED as distributed by MLS GRID
 - $3,000,0003 bd3 ba3.3k sqft180 E Pearson St APT 5601, Chicago, IL 60611New
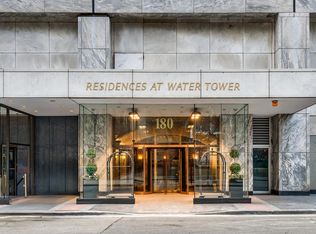 MLS ID #12709944, Timothy Salm, Jameson Sotheby's Intl Realty. MRED as distributed by MLS GRID
 - $3,500,0003 bd3 ba2.7k sqft9 W Walton St #702, Chicago, IL 60610ActiveMLS ID #12697068, Susan Miner, Premier Relocation, Inc.. MRED as distributed by MLS GRID
- $2,800,0003 bd5 ba3.9k sqft401 N Wabash Ave Unit 43A, Chicago, IL 60611ActiveMLS ID #12624205, Chezi Rafaeli, Coldwell Banker Realty. MRED as distributed by MLS GRID
- $2,900,0003 bd3 ba2.8k sqft363 E Wacker Dr #3608, Chicago, IL 60601ActiveMLS ID #12638404, Rafael Murillo, Compass. MRED as distributed by MLS GRID
- $3,250,0003 bd3 ba4.2k sqft800 N Michigan Ave APT 4801, Chicago, IL 60611ActiveMLS ID #12634613, Alexa Hara, @properties Christie's International Real Estate. MRED as distributed by MLS GRID
- $3,450,0003 bd4 ba3.9k sqft11 E Walton St APT 4102, Chicago, IL 60611ActiveMLS ID #12608850, Carrie McCormick, @properties Christie's International Real Estate. MRED as distributed by MLS GRID
- $3,400,0003 bd4 ba3.3k sqft435 N Michigan Ave Unit 1703, Chicago, IL 60611ActiveMLS ID #12053386, Jeanne Martini, Golub & Company of Illinois LLC. MRED as distributed by MLS GRID
- $2,650,0004 bd5 ba3.5k sqft363 E Wacker Dr #2503, Chicago, IL 60601ActiveMLS ID #12588704, Leila Zammatta, Magellan Marketing Group LLC. MRED as distributed by MLS GRID
- $2,495,0003 bd3 ba2.4k sqft363 E Wacker Dr #2506, Chicago, IL 60601ActiveMLS ID #12628479, Ksenia Wurl, Compass. MRED as distributed by MLS GRID
- $2,900,0003 bd4 ba2.9k sqft435 N Michigan Ave #401, Chicago, IL 60611ActiveMLS ID #12703137, Chris Katsulis, THE NAV AGENCY. MRED as distributed by MLS GRID
- $2,395,0003 bd3 ba2.4k sqft363 E Wacker Dr #1906, Chicago, IL 60601ActiveMLS ID #12638128, Jeffrey Lowe, Compass. MRED as distributed by MLS GRID
- $2,995,0003 bd4 ba3.3k sqft435 N Michigan Ave Unit 1803, Chicago, IL 60611ActiveMLS ID #12600975, Brad Lippitz, Compass. MRED as distributed by MLS GRID
- $2,100,0002 bd3 ba2.7k sqft401 N Wabash Ave #60E, Chicago, IL 60601ActiveMLS ID #12671939, Chezi Rafaeli, Coldwell Banker Realty. MRED as distributed by MLS GRID
- $2,445,0003 bd3 ba2.5k sqft363 E Wacker Dr #2106, Chicago, IL 60601ActiveMLS ID #12638899, Rubina Bokhari, Jameson Sotheby's Intl Realty. MRED as distributed by MLS GRID
- $3,175,0003 bd4 ba3.3k sqft435 N Michigan Ave #1801, Chicago, IL 60611ActiveMLS ID #12192315, Jeanne Martini, Golub & Company of Illinois LLC. MRED as distributed by MLS GRID
- $2,999,0003 bd4 ba3.2k sqft333 W Hubbard St APT 701, Chicago, IL 60654ActiveMLS ID #12667560, Carrie McCormick, @properties Christie's International Real Estate. MRED as distributed by MLS GRID
- $2,675,0003 bd4 ba3.2k sqft435 N Michigan Ave #503, Chicago, IL 60611ActiveMLS ID #12696207, Patrick J Natale, ABR, Compass. MRED as distributed by MLS GRID
