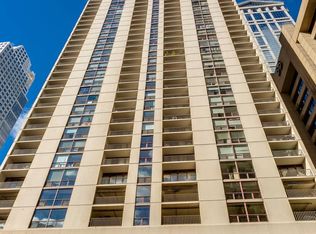
Experience one of Chicago's most spectacular residences in the iconic Trump International Hotel & Tower. Perched on the 60th floor and encompassing approximately 2,754 square feet, this stunning southeast corner residence offers breathtaking panoramic views of Millennium Park, the Chicago River, Grant Park, Lake Michigan, and the city skyline through dramatic curved floor-to-ceiling windows. Designed by world-renowned architect Adrian Smith of Skidmore, Owings & Merrill (SOM), the architectural firm behind some of the world's most celebrated skyscrapers, Trump Tower remains one of Chicago's most recognizable luxury landmarks. The residence's soaring ceilings and expansive wraparound glass create an extraordinary sense of space, natural light, and elegance rarely found in today's marketplace. The centerpiece of the home is a spectacular chef's kitchen featuring premium Snaidero cabinetry, top-of-the-line appliances, and an impressive 11-foot island that seamlessly opens to the living and dining areas. Perfectly positioned to showcase the stunning views, the space creates an exceptional setting for both everyday living and entertaining. This luxurious residence offers two spacious bedrooms, a large den/family room, and three beautifully appointed spa-inspired bathrooms, creating the perfect balance of sophistication, comfort, and functionality. Every detail has been thoughtfully designed to provide an unparalleled living experience. Residents enjoy access to more than 14,000 square feet of world-class, five-star amenities, including a state-of-the-art health club, indoor pool, full-service spa, private dog run, 24-hour concierge, room service, valet parking, and hotel services typically reserved for the world's finest luxury destinations. A rare opportunity to own one of Chicago's premier luxury homes within a globally recognized architectural masterpiece. Two premium parking spaces are available.
Active
$2,100,000
401 N Wabash Ave #60E, Chicago, IL 60601
2beds
2,754sqft
:
Get pre-qualified$18,630/mo
Condominium, Single Family Residence
Built in 2008
-- sqft lot
$-- Zestimate®
$763/sqft
$3,362/mo HOA
What's special
Dramatic curved floor-to-ceiling windowsSoutheast corner residenceSoaring ceilingsTwo spacious bedroomsTwo premium parking spacesPremium snaidero cabinetryTop-of-the-line appliances
- 42 days |
- 179 |
- 7 |
Zillow last checked:
Listing updated:
Listed by:
Chezi Rafaeli 312-981-5500,
Coldwell Banker Realty
Source: MRED as distributed by MLS GRID,MLS#: 12671939
Facts & features
Interior
Bedrooms & bathrooms
- Bedrooms: 2
- Bathrooms: 3
- Full bathrooms: 3
Rooms
- Room types: Den
Primary bedroom
- Features: Flooring (Hardwood), Bathroom (Full)
- Level: Main
- Area: 320 Square Feet
- Dimensions: 20X16
Bedroom 2
- Features: Flooring (Hardwood)
- Level: Main
- Area: 225 Square Feet
- Dimensions: 15X15
Den
- Features: Flooring (Hardwood)
- Level: Main
- Area: 304 Square Feet
- Dimensions: 19X16
Dining room
- Level: Main
- Dimensions: COMBO
Kitchen
- Features: Kitchen (Eating Area-Breakfast Bar), Flooring (Hardwood)
- Level: Main
- Area: 195 Square Feet
- Dimensions: 15X13
Living room
- Features: Flooring (Hardwood)
- Level: Main
- Area: 720 Square Feet
- Dimensions: 30X24
Heating
- Electric, Baseboard, Zoned
Cooling
- Central Air
Appliances
- Included: Range, Microwave, Dishwasher, Refrigerator, Freezer, Washer, Dryer, Disposal, Stainless Steel Appliance(s)
- Laundry: Washer Hookup
Features
- Flooring: Hardwood
- Basement: None
- Number of fireplaces: 2
- Fireplace features: Gas Log, Living Room, Master Bedroom
Interior area
- Total structure area: 0
- Total interior livable area: 2,754 sqft
Property
Parking
- Total spaces: 1
- Parking features: Yes, Deeded, Attached, Garage
- Attached garage spaces: 1
Accessibility
- Accessibility features: No Disability Access
Features
- Has view: Yes
- View description: Front of Property
- Has water view: Yes
- Water view: Front of Property
Details
- Parcel number: 17101350381945
- Special conditions: List Broker Must Accompany
Construction
Type & style
- Home type: Condo
- Property subtype: Condominium, Single Family Residence
Materials
- Glass
- Foundation: Concrete Perimeter
Condition
- New construction: No
- Year built: 2008
Utilities & green energy
- Electric: Circuit Breakers
- Sewer: Public Sewer
- Water: Lake Michigan
Community & HOA
Community
- Subdivision: Trump Tower Chicago
HOA
- Has HOA: Yes
- Amenities included: Bike Room/Bike Trails, Door Person, Elevator in Residence, Exercise Room, Health Club, On Site Manager/Engineer, Party Room, Indoor Pool, Receiving Room, Restaurant, Sauna, Service Elevator(s), Steam Room, Valet/Cleaner
- Services included: Heat, Air Conditioning, Water, Gas, Doorman, Cable TV, Exercise Facilities, Pool, Exterior Maintenance, Lawn Care, Scavenger, Snow Removal, Internet
- HOA fee: $3,362 monthly
Location
- Region: Chicago
Financial & listing details
- Price per square foot: $763/sqft
- Annual tax amount: $32,417
- Date on market: 6/12/2026
- Ownership: Condo
Estimated market value
Not available
Estimated sales range
Not available
Not available
Price history
| Date | Event | Price |
|---|---|---|
| 6/12/2026 | Listed for sale | $2,100,000$763/sqft |
Source:  MRED as distributed by MLS GRID #12671939 Report a problem MRED as distributed by MLS GRID #12671939 Report a problem | ||
Public tax history
Tax history is unavailable.
Monthly payment
Est. payment
Payment breakdown
Explore the cost of this home by adjusting the details. Changes won't be saved.Climate risks
Neighborhood: River North
Nearby schools
GreatSchools rating
- 4/10Ogden Elementary SchoolGrades: PK-8Distance: 0.8 mi
- 1/10Wells Community Academy High SchoolGrades: 9-12Distance: 2.3 mi
Schools provided by the listing agent
- District: 299
Source: MRED as distributed by MLS GRID. This data may not be complete. We recommend contacting the local school district to confirm school assignments for this home.
- $411,500-- bd1 ba580 sqft401 N Wabash Ave UNIT 29B, Chicago, IL 60611Off Market
- $422,400-- bd1 ba580 sqft401 N Wabash Ave #30B, Chicago, IL 60601Off Market
- $374,000-- bd1 ba600 sqft401 N Wabash Ave #31B, Chicago, IL 60601For Sale

- $388,200-- bd1 ba600 sqft401 N Wabash Ave UNIT 38B, Chicago, IL 60611Off Market

- $867,2001 bd2 ba1.1k sqft401 N Wabash Ave UNIT 41B, Chicago, IL 60611Off Market
- $590,0001 bd2 ba1k sqft401 N Wabash Ave UNIT 44B, Chicago, IL 60611Sold
- $570,0001 bd2 ba1k sqft401 N Wabash Ave UNIT 45B, Chicago, IL 60611Sold
- $559,100-- bd-- ba-- sqft401 N Wabash Ave UNIT 46B, Chicago, IL 60611Off Market
- $637,4901 bd1 ba1k sqft401 N Wabash Ave UNIT 47B, Chicago, IL 60611Off Market
A local agent can set up tours, give advice and negotiate with sellers.
Similar homes
- $2,000,0003 bd3 ba2.9k sqft200 N Dearborn St Unit 4700, Chicago, IL 60601New
 MLS ID #12711621, Elias Masud, Compass. MRED as distributed by MLS GRID
 - $2,100,0002 bd3 ba2.4k sqft401 N Wabash Ave Unit 86B, Chicago, IL 60611Active
 MLS ID #12645566, Chezi Rafaeli, Coldwell Banker Realty. MRED as distributed by MLS GRID
 - $2,350,0003 bd4 ba3k sqft401 N Wabash Ave #59A, Chicago, IL 60601ActiveMLS ID #12646153, Chezi Rafaeli, Coldwell Banker Realty. MRED as distributed by MLS GRID
- $2,319,0003 bd4 ba3.2k sqft194 N Park Dr, Chicago, IL 60601New
 MLS ID #12684675, Elias Masud, Compass. MRED as distributed by MLS GRID
 - $2,395,0003 bd3 ba2.4k sqft363 E Wacker Dr #1906, Chicago, IL 60601ActiveMLS ID #12638128, Jeffrey Lowe, Compass. MRED as distributed by MLS GRID
- $1,979,0003 bd3 ba1.9k sqft363 E Wacker Dr #6805, Chicago, IL 60601ActiveMLS ID #12557178, Leila Zammatta, Magellan Marketing Group LLC. MRED as distributed by MLS GRID
- $2,445,0003 bd3 ba2.5k sqft363 E Wacker Dr #2106, Chicago, IL 60601ActiveMLS ID #12638899, Rubina Bokhari, Jameson Sotheby's Intl Realty. MRED as distributed by MLS GRID
- $1,890,0003 bd2 ba2.1k sqft363 E Wacker Dr #2802, Chicago, IL 60601ActiveMLS ID #12595509, Vickie Liu, ABR,SFR, Baird & Warner. MRED as distributed by MLS GRID
- $2,323,0003 bd3 ba2.3k sqft363 E Wacker Dr Unit 6303, Chicago, IL 60601ActiveMLS ID #12557243, Leila Zammatta, Magellan Marketing Group LLC. MRED as distributed by MLS GRID
- $2,349,0003 bd3 ba2.3k sqft363 E Wacker Dr Unit 6403, Chicago, IL 60601ActiveMLS ID #12557236, Leila Zammatta, Magellan Marketing Group LLC. MRED as distributed by MLS GRID
- $1,950,0002 bd3 ba2.8k sqft118 E Erie St Unit 35G, Chicago, IL 60611ActiveMLS ID #12596294, Ramsey Al-Abed, Jameson Sotheby's Intl Realty. MRED as distributed by MLS GRID
- $1,995,0003 bd4 ba3.2k sqft208 N Park Dr, Chicago, IL 60601ActiveMLS ID #12603067, Naomi Wilkinson, Magellan Marketing Group LLC. MRED as distributed by MLS GRID
- $1,720,0002 bd2 ba1.7k sqft363 E Wacker Dr Unit 2204, Chicago, IL 60601ActiveMLS ID #12692665, Darren Allen, Real Broker LLC. MRED as distributed by MLS GRID
- $2,250,0003 bd4 ba2.5k sqft403 N Wabash Ave #12B, Chicago, IL 60611ActiveMLS ID #12561047, Carrie McCormick, @properties Christie's International Real Estate. MRED as distributed by MLS GRID
- $1,520,0003 bd3 ba2.1k sqft600 N Lake Shore Dr APT 3804, Chicago, IL 60611NewMLS ID #12715254, Stephanie Maloney, HomeSmart Connect LLC. MRED as distributed by MLS GRID
- $1,995,0003 bd3 ba2.7k sqft180 E Pearson St APT 4801, Chicago, IL 60611ActiveMLS ID #12674616, Caitlin Skogsbergh, Coldwell Banker Realty. MRED as distributed by MLS GRID
- $2,350,0003 bd5 ba3.4k sqft55 E Erie St APT 2705, Chicago, IL 60611ActiveMLS ID #12587110, Margaret Baczkowski, @properties Christie's International Real Estate. MRED as distributed by MLS GRID
- $1,899,0003 bd3 ba3.4k sqft1211 S Prairie Ave APT 3901, Chicago, IL 60605ActiveMLS ID #12691852, Jim Moser, @properties Christie's International Real Estate. MRED as distributed by MLS GRID
- $1,995,0003 bd3 ba2.7k sqft180 E Pearson St APT 6401, Chicago, IL 60611ActiveMLS ID #12565198, Natasha L Motev, Jameson Sotheby's Intl Realty. MRED as distributed by MLS GRID
- $1,099,0003 bd3 ba2.6k sqft333 N Canal St APT 3404, Chicago, IL 60606NewMLS ID #12715250, Harold Blum, @properties Christie's International Real Estate. MRED as distributed by MLS GRID
