Rare opportunity to enjoy single-family style living in the heart of Chicago's highly sought-after Lake Shore East neighborhood. Perfectly positioned directly across from the park, this is move in ready with hardwood engineered floors, new carpet and a fresh paint job! Expansive 3-bedroom + den, 3.5-bath townhome offers a tranquil residential setting while remaining moments from the city's best dining, shopping, entertainment, and lakefront attractions. Designed for both everyday living and entertaining, the home features generous living spaces, abundant natural light, and extensive custom storage throughout. The versatile den provides the ideal space for a home office, playroom, or additional lounge space. The thoughtfully designed floor plan offers exceptional flexibility and functionality rarely found in city living. The attached 2-car garage provides unparalleled convenience, while direct access to the renowned Aqua amenities creates a true luxury lifestyle experience. Residents enjoy a state-of-the-art fitness center, indoor and outdoor pools, hot tubs, sauna, steam room, basketball court, outdoor running track, fire pits, grilling areas, and beautifully landscaped outdoor spaces. Experience the best of both worlds-a peaceful neighborhood atmosphere surrounded by green space, with all the conveniences and amenities of downtown Chicago just outside your door.
Active
$2,319,000
194 N Park Dr, Chicago, IL 60601
3beds
3,200sqft
:
Get pre-qualified$18,492/mo
Townhouse, Single Family Residence
Built in 2010
-- sqft lot
$-- Zestimate®
$725/sqft
$1,787/mo HOA
What's special
Abundant natural lightFresh paint jobTranquil residential settingVersatile denNew carpetGenerous living spacesBeautifully landscaped outdoor spaces
- 11 days |
- 515 |
- 34 |
Zillow last checked:
Listing updated:
Listed by:
Elias Masud 773-466-7150,
Compass,
Regan Grabill 260-348-0086,
Compass
Source: MRED as distributed by MLS GRID,MLS#: 12684675
Facts & features
Interior
Bedrooms & bathrooms
- Bedrooms: 3
- Bathrooms: 4
- Full bathrooms: 3
- 1/2 bathrooms: 1
Rooms
- Room types: Sitting Room, Office, Foyer, Pantry
Primary bedroom
- Features: Flooring (Carpet), Bathroom (Full, Double Sink, Tub & Separate Shwr)
- Level: Second
- Area: 460 Square Feet
- Dimensions: 23X20
Bedroom 2
- Features: Flooring (Carpet)
- Level: Third
- Area: 240 Square Feet
- Dimensions: 12X20
Bedroom 3
- Features: Flooring (Carpet)
- Level: Third
- Area: 132 Square Feet
- Dimensions: 11X12
Bar entertainment
- Features: Flooring (Wood Laminate)
- Level: Main
- Area: 25 Square Feet
- Dimensions: 5X5
Dining room
- Features: Flooring (Wood Laminate)
- Level: Main
- Area: 128 Square Feet
- Dimensions: 16X8
Foyer
- Features: Flooring (Ceramic Tile)
- Level: Main
- Area: 42 Square Feet
- Dimensions: 7X6
Kitchen
- Features: Kitchen (Island, Pantry-Closet, Pantry-Walk-in, Pantry), Flooring (Wood Laminate)
- Level: Main
- Area: 224 Square Feet
- Dimensions: 16X14
Laundry
- Features: Flooring (Ceramic Tile)
- Level: Second
- Area: 60 Square Feet
- Dimensions: 12X5
Living room
- Features: Flooring (Wood Laminate)
- Level: Main
- Area: 240 Square Feet
- Dimensions: 16X15
Office
- Features: Flooring (Carpet)
- Level: Third
- Area: 108 Square Feet
- Dimensions: 12X9
Pantry
- Features: Flooring (Wood Laminate)
- Level: Main
- Area: 63 Square Feet
- Dimensions: 7X9
Sitting room
- Features: Flooring (Carpet)
- Level: Third
- Area: 110 Square Feet
- Dimensions: 11X10
Heating
- Natural Gas, Forced Air
Cooling
- Central Air, Electric
Appliances
- Included: Double Oven, Microwave, Dishwasher, High End Refrigerator, Washer, Dryer, Disposal, Stainless Steel Appliance(s), Wine Refrigerator, Cooktop, Gas Cooktop
- Laundry: Upper Level, In Unit, Laundry Closet
Features
- Dry Bar, Storage, Built-in Features, Walk-In Closet(s), Pantry
- Flooring: Laminate, Carpet
- Basement: None
- Number of fireplaces: 2
- Fireplace features: Electric, Living Room, Master Bedroom
Interior area
- Total structure area: 0
- Total interior livable area: 3,200 sqft
Property
Parking
- Total spaces: 2
- Parking features: Garage Door Opener, Yes, Garage Owned, Attached, Garage
- Attached garage spaces: 2
- Has uncovered spaces: Yes
Accessibility
- Accessibility features: No Disability Access
Features
- Patio & porch: Patio
Details
- Parcel number: 17103180841008
- Special conditions: None
Construction
Type & style
- Home type: Townhouse
- Property subtype: Townhouse, Single Family Residence
Materials
- Brick, Glass, Concrete
Condition
- New construction: No
- Year built: 2010
Utilities & green energy
- Sewer: Public Sewer
- Water: Public
Community & HOA
Community
- Features: Park
HOA
- Has HOA: Yes
- Amenities included: Bike Room/Bike Trails, Door Person, Exercise Room, Storage, Health Club, On Site Manager/Engineer, Park, Party Room, Sundeck, Indoor Pool, Pool, Restaurant, Sauna, Steam Room, Patio
- Services included: Heat, Air Conditioning, Water, Gas, Parking, Insurance, Doorman, Cable TV, Exercise Facilities, Pool, Exterior Maintenance, Lawn Care, Scavenger, Snow Removal
- HOA fee: $1,787 monthly
Location
- Region: Chicago
Financial & listing details
- Price per square foot: $725/sqft
- Annual tax amount: $37,693
- Date on market: 7/22/2026
- Ownership: Condo
Estimated market value
Not available
Estimated sales range
Not available
Not available
Price history
| Date | Event | Price |
|---|---|---|
| 3/30/2016 | Sold | $1,945,000+8.1%$608/sqft |
Source:  MRED as distributed by MLS GRID #09121579 Report a problem MRED as distributed by MLS GRID #09121579 Report a problem | ||
| 9/29/2012 | Sold | $1,800,000$563/sqft |
Source: MRED as distributed by MLS GRID #07769779 Report a problem | ||
Public tax history
Tax history is unavailable.
Monthly payment
Est. payment
Payment breakdown
Explore the cost of this home by adjusting the details. Changes won't be saved.Climate risks
Neighborhood: New Eastside
Nearby schools
GreatSchools rating
- 4/10Ogden Elementary SchoolGrades: PK-8Distance: 1.1 mi
- 1/10Wells Community Academy High SchoolGrades: 9-12Distance: 2.7 mi
Schools provided by the listing agent
- District: 299
Source: MRED as distributed by MLS GRID. This data may not be complete. We recommend contacting the local school district to confirm school assignments for this home.
- $1,987,1003 bd4 ba3.2k sqft192 N Park Dr, Chicago, IL 60601Off Market

- $1,769,900-- bd-- ba-- sqft225 N Columbus Dr #206, Chicago, IL 60601Off Market
- $---- bd-- ba-- sqft200 N Park Dr, Chicago, IL 60601Off Market
- $2,275,7003 bd4 ba3.2k sqft225 N Columbus Dr #194, Chicago, IL 60601Off Market
- $2,350,0003 bd4 ba3.2k sqft204 N Park Dr, Chicago, IL 60601For Sale
- $--1 bd1 ba-- sqft200 N Park Dr #3810, Chicago, IL 60601Off Market
- $--1 bd1 ba-- sqft192 N Park Dr #606, Chicago, IL 60601Off Market
- $1,865,2003 bd3 ba3.2k sqft198 N Park Dr, Chicago, IL 60601Off Market
A local agent can set up tours, give advice and negotiate with sellers.
Similar homes
- $2,350,0003 bd4 ba3.2k sqft204 N Park Dr, Chicago, IL 60601Active
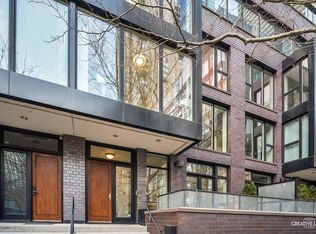 MLS ID #12642152, Sophia Su, RE/MAX of Naperville. MRED as distributed by MLS GRID
 - $1,995,0003 bd4 ba3.2k sqft208 N Park Dr, Chicago, IL 60601Active
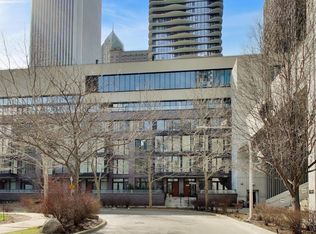 MLS ID #12603067, Naomi Wilkinson, Magellan Marketing Group LLC. MRED as distributed by MLS GRID
 - $2,199,0003 bd3 ba3.1k sqft211 N Harbor Dr #Townhouse 01, Chicago, IL 60601Active
 MLS ID #12667572, Carrie McCormick, @properties Christie's International Real Estate. MRED as distributed by MLS GRID
 - $2,395,0003 bd3 ba2.4k sqft363 E Wacker Dr #1906, Chicago, IL 60601Active
 MLS ID #12638128, Jeffrey Lowe, Compass. MRED as distributed by MLS GRID
 - $2,600,0004 bd3 ba3.4k sqft225 N Columbus Dr Unit 8006, Chicago, IL 60601ActiveMLS ID #12714149, Alexis Eldorrado, Eldorrado Chicago Real Estate. MRED as distributed by MLS GRID
- $2,445,0003 bd3 ba2.5k sqft363 E Wacker Dr #2106, Chicago, IL 60601ActiveMLS ID #12638899, Rubina Bokhari, Jameson Sotheby's Intl Realty. MRED as distributed by MLS GRID
- $2,000,0003 bd3 ba2.9k sqft200 N Dearborn St Unit 4700, Chicago, IL 60601ActiveMLS ID #12711621, Elias Masud, Compass. MRED as distributed by MLS GRID
- $2,650,0004 bd5 ba3.5k sqft363 E Wacker Dr #2503, Chicago, IL 60601ActiveMLS ID #12588704, Leila Zammatta, Magellan Marketing Group LLC. MRED as distributed by MLS GRID
- $1,250,0003 bd4 ba2.7k sqft155 N Harbor Dr #3301-3302-3314, Chicago, IL 60601ActiveMLS ID #12716513, Christina Riordan, ABR,PSA, Gold Coast Realty Chicago. MRED as distributed by MLS GRID
- $1,865,0003 bd3 ba2.8k sqft118 E Erie St Unit 27G, Chicago, IL 60611NewMLS ID #12718864, Jackie Luxem, @properties Christie's International Real Estate. MRED as distributed by MLS GRID
- $2,200,0003 bd3 ba3.1k sqft401 N Aberdeen St Unit 4S, Chicago, IL 60642NewMLS ID #12719793, Jeffrey Lowe, Compass. MRED as distributed by MLS GRID
- $1,650,0003 bd4 ba2.5k sqft403 N Wabash Ave APT 10B, Chicago, IL 60611NewMLS ID #12716731, Sharon O'Hara, @properties Christie's International Real Estate. MRED as distributed by MLS GRID
- $1,979,0003 bd3 ba1.9k sqft363 E Wacker Dr #6805, Chicago, IL 60601ActiveMLS ID #12557178, Leila Zammatta, Magellan Marketing Group LLC. MRED as distributed by MLS GRID
- $2,350,0003 bd5 ba3.4k sqft55 E Erie St APT 2705, Chicago, IL 60611ActiveMLS ID #12587110, Margaret Baczkowski, @properties Christie's International Real Estate. MRED as distributed by MLS GRID
- $1,850,0003 bd4 ba3.1k sqft159 E Walton Pl APT 8D, Chicago, IL 60611NewMLS ID #12719761, Brian Loomis, Jameson Sotheby's Intl Realty. MRED as distributed by MLS GRID
- $1,895,0003 bd3 ba2.7k sqft180 E Pearson St APT 6401, Chicago, IL 60611NewMLS ID #12719581, Natasha L Motev, Jameson Sotheby's Intl Realty. MRED as distributed by MLS GRID
- $2,250,0003 bd4 ba2.5k sqft403 N Wabash Ave #12B, Chicago, IL 60611ActiveMLS ID #12561047, Carrie McCormick, @properties Christie's International Real Estate. MRED as distributed by MLS GRID
- $1,549,0003 bd3 ba2.1k sqft600 N Lake Shore Dr APT 1011, Chicago, IL 60611NewMLS ID #12721974, Stephanie Maloney, HomeSmart Connect LLC. MRED as distributed by MLS GRID
- $1,600,0003 bd3 ba2.5k sqft600 N Lake Shore Dr APT 1212, Chicago, IL 60611ActiveMLS ID #12716727, Stephanie Maloney, HomeSmart Connect LLC. MRED as distributed by MLS GRID
- $2,900,0003 bd4 ba2.9k sqft435 N Michigan Ave #401, Chicago, IL 60611ActiveMLS ID #12703137, Chris Katsulis, THE NAV AGENCY. MRED as distributed by MLS GRID
