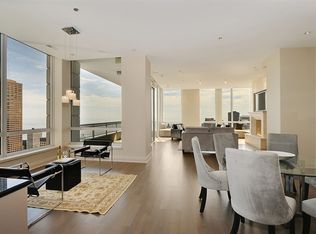
A gorgeously renovated, one-of-a-kind opportunity, this combined 3-bedroom, 4.1 bath corner residence delivers refined design and impressive scale throughout. With desirable South and West exposures, the home is filled with natural light and showcases 9.5-foot ceilings, crown molding, and thoughtfully-chosen flooring throughout. The thoughtfully designed layout features three private terraces, generous living spaces, and abundant custom storage. The elegant living room offers hardwood floors, custom built-in shelving, and a striking gas log fireplace with granite facing. A separate, additional family room currently outfitted as a movie den also features hardwood floors, custom built-ins, and its own gas fireplace, creating inviting spaces for both entertaining and everyday living. The large, updated kitchen is a true centerpiece, complete with an eat-in kitchen and separate dining area. Designed for both beauty and function, it includes a Sub-Zero refrigerator, Thermador built-in double ovens with warming drawer, Thermador cooktop and hood, Thermador dishwasher integrated into the island, a deep stainless sink and a separate hosting area equipped with a GE monogram wine refrigerator. An oversized, dramatic granite waterfall countertop complete with additional custom storage centers the space. The luxurious primary suite features a large, walk-in closet with a custom-built closet system. The spa-like primary bath features euro-height custom cabinetry, dual sinks, a large walk-in shower, and a separate soaking tub framed in quartz. Additional bedrooms are generously sized, and the home offers multiple beautifully appointed baths, each finished with quartz countertops. A spacious laundry room includes Maytag front-load commercial technology washer and dryer, cabinetry, sink, tile flooring, and an additional GE Monogram refrigerator for added convenience. Located in the incomparable 55 E Erie, a full-amenity building with 24-hour doorman, indoor pool, spa, steam room, sauna, and fully equipped exercise facility, this residence also includes two prime, side-by-side parking spaces and two assigned storage units, culminating in a rare opportunity to own a meticulously renovated, move-in-ready corner residence.
Active
$2,350,000
55 E Erie St APT 2705, Chicago, IL 60611
3beds
3,444sqft
Condominium, Single Family Residence
Built in 2004
-- sqft lot
$2,215,900 Zestimate®
$682/sqft
$2,693/mo HOA
What's special
Its own gas fireplaceSouth and west exposuresGorgeously renovatedLuxurious primary suiteCrown moldingGenerous living spacesThoughtfully-chosen flooring throughout
- 71 days
- 567
- 15
Zillow last checked:
Listing updated:
Listed by:
Margaret Baczkowski 312-500-5178,
@properties Christie's International Real Estate
Source: MRED as distributed by MLS GRID,MLS#: 12587110
Facts & features
Interior
Bedrooms & bathrooms
- Bedrooms: 3
- Bathrooms: 5
- Full bathrooms: 4
- 1/2 bathrooms: 1
Rooms
- Room types: Office, Foyer
Primary bedroom
- Features: Flooring (Hardwood), Bathroom (Full)
- Level: Main
- Area: 240 Square Feet
- Dimensions: 20X12
Bedroom 2
- Features: Flooring (Hardwood)
- Level: Main
- Area: 208 Square Feet
- Dimensions: 16X13
Bedroom 3
- Features: Flooring (Hardwood)
- Level: Main
- Area: 169 Square Feet
- Dimensions: 13X13
Dining room
- Features: Flooring (Hardwood)
- Level: Main
- Area: 187 Square Feet
- Dimensions: 17X11
Family room
- Features: Flooring (Hardwood)
- Level: Main
- Area: 336 Square Feet
- Dimensions: 21X16
Foyer
- Features: Flooring (Hardwood)
- Level: Main
- Area: 112 Square Feet
- Dimensions: 16X7
Kitchen
- Features: Kitchen (Island), Flooring (Hardwood)
- Level: Main
- Area: 242 Square Feet
- Dimensions: 22X11
Laundry
- Level: Main
- Area: 120 Square Feet
- Dimensions: 12X10
Living room
- Features: Flooring (Hardwood)
- Level: Main
- Area: 512 Square Feet
- Dimensions: 32X16
Office
- Features: Flooring (Hardwood)
- Level: Main
- Area: 25 Square Feet
- Dimensions: 5X5
Heating
- Electric
Cooling
- Central Air
Appliances
- Included: Double Oven, Microwave, Dishwasher, High End Refrigerator, Washer, Dryer, Disposal, Stainless Steel Appliance(s), Wine Refrigerator, Cooktop, Oven, Range Hood
- Laundry: Washer Hookup, In Unit, Sink
Features
- Walk-In Closet(s)
- Basement: None
- Number of fireplaces: 3
- Fireplace features: Gas Log, Family Room, Living Room, Other
Interior area
- Total structure area: 0
- Total interior livable area: 3,444 sqft
Property
Parking
- Total spaces: 2
- Parking features: Garage Door Opener, Yes, Garage Owned, Attached, Garage
- Attached garage spaces: 2
- Has uncovered spaces: Yes
Accessibility
- Accessibility features: No Disability Access
Details
- Additional parcels included: 17101120111115
- Parcel number: 17101120111114
- Special conditions: List Broker Must Accompany
Construction
Type & style
- Home type: Condo
- Property subtype: Condominium, Single Family Residence
Materials
- Brick, Concrete
Condition
- New construction: No
- Year built: 2004
Utilities & green energy
- Electric: Circuit Breakers
- Sewer: Public Sewer
- Water: Lake Michigan, Public
Community & HOA
HOA
- Has HOA: Yes
- Amenities included: Door Person, Elevator in Residence, Exercise Room, Storage, On Site Manager/Engineer, Party Room, Indoor Pool, Sauna
- Services included: Water, Gas, Insurance, Doorman, Cable TV, Exercise Facilities, Pool, Exterior Maintenance, Scavenger, Snow Removal
- HOA fee: $2,693 monthly
Location
- Region: Chicago
Financial & listing details
- Price per square foot: $682/sqft
- Tax assessed value: $1,073,090
- Annual tax amount: $30,341
- Date on market: 6/22/2026
- Ownership: Condo
Estimated market value
$2,215,900
$2.11M - $2.33M
$9,543/mo
Price history
| Date | Event | Price |
|---|---|---|
| 6/22/2026 | Listed for sale | $2,350,000+33.2%$682/sqft |
Source:  MRED as distributed by MLS GRID #12587110 Report a problem MRED as distributed by MLS GRID #12587110 Report a problem | ||
| 5/3/2019 | Sold | $1,764,000-4.6%$512/sqft |
Source: MRED as distributed by MLS GRID #10281999 Report a problem | ||
| 3/4/2019 | Pending sale | $1,850,000$537/sqft |
Source: @properties #10281999 Report a problem | ||
| 2/25/2019 | Listed for sale | $1,850,000+88.1%$537/sqft |
Source: @properties #10281999 Report a problem | ||
| 11/25/2003 | Sold | $983,500$286/sqft |
Source: Public Record Report a problem | ||
Public tax history
| Year | Property taxes | Tax assessment |
|---|---|---|
| 2024 | $20,897 -12.1% | $107,309 -7.5% |
| 2023 | $23,777 +1.6% | $116,007 -1% |
| 2022 | $23,400 -3.8% | $117,190 -5.7% |
| 2021 | $24,315 +3.4% | $124,248 +14.3% |
| 2020 | $23,515 +2.2% | $108,662 -7.9% |
| 2019 | $23,013 +1.7% | $117,971 |
| 2018 | $22,625 -2.9% | $117,971 +5.7% |
| 2017 | $23,306 +6.6% | $111,641 |
| 2016 | $21,860 +9.4% | $111,641 |
| 2015 | $19,977 +12.9% | $111,641 +14% |
| 2014 | $17,692 +2.1% | $97,921 |
| 2013 | $17,331 +1.2% | $97,921 |
| 2012 | $17,124 +4.3% | $97,921 -5.3% |
| 2011 | $16,423 +4.6% | $103,366 +5.1% |
| 2010 | $15,705 +3.4% | $98,334 -4.9% |
| 2009 | $15,193 +11% | $103,366 +6.3% |
| 2008 | $13,685 +0.9% | $97,247 |
| 2007 | $13,562 -1% | $97,247 |
| 2006 | $13,695 -7.7% | $97,247 +7.1% |
| 2005 | $14,831 +3.4% | $90,766 +2.3% |
| 2004 | $14,346 | $88,688 |
Find assessor info on the county website
Monthly payment
Est. payment
Payment breakdown
Explore the cost of this home by adjusting the details. Changes won't be saved.Climate risks
Neighborhood: River North
Nearby schools
Similar homes
- $2,350,0003 bd4 ba3k sqft401 N Wabash Ave Unit 59A, Chicago, IL 60611Active
 MLS ID #12646153, Chezi Rafaeli, Coldwell Banker Realty. MRED as distributed by MLS GRID
 - $2,300,0003 bd4 ba4.2k sqft800 N Michigan Ave APT 5401, Chicago, IL 60611Active
 MLS ID #12008196, Chezi Rafaeli, Coldwell Banker Realty. MRED as distributed by MLS GRID
 - $2,495,0003 bd4 ba3.8k sqft77 E Walton St Unit 24A, Chicago, IL 60611Active
 MLS ID #12685094, Emily Sachs Wong, @properties Christie's International Real Estate. MRED as distributed by MLS GRID
 - $2,250,0003 bd4 ba2.5k sqft403 N Wabash Ave #12B, Chicago, IL 60611Active
 MLS ID #12561047, Carrie McCormick, @properties Christie's International Real Estate. MRED as distributed by MLS GRID
