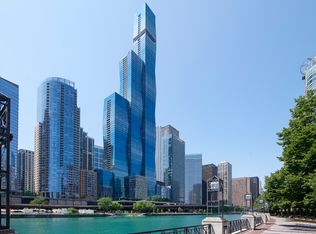
UNPARALLELED views from EVERY ROOM in this impeccably designed residence at Chicago's iconic St. Regis Residences! Perfectly situated in the prestigious Lakeshore East neighborhood, this move-in ready home has the perfect combination of views, location and design! Awe-inspiring PANORAMIC views of Lake Michigan, Navy Pier, the Chicago River, and city skyline from every window, including stunning northeast exposures with captivating city views at night where you can watch the entire skyline light up from the comfort of your own living room. This expansive, OVERSIZED condo with elevated finishes features 3 bedrooms plus den and 2.5 bathrooms along with a separate, dedicated dining area perfect for hosting. The well-designed floor plan is ideal for everyday living or entertaining with floor-to-ceiling windows showcasing the most beautiful Chicago views, an abundance of natural light, wide plank textured oak hardwood flooring throughout, designer wallpaper throughout the home, new lighting fixtures, and Lutron motorized window treatments. The state-of-the-art chef's kitchen offers high-end appliances and finishes, including a five-burner Gaggenau gas cooktop, Gaggenau speed wall oven, Thermador refrigerator and freezer complemented by a full-sized Wine Enthusiast wine fridge, white Snaidero cabinetry, quartz countertops, pantry and breakfast bar. A true sanctuary, the elegant and OVERSIZED primary suite features two professionally organized walk-in closets, floor to ceiling windows showcasing the most incredible views and is complete with a luxurious, spa-inspired bath that includes Gioia Venatino marble floors, quartz countertops and full-height stone walls, Kallista plumbing fixtures, Robern medicine cabinets, dual vanity, separate standing shower and soaking tub. Two additional spacious bedrooms offer breathtaking views and share a remarkably spacious bathroom with dual vanity down the hall. A sleek and well-integrated powder room completes the space. Resident-only amenities located on the 47th-floor Sky Terrace include an outdoor pool adjoined by a hot tub, fire pit, and resident lounge. Fitness and training rooms, steam room, sauna, conference center, private dining room, wine tasting room with wine storage, golf simulator, and children's playroom are located on the same floor. Incredible Lakeshore East location with easy access to the lakefront, Riverwalk, Michigan Ave, public transportation, Millennium Park, museums, restaurants, the theatre district, shopping, Maggie Daley Park, Lakeshore East Park and Mariano's grocery store just steps away. The St. Regis Chicago is making their mark on the city with the newly opened high rated restaurants - Tre Dita and Miru. Residents also have access to all the St. Regis 5-star amenities including spa, gym and indoor pool. This is luxury living at its finest! Valet parking spot available for an additional $45K.
Active
$2,375,000
363 E Wacker Dr #2106, Chicago, IL 60601
3beds
2,539sqft
Condominium, Single Family Residence
Built in 2021
-- sqft lot
$-- Zestimate®
$935/sqft
$2,687/mo HOA
What's special
Resident loungeWhite snaidero cabinetryFire pitLutron motorized window treatmentsPantry and breakfast barConference centerGioia venatino marble floors
- --
- 381
- views
- 31
- saves
Zillow last checked:
Listing updated:
Listed by:
Rubina Bokhari (847)691-5055,
Jameson Sotheby's Intl Realty,
Olivia Stohle,
Jameson Sotheby's Intl Realty
Source: MRED as distributed by MLS GRID,MLS#: 12774343
Facts & features
Interior
Bedrooms & bathrooms
- Bedrooms: 3
- Bathrooms: 3
- Full bathrooms: 2
- 1/2 bathrooms: 1
Rooms
- Room types: Den
Primary bedroom
- Features: Flooring (Hardwood), Bathroom (Full)
- Level: Main
- Area: 225 Square Feet
- Dimensions: 15X15
Bedroom 2
- Level: Main
- Area: 110 Square Feet
- Dimensions: 11X10
Bedroom 3
- Features: Flooring (Hardwood)
- Level: Main
- Area: 110 Square Feet
- Dimensions: 11X10
Den
- Features: Flooring (Hardwood)
- Level: Main
- Area: 168 Square Feet
- Dimensions: 14X12
Dining room
- Level: Main
- Dimensions: COMBO
Kitchen
- Features: Kitchen (Eating Area-Breakfast Bar), Flooring (Hardwood)
- Level: Main
- Area: 150 Square Feet
- Dimensions: 15X10
Living room
- Features: Flooring (Hardwood)
- Level: Main
- Area: 576 Square Feet
- Dimensions: 32X18
Heating
- Natural Gas, Forced Air
Cooling
- Central Air
Appliances
- Included: Double Oven, Microwave, Dishwasher, Refrigerator, Washer, Dryer, Disposal
- Laundry: In Unit
Features
- Basement: None
Interior area
- Total structure area: 0
- Total interior livable area: 2,539 sqft
Video & virtual tour
Property
Parking
- Total spaces: 1
- Parking features: Yes, Garage Owned, Attached, Garage
- Attached garage spaces: 1
Accessibility
- Accessibility features: No Disability Access
Features
- Has view: Yes
- View description: Front of Property, Side(s) of Property
- Has water view: Yes
- Water view: Front of Property,Side(s) of Property
Details
- Parcel number: 17103180881074
- Special conditions: None
Construction
Type & style
- Home type: Condo
- Property subtype: Condominium, Single Family Residence
Materials
- Glass
Condition
- New construction: No
- Year built: 2021
Utilities & green energy
- Sewer: Public Sewer
- Water: Lake Michigan
Community & HOA
HOA
- Has HOA: Yes
- Amenities included: Bike Room/Bike Trails, Door Person, Elevator in Residence, Exercise Room, Storage, Health Club, On Site Manager/Engineer, Park, Party Room, Sundeck, Indoor Pool, Pool, Receiving Room, Restaurant, Sauna, Service Elevator(s), Steam Room, Valet/Cleaner
- Services included: Heat, Air Conditioning, Water, Gas, Insurance, Doorman, Cable TV, Exercise Facilities, Pool, Exterior Maintenance, Scavenger, Snow Removal, Internet
- HOA fee: $2,687 monthly
Location
- Region: Chicago
Financial & listing details
- Price per square foot: $935/sqft
- Tax assessed value: $2,461,520
- Annual tax amount: $39,613
- Date on market: 10/1/2026
- Ownership: Condo
Estimated market value
Not available
Estimated sales range
Not available
Not available
Price history
| Date | Event | Price |
|---|---|---|
| 10/1/2026 | Listing removed | $2,375,000$935/sqft |
Source:  MRED as distributed by MLS GRID #12741493 Report a problem MRED as distributed by MLS GRID #12741493 Report a problem | ||
| 8/25/2026 | Price change | $2,375,000-2.9%$935/sqft |
Source: MRED as distributed by MLS GRID #12741493 Report a problem | ||
| 5/5/2026 | Price change | $2,445,000-2.2%$963/sqft |
Source: MRED as distributed by MLS GRID #12638899 Report a problem | ||
| 3/25/2026 | Listed for sale | $2,500,000+2.5%$985/sqft |
Source: MRED as distributed by MLS GRID #12596736 Report a problem | ||
| 5/30/2024 | Sold | $2,440,000-10.2%$961/sqft |
Source: MRED as distributed by MLS GRID #12058625 Report a problem | ||
| 5/16/2024 | Contingent | $2,716,730$1,070/sqft |
Source: MRED as distributed by MLS GRID #12058625 Report a problem | ||
| 5/16/2024 | Listed for sale | $2,716,730$1,070/sqft |
Source: MRED as distributed by MLS GRID #12058625 Report a problem | ||
Public tax history
| Year | Property taxes | Tax assessment |
|---|---|---|
| 2024 | $49,454 +334.7% | $246,152 +356.5% |
| 2023 | $11,377 +2.6% | $53,923 |
| 2022 | $11,091 | $53,923 |
Find assessor info on the county website
Monthly payment
Est. payment
Payment breakdown
Explore the cost of this home by adjusting the details. Changes won't be saved.Climate risks
Neighborhood: New Eastside
Nearby schools


Similar homes
- $2,295,0003 bd3 ba2.4k sqft363 E Wacker Dr #1906, Chicago, IL 60601Active
 MLS ID #12729205, Jeffrey Lowe, Compass. MRED as distributed by MLS GRID
 - $2,323,0003 bd3 ba2.3k sqft363 E Wacker Dr Unit 6303, Chicago, IL 60601Active
 MLS ID #12557243, Leila Zammatta, Magellan Marketing Group LLC. MRED as distributed by MLS GRID
 - $2,095,0003 bd3 ba2.4k sqft363 E Wacker Dr Unit 1506, Chicago, IL 60601Price Change
 MLS ID #12759010, Rafael Murillo, Compass. MRED as distributed by MLS GRID
 - $2,500,0004 bd3 ba3.4k sqft225 N Columbus Dr Unit 8006, Chicago, IL 60601Active
 MLS ID #12770329, Alexis Eldorrado, Eldorrado Chicago Real Estate. MRED as distributed by MLS GRID
