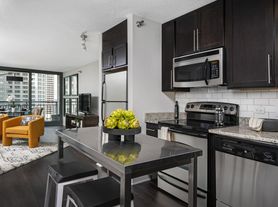
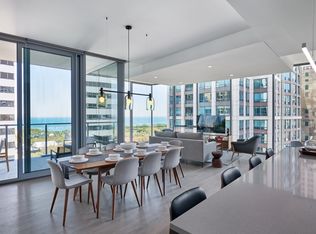
FULLY FURNISHED: Welcome to Chicago's most coveted address - The St. Regis Residences, a masterful creation by internationally acclaimed architect Jeanne Gang of Studio Gang. Inspired by the facets of a shimmering gem, the tower's crystalline form graces the skyline as a modern icon of elegance and innovation. Ideally situated in the heart of the exclusive Lakeshore East neighborhood, this residence redefines luxury city living. This remarkable 3-bedroom plus den, 2.5-bathroom home is professionally styled by a renowned interior designer with exquisite pieces from Michael Aram and other distinguished collections. Every detail has been thoughtfully curated to balance visual impact with everyday comfort. Positioned on the coveted north-facing side of the building, the residence offers panoramic city and water views-a breathtaking tableau of the Chicago River, Lake Michigan, and Navy Pier. From sunrise to sunset, your backdrop is nothing short of extraordinary. Step inside and be immersed in an open-concept layout where floor-to-ceiling windows flood the living and dining areas with natural light, offering a stunning setting for everyday living or elegant entertaining. The den serves perfectly as a home office or a casual family room, adding both function and flexibility to the floor plan. At the heart of the home is a chef's kitchen, elegantly appointed with Gaggenau and Thermador appliances, Snaidero cabinetry, and cantilever countertops, blending performance with impeccable design. Marble flooring throughout the main living areas exudes modern elegance, while wide plank hardwood flooring in the bedrooms adds warmth and texture to each private retreat. In the bathrooms, indulgence takes center stage with full-height stone walls, Robern medicine cabinets, and spa-inspired details that create a sanctuary of serenity. The lifestyle at The St. Regis extends far beyond your front door. Revel in unmatched amenities, including an outdoor pool and hot tub, sky lounge, golf simulator, cinema, fitness center with steam and sauna rooms, private dining areas, wine vault, Tesla vehicles on-demand, and even a luxury dog lounge with an indoor run. Residents also enjoy exclusive access to the 5-star hotel amenities, including a 5,600 sq. ft. wellness center, yoga studio, spa, indoor pool, and acclaimed dining options such as Miru and Tre Dita. Perfectly positioned where the Chicago River meets Lake Michigan, you're just moments from scenic lakefront paths, premier shopping on the Magnificent Mile, celebrated parks, and the city's cultural institutions. In every sense, this is more than a home-it's a lifestyle statement. The St. Regis Residences Chicago stands alone as a symbol of elevated living in the heart of the city.
Included: Heat, Air Conditioning, Water, Gas, Doorman, TV/Cable, Exercise Facilities, Pool, Exterior Maintenance, Scavenger, Internet Access
Apartment for rent
$15,000/moFees may apply
363 E Wacker Dr, Unit 1506, Chicago, IL 60601
3beds
2,453sqft
Price may not include required fees and charges. Price shown reflects the lease term provided. Learn more|
Apartment
Available Sun Nov 1 2026
Cats, small dogs OK
Air conditioner, central air
In unit laundry
Attached garage parking
Central, forced air, steam
What's special
Floor-to-ceiling windowsCelebrated parksFully furnishedOpen-concept layoutGaggenau and thermador appliancesSnaidero cabinetryCantilever countertops
- 4 days |
- -- |
- -- |
Zillow last checked:
Listing updated:
Travel times

Let’s turn your rent into credit progress
Build credit history with every on-time payment and get credit for the payment you’re already making.
Facts & features
Interior
Bedrooms & bathrooms
- Bedrooms: 3
- Bathrooms: 3
- Full bathrooms: 2
- 1/2 bathrooms: 1
Heating
- Central, Forced Air, Steam
Cooling
- Air Conditioner, Central Air
Appliances
- Included: Dishwasher, Dryer, Microwave Oven, Oven, Refrigerator, Washer
- Laundry: In Unit
Features
- Sauna
- Flooring: Hardwood, Tile
- Furnished: Yes
Interior area
- Total interior livable area: 2,453 sqft
Property
Parking
- Parking features: Attached, Garage, Valet
- Has attached garage: Yes
- Details: Contact manager
Features
- Exterior features: Demonstration Kitchen, Dining Room, Dog Run, Entertainment Room, Screening Room, Wine Vault Room, Yoga Studio
- Has spa: Yes
- Spa features: Sauna, Spa
Details
- Additional structures: Garage(s)
- Parcel number: 17103180881024
Construction
Type & style
- Home type: Apartment
- Property subtype: Apartment
Utilities & green energy
- Utilities for property: Cable, Cable Connected, Gas, Internet, Water
Building
Management
- Pets allowed: Yes
Community & HOA
Community
- Features: Fitness Center, Golf, Pool, Restaurant
HOA
- Amenities included: Cable TV, Fitness Center, Hot Tub, Parking, Pool, Sauna, Spa
Location
- Region: Chicago
Financial & listing details
- Lease term: 1 Year
Price history
| Date | Event | Price |
|---|---|---|
| 9/2/2026 | Listed for rent | $15,000$6/sqft |
Source: Zillow Rentals Report a problem | ||
| 1/16/2026 | Listing removed | $15,000$6/sqft |
Source: Zillow Rentals Report a problem | ||
| 1/12/2026 | Listed for rent | $15,000-6.3%$6/sqft |
Source: Zillow Rentals Report a problem | ||
| 10/22/2025 | Listing removed | $16,000$7/sqft |
Source: Zillow Rentals Report a problem | ||
| 7/23/2025 | Listed for rent | $16,000$7/sqft |
Source: Zillow Rentals Report a problem | ||
| 3/2/2021 | Sold | $2,334,188-9.4%$952/sqft |
Source:  MRED as distributed by MLS GRID #09603379 Report a problem MRED as distributed by MLS GRID #09603379 Report a problem | ||
| 2/1/2019 | Pending sale | $2,575,650$1,050/sqft |
Source: MRED as distributed by MLS GRID #09603379 Report a problem | ||
Neighborhood: New Eastside
Nearby schools
GreatSchools rating
- 4/10Ogden Elementary SchoolGrades: PK-8Distance: 1.1 mi
- 1/10Wells Community Academy High SchoolGrades: 9-12Distance: 2.8 mi