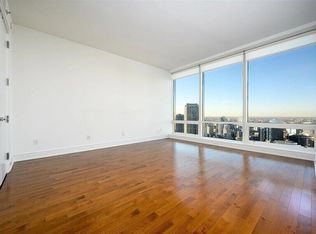
The home is a striking collaboration between architectural legend Adrian Smith and the iconic house of Lalique. Rising high above the water, this expansive 2,100-square-foot sanctuary offers a front-row seat to the dramatic intersection of Lake Michigan and the Chicago River. Inside, towering ceilings frame the sun-drenched southeast views, while custom-tailored Macassar ebony built-ins establish an atmosphere of deep, quiet luxury. Beyond its impeccable design, the property presents a highly sought after level of finish, pairing its generous two-bedroom, 2.5-bathroom floor plan. Every culinary and wellness need is met through a professional-grade kitchen integrated with Sub-Zero, Wolf, and Miele appliances, alongside indulgent Kohler-appointed baths. Positioned in a premier downtown location, residents step out directly into the city's finest dining and cultural districts, while enjoying full access to elite five-star hotel amenities and an on-site deeded parking space is available for purchase.
Active
$1,675,000
401 N Wabash Ave #30J, Chicago, IL 60601
2beds
2,076sqft
Condominium, Single Family Residence
Built in 2008
-- sqft lot
$-- Zestimate®
$807/sqft
$1,789/mo HOA
What's special
- --
- 188
- views
- 17
- saves
Zillow last checked:
Listing updated:
Listed by:
Emily Sachs Wong 312-286-0800,
@properties Christie's International Real Estate,
Landon Harper 312-617-6070,
@properties Christie's International Real Estate
Source: MRED as distributed by MLS GRID,MLS#: 12753886
Facts & features
Interior
Bedrooms & bathrooms
- Bedrooms: 2
- Bathrooms: 3
- Full bathrooms: 2
- 1/2 bathrooms: 1
Rooms
- Room types: No additional rooms
Primary bedroom
- Features: Flooring (Hardwood), Bathroom (Full)
- Level: Main
- Area: 289 Square Feet
- Dimensions: 17X17
Bedroom 2
- Features: Flooring (Hardwood)
- Level: Main
- Area: 208 Square Feet
- Dimensions: 16X13
Dining room
- Features: Flooring (Hardwood)
- Level: Main
- Dimensions: COMBO
Kitchen
- Features: Kitchen (Eating Area-Breakfast Bar, Pantry-Closet), Flooring (Hardwood)
- Level: Main
- Area: 140 Square Feet
- Dimensions: 10X14
Living room
- Features: Flooring (Hardwood)
- Level: Main
- Area: 567 Square Feet
- Dimensions: 27X21
Heating
- Electric, Forced Air, Zoned
Cooling
- Central Air
Appliances
- Included: Range, Microwave, Dishwasher, Refrigerator, Freezer, Washer, Dryer, Disposal
- Laundry: Washer Hookup
Features
- Storage
- Flooring: Hardwood
- Basement: None
- Number of fireplaces: 1
- Fireplace features: Living Room
Interior area
- Total structure area: 0
- Total interior livable area: 2,076 sqft
Property
Parking
- Total spaces: 1
- Parking features: Yes, Garage Owned, Attached, Garage
- Attached garage spaces: 1
Accessibility
- Accessibility features: No Disability Access
Features
- Has view: Yes
- View description: Water, Back of Property, Front of Property, Side(s) of Property
- Has water view: Yes
- Water view: Water,Back of Property,Front of Property,Side(s) of Property
- Waterfront features: River Front
Lot
- Features: Common Grounds, Corner Lot
Details
- Parcel number: 17101350381169
- Special conditions: List Broker Must Accompany
Construction
Type & style
- Home type: Condo
- Property subtype: Condominium, Single Family Residence
Materials
- Glass
Condition
- New construction: No
- Year built: 2008
Utilities & green energy
- Electric: Circuit Breakers
- Sewer: Public Sewer
- Water: Lake Michigan
Community & HOA
Community
- Subdivision: Trump Tower Chicago
HOA
- Has HOA: Yes
- Amenities included: Bike Room/Bike Trails, Door Person, Elevator in Residence, Exercise Room, Health Club, On Site Manager/Engineer, Party Room, Indoor Pool, Receiving Room, Restaurant, Sauna, Service Elevator(s), Steam Room, Valet/Cleaner
- Services included: Heat, Air Conditioning, Water, Gas, Doorman, Cable TV, Exercise Facilities, Pool, Exterior Maintenance, Lawn Care, Scavenger, Snow Removal, Internet
- HOA fee: $1,789 monthly
Location
- Region: Chicago
Financial & listing details
- Price per square foot: $807/sqft
- Tax assessed value: $900,620
- Annual tax amount: $18,094
- Date on market: 9/8/2026
- Ownership: Condo
Estimated market value
Not available
Estimated sales range
Not available
Not available
Price history
| Date | Event | Price |
|---|---|---|
| 9/8/2026 | Listing removed | $1,800,000$867/sqft |
Source:  MRED as distributed by MLS GRID #12669737 Report a problem MRED as distributed by MLS GRID #12669737 Report a problem | ||
| 6/5/2026 | Listed for sale | $1,800,000-4%$867/sqft |
Source: MRED as distributed by MLS GRID #12669737 Report a problem | ||
| 5/29/2026 | Listing removed | $1,874,947$903/sqft |
Source: MRED as distributed by MLS GRID #12442810 Report a problem | ||
| 8/11/2025 | Listed for sale | $1,874,947$903/sqft |
Source: MRED as distributed by MLS GRID #12442810 Report a problem | ||
| 7/31/2025 | Listing removed | $1,874,947$903/sqft |
Source: MRED as distributed by MLS GRID #12324477 Report a problem | ||
| 3/31/2025 | Listed for sale | $1,874,947-2.6%$903/sqft |
Source: MRED as distributed by MLS GRID #12324477 Report a problem | ||
| 8/18/2024 | Listing removed | $1,925,000$927/sqft |
Source: MRED as distributed by MLS GRID #12050682 Report a problem | ||
| 4/27/2024 | Listed for sale | $1,925,000-2.5%$927/sqft |
Source: MRED as distributed by MLS GRID #12040836 Report a problem | ||
| 1/10/2024 | Listing removed | -- |
Source: MRED as distributed by MLS GRID #11774862 Report a problem | ||
| 11/10/2023 | Listed for sale | $1,975,000+10.3%$951/sqft |
Source: MRED as distributed by MLS GRID #11774862 Report a problem | ||
| 5/4/2023 | Listed for sale | $1,790,000-8.2%$862/sqft |
Source: MRED as distributed by MLS GRID #11774862 Report a problem | ||
| 4/4/2023 | Listing removed | -- |
Source: MRED as distributed by MLS GRID #11702883 Report a problem | ||
| 1/18/2023 | Listed for sale | $1,950,000$939/sqft |
Source: MRED as distributed by MLS GRID #11702883 Report a problem | ||
| 11/10/2022 | Listing removed | -- |
Source: MRED as distributed by MLS GRID #11372695 Report a problem | ||
| 4/12/2022 | Listed for sale | $1,950,000$939/sqft |
Source: MRED as distributed by MLS GRID #11372695 Report a problem | ||
| 3/21/2022 | Listing removed | -- |
Source: MRED as distributed by MLS GRID #11302876 Report a problem | ||
| 1/12/2022 | Listed for sale | $1,950,000+4185.7%$939/sqft |
Source: MRED as distributed by MLS GRID #11302876 Report a problem | ||
| 3/24/2014 | Sold | $45,500-97.2%$22/sqft |
Source: Public Record Report a problem | ||
| 5/15/2013 | Sold | $1,600,000-5.9%$771/sqft |
Source: MRED as distributed by MLS GRID #08260211 Report a problem | ||
| 2/1/2013 | Listed for sale | $1,700,000-5.6%$819/sqft |
Source: Coldwell Banker Residential Brokerage - Gold Coast #08260211 Report a problem | ||
| 1/18/2012 | Listed for sale | $1,800,000+33.3%$867/sqft |
Source: Coldwell Banker Residential Brokerage - Gold Coast #08260211 Report a problem | ||
| 5/4/2011 | Sold | $1,350,000$650/sqft |
Source: MRED as distributed by MLS GRID #07715858 Report a problem | ||
Public tax history
| Year | Property taxes | Tax assessment |
|---|---|---|
| 2024 | $18,094 -13.1% | $90,062 -8.8% |
| 2023 | $20,832 +2.6% | $98,735 |
| 2022 | $20,308 -10% | $98,735 -12% |
| 2021 | $22,562 -0.9% | $112,199 +9.8% |
| 2020 | $22,765 +2.1% | $102,193 -7.9% |
| 2019 | $22,292 -7.5% | $110,955 -9% |
| 2018 | $24,097 +1.4% | $121,990 +10.5% |
| 2017 | $23,771 +17.7% | $110,424 |
| 2016 | $20,196 +4% | $110,424 |
| 2015 | $19,411 +9.3% | $110,424 +15.3% |
| 2014 | $17,766 +2% | $95,752 |
| 2013 | $17,415 +1.4% | $95,752 |
| 2012 | $17,182 +71% | $95,752 +54.4% |
| 2011 | $10,049 +392.7% | $62,015 +394.7% |
| 2010 | $2,040 | $12,535 |
Find assessor info on the county website
Monthly payment
Est. payment
Payment breakdown
Explore the cost of this home by adjusting the details. Changes won't be saved.Climate risks
Neighborhood: River North
Nearby schools
- $41,540-- bd1 ba580 sqft401 N Wabash Ave UNIT 29B, Chicago, IL 60611Off Market
- $420,000-- bd1 ba580 sqft401 N Wabash Ave #30B, Chicago, IL 60601Off Market
- $362,800-- bd1 ba580 sqft401 N Wabash Ave #31B, Chicago, IL 60601Off Market
- $420,000-- bd1 ba580 sqft401 N Wabash Ave UNIT 38B, Chicago, IL 60611For Sale

Similar homes
- $1,717,0002 bd2 ba1.6k sqft363 E Wacker Dr #4803, Chicago, IL 60601Active
 MLS ID #12748130, Leila Zammatta, Magellan Marketing Group LLC. MRED as distributed by MLS GRID
 - $1,700,0002 bd3 ba2.2k sqft401 N Wabash Ave Unit 49I, Chicago, IL 60611Active
 MLS ID #12455297, James Qiu, Kale Realty. MRED as distributed by MLS GRID
 - $1,575,0002 bd3 ba1.9k sqft401 N Wabash Ave Unit 81F, Chicago, IL 60611ActiveMLS ID #12732884, James Qiu, Kale Realty. MRED as distributed by MLS GRID
- $1,698,0003 bd3 ba2.4k sqft60 E Monroe St Unit 5601, Chicago, IL 60603Active
 MLS ID #12740413, Kalina Pon, Compass. MRED as distributed by MLS GRID
