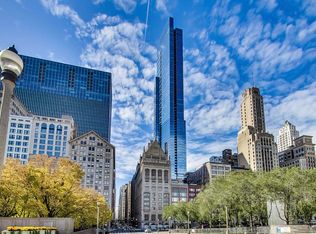
Legacy at Millennium Park is an iconic skyscraper designed by SCB. Unit 5601 - with newly installed hardwood floors (wide-plank Liston Milano), offers stunning waterfront views through its 60 ft wrap-around floor-to-ceiling windows, taking in Chicago's iconic skyline, Monroe Harbor, and Buckingham Fountain. Custom-designed home with over $250K in upgrades. The living room features a custom-built-in wall unit with LED lights, a circular cove ceiling in the dining area, and a great place to watch Navy Pier's fireworks nights. The stylish kitchen speaks volumes to those who appreciate architectural elements. Gorgeous Italian Snaidero cabinetry (featured in Merchandise Mart), paired with stunning quartz countertops that exude the subtle strength of monochromatic hues, a Wolf stainless-steel cooktop/built-in oven, a hood vent-out, a Sub-Zero fridge, a Miele dishwasher, a Wolf built-in microwave, and a warming drawer. The custom-built island is perfect for entertaining, and the mini bar area features a wine fridge. Lutron power shades. Home Audio systems. Newly painted. The primary en-suite is an enclave for relaxation, with lake/skyline views. It features a den with a custom-built-in wall unit and a large walk-in closet with closet-work wardrobes. The beautiful white marble bathroom is an oasis, featuring a double vanity, modern wall sconces, a large shower, a 6-foot air-jet tub, and a separate water closet area with warming towel bars. The large mud room offers ample storage and a laundry area. This home has only been used as a second residence - Very lightly lived in! EXCEPTIONAL location, surrounded by restaurants, the Art Institute, the Theater District, and the Chicago Symphony Orchestra, offers a world-class living experience, allowing you to walk to the West Loop and the Magnificent Mile, tennis and pickleball, two ice skating rinks, and an endless bike path along the lakefront! Accessible to pedways. EXCELLENT condo management team and 24-hour doorman service, a health club featuring a fitness room, a 2-lane heated pool, a large whirlpool, and steam rooms. In-house valet/dry cleaning services, a package room, plus an in-house outdoor dog-run area. Moreover, this premier "A" building features a sky bridge connecting to the elite University Club of Chicago, a private club offering world-class hotel services, fine dining, room service, and comprehensive sports/spa amenities. There are golf simulators and five squash courts (optional membership). 2 superb parking spaces are available for purchase, one on the 4th floor, next to the elevator.
Active
$1,698,000
60 E Monroe St Unit 5601, Chicago, IL 60603
3beds
2,450sqft
Condominium, Single Family Residence
Built in 2010
-- sqft lot
$1,641,000 Zestimate®
$693/sqft
$3,301/mo HOA
What's special
Modern wall sconcesStunning quartz countertopsHood vent-outMiele dishwasherHome audio systemsNewly paintedSub-zero fridge
- 51 days
- 333
- 21
Zillow last checked:
Listing updated:
Listed by:
Kalina Pon (312)933-7108,
Compass
Source: MRED as distributed by MLS GRID,MLS#: 12740413
Facts & features
Interior
Bedrooms & bathrooms
- Bedrooms: 3
- Bathrooms: 3
- Full bathrooms: 3
Rooms
- Room types: Balcony/Porch/Lanai, Gallery, Foyer, Pantry
Primary bedroom
- Features: Flooring (Carpet), Window Treatments (Blinds), Bathroom (Full, Double Sink, Tub & Separate Shwr, Whirlpool & Sep Shwr)
- Level: Main
- Area: 420 Square Feet
- Dimensions: 20X21
Bedroom 2
- Features: Flooring (Hardwood), Window Treatments (Blinds)
- Level: Main
- Area: 209 Square Feet
- Dimensions: 11X19
Bedroom 3
- Features: Flooring (Hardwood), Window Treatments (Blinds)
- Level: Main
- Area: 132 Square Feet
- Dimensions: 11X12
Balcony porch lanai
- Level: Main
- Area: 54 Square Feet
- Dimensions: 9X6
Bar entertainment
- Features: Flooring (Hardwood)
- Level: Main
- Area: 42 Square Feet
- Dimensions: 6X7
Dining room
- Features: Flooring (Hardwood), Window Treatments (Blinds)
- Level: Main
- Area: 270 Square Feet
- Dimensions: 18X15
Foyer
- Features: Flooring (Hardwood)
- Level: Main
- Area: 45 Square Feet
- Dimensions: 5X9
Other
- Features: Flooring (Hardwood)
- Level: Main
- Area: 150 Square Feet
- Dimensions: 30X5
Kitchen
- Features: Kitchen (Custom Cabinetry, Updated Kitchen), Flooring (Hardwood), Window Treatments (Blinds)
- Level: Main
- Area: 304 Square Feet
- Dimensions: 16X19
Laundry
- Features: Flooring (Other)
- Level: Main
- Area: 105 Square Feet
- Dimensions: 7X15
Living room
- Features: Flooring (Hardwood), Window Treatments (Blinds)
- Level: Main
- Area: 288 Square Feet
- Dimensions: 18X16
Pantry
- Features: Flooring (Hardwood)
- Level: Main
- Area: 25 Square Feet
- Dimensions: 5X5
Heating
- Electric
Cooling
- Central Air
Appliances
- Laundry: Washer Hookup, In Unit, Laundry Closet
Features
- Storage, Built-in Features, Walk-In Closet(s), Bookcases, Open Floorplan, Dining Combo, Doorman, Pantry
- Flooring: Hardwood
- Windows: Drapes
- Basement: None
Interior area
- Total structure area: 0
- Total interior livable area: 2,450 sqft
Property
Parking
- Total spaces: 2
- Parking features: Garage Door Opener, Garage, Yes, Garage Owned, Attached
- Attached garage spaces: 2
- Has uncovered spaces: Yes
Accessibility
- Accessibility features: No Disability Access
Features
- Exterior features: Balcony
- Has view: Yes
- View description: Water, Front of Property
- Has water view: Yes
- Water view: Water,Front of Property
Details
- Parcel number: 17151010261733
- Special conditions: None
Construction
Type & style
- Home type: Condo
- Property subtype: Condominium, Single Family Residence
Materials
- Glass
Condition
- New construction: No
- Year built: 2010
- Major remodel year: 2023
Details
- Builder model: Millennium 01
Utilities & green energy
- Sewer: Public Sewer
- Water: Lake Michigan
Community & HOA
HOA
- Has HOA: Yes
- Amenities included: Bike Room/Bike Trails, Door Person, Elevator in Residence, Exercise Room, Storage, Health Club, On Site Manager/Engineer, Party Room, Sundeck, Indoor Pool, Receiving Room, Security Door Lock(s), Service Elevator(s), Steam Room, Valet/Cleaner, Spa/Hot Tub, Business Center, High Speed Conn.
- Services included: Air Conditioning, Water, Gas, Insurance, Security, Doorman, Cable TV, Exercise Facilities, Pool, Exterior Maintenance, Scavenger, Snow Removal
- HOA fee: $3,301 monthly
Location
- Region: Chicago
Financial & listing details
- Price per square foot: $693/sqft
- Tax assessed value: $1,603,660
- Annual tax amount: $33,241
- Date on market: 8/23/2026
- Ownership: Condo
Estimated market value
$1,641,000
$1.56M - $1.72M
$5,882/mo
Price history
| Date | Event | Price |
|---|---|---|
| 8/23/2026 | Listed for sale | $1,698,000$693/sqft |
Source:  MRED as distributed by MLS GRID #12740413 Report a problem MRED as distributed by MLS GRID #12740413 Report a problem | ||
| 8/23/2026 | Listing removed | $1,698,000$693/sqft |
Source: MRED as distributed by MLS GRID #12521141 Report a problem | ||
| 2/28/2026 | Listed for sale | $1,698,000$693/sqft |
Source: MRED as distributed by MLS GRID #12521141 Report a problem | ||
| 6/17/2020 | Listing removed | $14,000$6/sqft |
Source: Homesmart Connect LLC #10596997 Report a problem | ||
| 12/24/2019 | Listed for rent | $14,000+16.7%$6/sqft |
Source: Homesmart Connect LLC #10596997 Report a problem | ||
| 4/9/2017 | Listing removed | $12,000$5/sqft |
Source: Keller Williams - Palatine #09523324 Report a problem | ||
| 3/7/2017 | Listed for rent | $12,000$5/sqft |
Source: Keller Williams TEAM Realty #09523324 Report a problem | ||
Public tax history
| Year | Property taxes | Tax assessment |
|---|---|---|
| 2024 | $32,219 -7.1% | $160,366 -2.5% |
| 2023 | $34,696 +2.6% | $164,444 |
| 2022 | $33,823 +2.3% | $164,444 |
| 2021 | $33,068 -6.3% | $164,444 +3.9% |
| 2020 | $35,273 +1.8% | $158,340 -8.2% |
| 2019 | $34,649 -1.6% | $172,457 -3.2% |
| 2018 | $35,210 +6.2% | $178,246 +15.7% |
| 2017 | $33,155 +6.9% | $154,018 -0.5% |
| 2016 | $31,002 -2.6% | $154,787 -10.8% |
| 2015 | $31,815 +35.8% | $173,618 +37.5% |
| 2014 | $23,429 -3.1% | $126,274 -5% |
| 2013 | $24,175 +1.3% | $132,920 0% |
| 2012 | $23,859 -17.9% | $132,957 -25.8% |
| 2011 | $29,044 | $179,234 |
Find assessor info on the county website
Monthly payment
Est. payment
Payment breakdown
Explore the cost of this home by adjusting the details. Changes won't be saved.Climate risks
Neighborhood: The Loop
Nearby schools

Similar homes
- $1,599,9003 bd3 ba2.4k sqft60 E Monroe St Unit 5301, Chicago, IL 60603Active
 MLS ID #12572008, Marge Stefani, @properties Christie's International Real Estate. MRED as distributed by MLS GRID
 - $1,895,0003 bd4 ba3.3k sqft60 E Monroe St Unit 6102, Chicago, IL 60603Active
 MLS ID #12745267, Margaret Baczkowski, @properties Christie's International Real Estate. MRED as distributed by MLS GRID
 - $1,249,0002 bd3 ba1.9k sqft60 E Monroe St Unit 6703, Chicago, IL 60603Active
 MLS ID #12719368, Christine Tepper, Compass. MRED as distributed by MLS GRID
 - $1,797,0003 bd3 ba2.7k sqft180 E Pearson St APT 3807, Chicago, IL 60611Active
 MLS ID #12781063, Denise Salazar, Coldwell Banker Realty. MRED as distributed by MLS GRID
