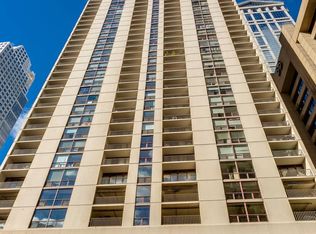
Welcome to expansive south and east views! Overlooking Lake Michigan, Millennium Park and the city are a standout feature of this approximately 3,300-square-foot residence at The Legacy. The large living room features built-ins, floor-to-ceiling windows and a private balcony with stunning views of the lake. The nearby separate dining area and large kitchen take advantage of the south-facing views. A library off the living room includes a wet bar and additional storage. The bedroom wing features an oversized primary suite with a large walk-in closet, private south-facing balcony and spacious primary bath. The second bedroom is en-suite with a walk-in closet, while the third bedroom also works well as an office or den. Additional features include a walk-in pantry, full laundry room and generous storage throughout. This residence is also available for ent at $15,000/month.
Active
$1,895,000
60 E Monroe St Unit 6102, Chicago, IL 60603
3beds
3,300sqft
Condominium, Single Family Residence
Built in 2009
-- sqft lot
$1,843,800 Zestimate®
$574/sqft
$4,562/mo HOA
What's special
Private south-facing balconyFloor-to-ceiling windowsSouth-facing viewsOversized primary suiteWalk-in pantryLarge kitchenWet bar
- 28 days
- 1,072
- 122
Likely to sell faster than
Zillow last checked:
Listing updated:
Listed by:
Margaret Baczkowski 312-500-5178,
@properties Christie's International Real Estate
Source: MRED as distributed by MLS GRID,MLS#: 12745267
Facts & features
Interior
Bedrooms & bathrooms
- Bedrooms: 3
- Bathrooms: 4
- Full bathrooms: 2
- 1/2 bathrooms: 2
Rooms
- Room types: Library, Foyer, Storage, Pantry, Walk In Closet, Balcony/Porch/Lanai, Terrace
Primary bedroom
- Features: Bathroom (Full)
- Level: Main
- Area: 558 Square Feet
- Dimensions: 31X18
Bedroom 2
- Level: Main
- Area: 351 Square Feet
- Dimensions: 27X13
Bedroom 3
- Level: Main
- Area: 288 Square Feet
- Dimensions: 24X12
Balcony porch lanai
- Level: Main
- Area: 56 Square Feet
- Dimensions: 8X7
Dining room
- Level: Main
- Area: 192 Square Feet
- Dimensions: 16X12
Foyer
- Level: Main
- Area: 266 Square Feet
- Dimensions: 19X14
Kitchen
- Level: Main
- Area: 210 Square Feet
- Dimensions: 15X14
Laundry
- Level: Main
- Area: 90 Square Feet
- Dimensions: 10X9
Library
- Level: Main
- Area: 63 Square Feet
- Dimensions: 9X7
Living room
- Level: Main
- Area: 529 Square Feet
- Dimensions: 23X23
Pantry
- Level: Main
- Area: 28 Square Feet
- Dimensions: 4X7
Storage
- Level: Main
- Area: 60 Square Feet
- Dimensions: 10X6
Other
- Level: Main
- Area: 80 Square Feet
- Dimensions: 10X8
Walk in closet
- Level: Main
- Area: 90 Square Feet
- Dimensions: 10X9
Heating
- Electric, Baseboard
Cooling
- Central Air
Features
- Basement: None
Interior area
- Total structure area: 0
- Total interior livable area: 3,300 sqft
Property
Parking
- Total spaces: 2
- Parking features: Yes, Garage Owned, Attached, Garage
- Attached garage spaces: 2
Accessibility
- Accessibility features: No Disability Access
Features
- Has view: Yes
- View description: Side(s) of Property
- Has water view: Yes
- Water view: Side(s) of Property
- Body of water: LAKE MICHIGAN
Details
- Parcel number: 17151010261761
- Special conditions: None
Construction
Type & style
- Home type: Condo
- Property subtype: Condominium, Single Family Residence
Materials
- Glass, Stone
Condition
- New construction: No
- Year built: 2009
Utilities & green energy
- Sewer: Public Sewer
- Water: Lake Michigan
Community & HOA
HOA
- Has HOA: Yes
- Amenities included: Door Person, Elevator in Residence, Exercise Room, Storage, On Site Manager/Engineer, Party Room, Indoor Pool, Receiving Room, Service Elevator(s), Elevator(s)
- Services included: Water, Gas, Doorman, Exercise Facilities, Pool, Exterior Maintenance, Snow Removal
- HOA fee: $4,562 monthly
Location
- Region: Chicago
Financial & listing details
- Price per square foot: $574/sqft
- Tax assessed value: $2,069,380
- Annual tax amount: $41,575
- Date on market: 9/11/2026
- Ownership: Condo
Estimated market value
$1,843,800
$1.75M - $1.94M
$7,089/mo
Price history
| Date | Event | Price |
|---|---|---|
| 9/11/2026 | Listed for sale | $1,895,000-24.2%$574/sqft |
Source:  MRED as distributed by MLS GRID #12745267 Report a problem MRED as distributed by MLS GRID #12745267 Report a problem | ||
| 7/12/2021 | Listing removed | -- |
Source: MRED as distributed by MLS GRID #10977024 Report a problem | ||
| 1/22/2021 | Listed for sale | $2,500,000-3.8%$758/sqft |
Source: MRED as distributed by MLS GRID #10977024 Report a problem | ||
| 1/11/2021 | Listing removed | -- |
Source:  MRED as distributed by MLS GRID Report a problem MRED as distributed by MLS GRID Report a problem | ||
| 1/7/2021 | Listed for rent | $11,000$3/sqft |
Source: MRED as distributed by MLS GRID #10773547 Report a problem | ||
| 9/19/2020 | Listing removed | $11,000$3/sqft |
Source: @properties #10773547 Report a problem | ||
| 7/11/2020 | Listed for sale | $2,600,000$788/sqft |
Source: @properties #10778642 Report a problem | ||
| 7/8/2020 | Listed for rent | $11,000+4.8%$3/sqft |
Source: @properties #10773547 Report a problem | ||
| 8/30/2017 | Listing removed | $10,500$3/sqft |
Source: @properties #09654206 Report a problem | ||
| 7/29/2017 | Price change | $10,500-8.7%$3/sqft |
Source: @properties #09654206 Report a problem | ||
| 6/9/2017 | Listed for rent | $11,500+21.1%$3/sqft |
Source: @properties #09654206 Report a problem | ||
| 10/23/2014 | Listing removed | $9,500$3/sqft |
Source: Gold Coast/Streeterville #08737725 Report a problem | ||
| 9/26/2014 | Listed for rent | $9,500$3/sqft |
Source: LEAP Real Estate Systems Report a problem | ||
Public tax history
| Year | Property taxes | Tax assessment |
|---|---|---|
| 2024 | $41,575 -7% | $206,938 -2.3% |
| 2023 | $44,681 +2.6% | $211,770 |
| 2022 | $43,557 +2.3% | $211,770 |
| 2021 | $42,585 -6.4% | $211,770 +3.6% |
| 2020 | $45,517 +1.8% | $204,323 -8.2% |
| 2019 | $44,711 -1.6% | $222,540 -3.2% |
| 2018 | $45,435 +6.2% | $230,011 +15.7% |
| 2017 | $42,784 +6.9% | $198,747 -0.5% |
| 2016 | $40,005 -2.6% | $199,739 -10.8% |
| 2015 | $41,054 +38% | $224,039 +37.5% |
| 2014 | $29,756 -3.1% | $162,946 -5% |
| 2013 | $30,717 +1.1% | $171,522 0% |
| 2012 | $30,373 -19% | $171,570 -25.8% |
| 2011 | $37,479 | $231,286 |
Find assessor info on the county website
Monthly payment
Est. payment
Payment breakdown
Explore the cost of this home by adjusting the details. Changes won't be saved.Climate risks
Neighborhood: The Loop
Nearby schools

Similar homes
- $1,698,0003 bd3 ba2.4k sqft60 E Monroe St Unit 5601, Chicago, IL 60603Active
 MLS ID #12740413, Kalina Pon, Compass. MRED as distributed by MLS GRID
 - $1,900,0003 bd3 ba2.9k sqft200 N Dearborn St Unit 4700, Chicago, IL 60601Active
 MLS ID #12772801, Elias Masud, Compass. MRED as distributed by MLS GRID
 - $1,895,0003 bd3 ba2.7k sqft180 E Pearson St APT 6401, Chicago, IL 60611New
 MLS ID #12774071, Natasha L Motev, Jameson Sotheby's Intl Realty. MRED as distributed by MLS GRID
 - $1,950,0003 bd3 ba2.7k sqft450 E Waterside Dr Unit 3309, Chicago, IL 60609Active
 MLS ID #12775282, Jonathon Spradling, @properties Christie's International Real Estate. MRED as distributed by MLS GRID
