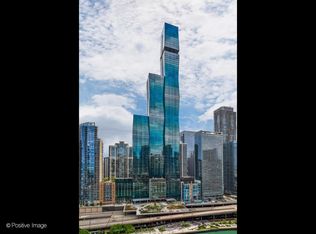
A rare opportunity to own in the highly sought-after, sold-out 09 tier at the iconic St. Regis Chicago-one of the building's most desirable and rarely available floor plans. Designed by award-winning architect Jeanne Gang with interiors by Hirsch Bedner Associates, this exceptional southeast corner residence is perched on the 42nd floor and offers 3 bedrooms, 3.5 bathrooms, a private balcony, and spectacular unobstructed views of Lake Michigan, the Chicago River, Millennium Park, Grant Park, and the Chicago skyline through dramatic floor-to-ceiling windows. The open-concept layout features wide-plank hardwood floors, premium Snaidero cabinetry, cantilever countertops, and a chef's kitchen equipped with Gaggenau and Thermador appliances. Each spacious bedroom includes a luxurious en-suite bath with elegant natural stone finishes. Residents enjoy an unmatched 5-star lifestyle with 24-hour white-glove concierge, indoor and outdoor pools, a sky lounge, fitness center, golf simulator, wine room, private dining, children's playroom, dog lounge, and direct access to the renowned St. Regis Hotel's spa, dining, and services. Ideally located in the heart of Lakeshore East, just steps from the lakefront, Riverwalk, Millennium Park, world-class shopping, dining, and entertainment.
Active
$2,380,000
363 E Wacker Dr #4209, Chicago, IL 60601
3beds
2,562sqft
Condominium, Single Family Residence
Built in 2021
-- sqft lot
$-- Zestimate®
$929/sqft
$2,922/mo HOA
What's special
Private balconyDramatic floor-to-ceiling windowsSoutheast corner residenceElegant natural stone finishesWide-plank hardwood floorsOpen-concept layoutPremium snaidero cabinetry
- 49 days
- 583
- 31
Zillow last checked:
Listing updated:
Listed by:
Whitney Wang 312-857-4658,
Prospect Equities Real Estate,
Ying Zhan 773-415-8583,
Prospect Equities Real Estate
Source: MRED as distributed by MLS GRID,MLS#: 12694102
Facts & features
Interior
Bedrooms & bathrooms
- Bedrooms: 3
- Bathrooms: 4
- Full bathrooms: 3
- 1/2 bathrooms: 1
Rooms
- Room types: Balcony/Porch/Lanai
Primary bedroom
- Features: Flooring (Hardwood), Window Treatments (Blinds), Bathroom (Full)
- Level: Main
- Area: 195 Square Feet
- Dimensions: 15X13
Bedroom 2
- Features: Flooring (Hardwood), Window Treatments (Blinds)
- Level: Main
- Area: 130 Square Feet
- Dimensions: 13X10
Bedroom 3
- Features: Flooring (Hardwood), Window Treatments (Blinds)
- Level: Main
- Area: 130 Square Feet
- Dimensions: 13X10
Balcony porch lanai
- Level: Main
- Area: 72 Square Feet
- Dimensions: 12X6
Dining room
- Features: Flooring (Hardwood), Window Treatments (Blinds)
- Level: Main
- Dimensions: COMBO
Kitchen
- Features: Kitchen (Eating Area-Breakfast Bar), Flooring (Hardwood)
- Level: Main
- Area: 170 Square Feet
- Dimensions: 17X10
Laundry
- Level: Main
- Area: 90 Square Feet
- Dimensions: 10X9
Living room
- Features: Flooring (Hardwood), Window Treatments (Blinds)
- Level: Main
- Area: 442 Square Feet
- Dimensions: 26X17
Heating
- Natural Gas, Forced Air
Cooling
- Central Air
Appliances
- Included: Double Oven, Range, Microwave, Dishwasher, High End Refrigerator, Washer, Dryer, Disposal, Range Hood
- Laundry: In Unit
Features
- Built-in Features, Walk-In Closet(s), High Ceilings, Quartz Counters
- Flooring: Hardwood
- Windows: Drapes
- Basement: None
Interior area
- Total structure area: 0
- Total interior livable area: 2,562 sqft
Property
Parking
- Parking features: Yes, Other, Attached, Garage
- Has attached garage: Yes
Accessibility
- Accessibility features: No Disability Access
Features
- Exterior features: Balcony, Dog Run
- Has view: Yes
- View description: Front of Property, Side(s) of Property
- Has water view: Yes
- Water view: Front of Property,Side(s) of Property
Details
- Parcel number: 17103180881253
- Special conditions: None
Construction
Type & style
- Home type: Condo
- Property subtype: Condominium, Single Family Residence
Materials
- Glass
Condition
- New construction: No
- Year built: 2021
Utilities & green energy
- Sewer: Public Sewer
- Water: Lake Michigan
Community & HOA
HOA
- Has HOA: Yes
- Amenities included: Bike Room/Bike Trails, Door Person, Elevator in Residence, Exercise Room, Storage, Health Club, On Site Manager/Engineer, Park, Party Room, Sundeck, Indoor Pool, Pool, Receiving Room, Restaurant, Sauna, Service Elevator(s), Steam Room, Valet/Cleaner
- Services included: Heat, Air Conditioning, Water, Gas, Insurance, Doorman, Cable TV, Exercise Facilities, Pool, Exterior Maintenance, Lawn Care, Scavenger, Snow Removal, Internet
- HOA fee: $2,922 monthly
Location
- Region: Chicago
Financial & listing details
- Price per square foot: $929/sqft
- Tax assessed value: $2,402,340
- Annual tax amount: $48,264
- Date on market: 7/14/2026
- Ownership: Condo
Estimated market value
Not available
Estimated sales range
Not available
Not available
Price history
| Date | Event | Price |
|---|---|---|
| 7/14/2026 | Listed for sale | $2,380,000-1.9%$929/sqft |
Source:  MRED as distributed by MLS GRID #12694102 Report a problem MRED as distributed by MLS GRID #12694102 Report a problem | ||
| 9/13/2024 | Listing removed | $12,000$5/sqft |
Source: Zillow Rentals Report a problem | ||
| 9/10/2024 | Listed for rent | $12,000$5/sqft |
Source: Zillow Rentals Report a problem | ||
| 3/12/2021 | Sold | $2,426,760-10%$947/sqft |
Source: MRED as distributed by MLS GRID #09182960 Report a problem | ||
| 7/21/2017 | Listing removed | $2,696,400$1,052/sqft |
Source: Magellan Realty LLC #09182960 Report a problem | ||
| 4/7/2016 | Pending sale | $2,696,400$1,052/sqft |
Source: Magellan Realty LLC #09182960 Report a problem | ||
| 4/2/2016 | Listed for sale | $2,696,400$1,052/sqft |
Source: Magellan Realty LLC #09182960 Report a problem | ||
Public tax history
| Year | Property taxes | Tax assessment |
|---|---|---|
| 2024 | $48,265 -6.3% | $240,234 -1.6% |
| 2023 | $51,525 +2.6% | $244,205 |
| 2022 | $50,229 | $244,205 |
Find assessor info on the county website
Monthly payment
Est. payment
Payment breakdown
Explore the cost of this home by adjusting the details. Changes won't be saved.Climate risks
Neighborhood: New Eastside
Nearby schools
- $934,0001 bd2 ba1.2k sqft363 E Wacker Dr #2007, Chicago, IL 60601Sold
- $1,451,400-- bd-- ba-- sqft363 E Wacker Dr #6803, Chicago, IL 60601Off Market
- $6,451,9024 bd6 ba4.7k sqft363 E Wacker Dr #5506, Chicago, IL 60601New Construction

- $850,800-- bd-- ba-- sqft363 E Wacker Dr #1507, Chicago, IL 60601Off Market
Similar homes
- $2,375,0003 bd3 ba2.5k sqft363 E Wacker Dr #2106, Chicago, IL 60601Active
 MLS ID #12741493, Rubina Bokhari, Jameson Sotheby's Intl Realty. MRED as distributed by MLS GRID
 - $2,295,0003 bd3 ba2.4k sqft363 E Wacker Dr #1906, Chicago, IL 60601Active
 MLS ID #12729205, Jeffrey Lowe, Compass. MRED as distributed by MLS GRID
 - $2,349,0003 bd3 ba2.3k sqft363 E Wacker Dr Unit 6403, Chicago, IL 60601Active
 MLS ID #12557236, Leila Zammatta, Magellan Marketing Group LLC. MRED as distributed by MLS GRID
 - $2,350,0003 bd4 ba3k sqft401 N Wabash Ave #59A, Chicago, IL 60601Active
 MLS ID #12646153, Chezi Rafaeli, Coldwell Banker Realty. MRED as distributed by MLS GRID
