Exceptional opportunity to own a rarely available 3,100 SF "A" tier residence at Trump International Hotel & Tower Chicago. This expansive 3-bedroom, 3.1-bath home plus oversized family room showcases breathtaking panoramic views of Lake Michigan, the Chicago River, and the city skyline through dramatic floor-to-ceiling windows. Thoughtfully designed with 10-foot ceilings, rich hardwood flooring, and impeccable finishes throughout. Elegant living spaces are complemented by three fireplaces, creating warmth and sophistication in every room. The luxurious primary suite offers a private fireplace, spa-inspired bath, and dual oversized walk-in closets. Enjoy the finest full-service luxury amenities including a world-class spa and fitness center, indoor pool, acclaimed dining, concierge services, and more. Two premium parking spaces included.
Active
Price cut: $150K (7/1)
$2,350,000
401 N Wabash Ave #59A, Chicago, IL 60601
3beds
3,080sqft
Condominium, Single Family Residence
Built in 2008
-- sqft lot
$2,216,200 Zestimate®
$763/sqft
$3,615/mo HOA
What's special
Three fireplacesDramatic floor-to-ceiling windowsImpeccable finishes throughoutLuxurious primary suiteOversized family roomRich hardwood flooringSpa-inspired bath
- 60 days |
- 205 |
- 9 |
Zillow last checked:
Listing updated:
Listed by:
Chezi Rafaeli 312-981-5500,
Coldwell Banker Realty
Source: MRED as distributed by MLS GRID,MLS#: 12646153
Facts & features
Interior
Bedrooms & bathrooms
- Bedrooms: 3
- Bathrooms: 4
- Full bathrooms: 3
- 1/2 bathrooms: 1
Rooms
- Room types: Foyer, Storage, Walk In Closet
Primary bedroom
- Features: Flooring (Hardwood), Bathroom (Full)
- Level: Main
- Area: 270 Square Feet
- Dimensions: 18X15
Bedroom 2
- Features: Flooring (Hardwood)
- Level: Main
- Area: 210 Square Feet
- Dimensions: 14X15
Bedroom 3
- Features: Flooring (Hardwood)
- Level: Main
- Area: 160 Square Feet
- Dimensions: 16X10
Dining room
- Features: Flooring (Hardwood)
- Level: Main
- Dimensions: COMBO
Foyer
- Level: Main
- Area: 126 Square Feet
- Dimensions: 21X6
Kitchen
- Features: Kitchen (Eating Area-Breakfast Bar, Island), Flooring (Hardwood)
- Level: Main
- Area: 450 Square Feet
- Dimensions: 30X15
Living room
- Features: Flooring (Hardwood)
- Level: Main
- Area: 798 Square Feet
- Dimensions: 38X21
Storage
- Features: Flooring (Other)
- Level: Main
- Area: 72 Square Feet
- Dimensions: 9X8
Walk in closet
- Features: Flooring (Hardwood)
- Level: Main
- Area: 140 Square Feet
- Dimensions: 20X7
Heating
- Electric, Forced Air, Zoned
Cooling
- Central Air
Appliances
- Included: Range, Microwave, Dishwasher, Refrigerator, Washer, Dryer, Disposal, Stainless Steel Appliance(s)
- Laundry: Washer Hookup
Features
- Flooring: Hardwood
- Basement: None
- Number of fireplaces: 3
- Fireplace features: Gas Log, Family Room, Living Room, Master Bedroom
Interior area
- Total structure area: 0
- Total interior livable area: 3,080 sqft
Property
Parking
- Total spaces: 2
- Parking features: Yes, Garage Owned, Attached, Garage
- Attached garage spaces: 2
Accessibility
- Accessibility features: No Disability Access
Features
- Has view: Yes
- View description: Back of Property, Front of Property, Side(s) of Property
- Has water view: Yes
- Water view: Back of Property,Front of Property,Side(s) of Property
Details
- Additional parcels included: 17101350381425,17101350381424
- Parcel number: 17101350381795
- Special conditions: List Broker Must Accompany
Construction
Type & style
- Home type: Condo
- Property subtype: Condominium, Single Family Residence
Materials
- Glass
Condition
- New construction: No
- Year built: 2008
Utilities & green energy
- Electric: Circuit Breakers
- Sewer: Public Sewer
- Water: Lake Michigan
Community & HOA
Community
- Subdivision: Trump Tower Chicago
HOA
- Has HOA: Yes
- Amenities included: Door Person, Elevator in Residence, Exercise Room, Storage, Health Club, On Site Manager/Engineer, Park, Party Room, Indoor Pool, Receiving Room, Restaurant, Sauna, Service Elevator(s), Steam Room, Valet/Cleaner, Business Center
- Services included: Heat, Air Conditioning, Water, Gas, Parking, Doorman, Cable TV, Exercise Facilities, Pool, Scavenger, Internet
- HOA fee: $3,615 monthly
Location
- Region: Chicago
Financial & listing details
- Price per square foot: $763/sqft
- Annual tax amount: $34,694
- Date on market: 5/22/2026
- Ownership: Condo
Estimated market value
$2,216,200
$2.11M - $2.33M
Not available
Price history
| Date | Event | Price |
|---|---|---|
| 7/1/2026 | Price change | $2,350,000-6%$763/sqft |
Source:  MRED as distributed by MLS GRID #12646153 Report a problem MRED as distributed by MLS GRID #12646153 Report a problem | ||
| 5/22/2026 | Listed for sale | $2,500,000$812/sqft |
Source: MRED as distributed by MLS GRID #12646153 Report a problem | ||
Public tax history
Tax history is unavailable.
Monthly payment
Est. payment
Payment breakdown
Explore the cost of this home by adjusting the details. Changes won't be saved.Climate risks
Neighborhood: River North
Nearby schools
GreatSchools rating
- 4/10Ogden Elementary SchoolGrades: PK-8Distance: 0.8 mi
- 1/10Wells Community Academy High SchoolGrades: 9-12Distance: 2.3 mi
Schools provided by the listing agent
- District: 299
Source: MRED as distributed by MLS GRID. This data may not be complete. We recommend contacting the local school district to confirm school assignments for this home.
- $408,000-- bd1 ba580 sqft401 N Wabash Ave UNIT 29B, Chicago, IL 60611Off Market
- $419,100-- bd1 ba580 sqft401 N Wabash Ave #30B, Chicago, IL 60601Off Market
- $374,000-- bd1 ba600 sqft401 N Wabash Ave #31B, Chicago, IL 60601For Sale

- $394,300-- bd1 ba600 sqft401 N Wabash Ave UNIT 38B, Chicago, IL 60611Off Market

- $972,3001 bd2 ba1.1k sqft401 N Wabash Ave UNIT 41B, Chicago, IL 60611Off Market
- $590,0001 bd2 ba1k sqft401 N Wabash Ave UNIT 44B, Chicago, IL 60611Sold
- $570,0001 bd2 ba1k sqft401 N Wabash Ave UNIT 45B, Chicago, IL 60611Sold
- $592,100-- bd-- ba-- sqft401 N Wabash Ave UNIT 46B, Chicago, IL 60611Off Market
- $637,4901 bd1 ba1k sqft401 N Wabash Ave UNIT 47B, Chicago, IL 60611Off Market
A local agent can set up tours, give advice and negotiate with sellers.
Similar homes
- $2,395,0003 bd3 ba2.4k sqft363 E Wacker Dr #1906, Chicago, IL 60601Active
 MLS ID #12638128, Jeffrey Lowe, Compass. MRED as distributed by MLS GRID
 - $2,100,0002 bd3 ba2.7k sqft401 N Wabash Ave #60E, Chicago, IL 60601Active
 MLS ID #12671939, Chezi Rafaeli, Coldwell Banker Realty. MRED as distributed by MLS GRID
 - $2,445,0003 bd3 ba2.5k sqft363 E Wacker Dr #2106, Chicago, IL 60601Active
 MLS ID #12638899, Rubina Bokhari, Jameson Sotheby's Intl Realty. MRED as distributed by MLS GRID
 - $2,350,0003 bd5 ba3.4k sqft55 E Erie St APT 2705, Chicago, IL 60611Active
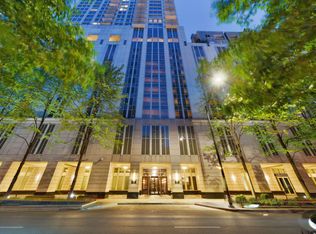 MLS ID #12587110, Margaret Baczkowski, @properties Christie's International Real Estate. MRED as distributed by MLS GRID
 - $2,350,0003 bd4 ba3.2k sqft204 N Park Dr, Chicago, IL 60601ActiveMLS ID #12642152, Sophia Su, RE/MAX of Naperville. MRED as distributed by MLS GRID
- $2,349,0003 bd3 ba2.3k sqft363 E Wacker Dr Unit 6403, Chicago, IL 60601ActiveMLS ID #12557236, Leila Zammatta, Magellan Marketing Group LLC. MRED as distributed by MLS GRID
- $2,323,0003 bd3 ba2.3k sqft363 E Wacker Dr Unit 6303, Chicago, IL 60601ActiveMLS ID #12557243, Leila Zammatta, Magellan Marketing Group LLC. MRED as distributed by MLS GRID
- $2,650,0004 bd5 ba3.5k sqft363 E Wacker Dr #2503, Chicago, IL 60601ActiveMLS ID #12588704, Leila Zammatta, Magellan Marketing Group LLC. MRED as distributed by MLS GRID
- $2,250,0003 bd4 ba2.5k sqft403 N Wabash Ave #12B, Chicago, IL 60611ActiveMLS ID #12561047, Carrie McCormick, @properties Christie's International Real Estate. MRED as distributed by MLS GRID
- $1,979,0003 bd3 ba1.9k sqft363 E Wacker Dr #6805, Chicago, IL 60601ActiveMLS ID #12557178, Leila Zammatta, Magellan Marketing Group LLC. MRED as distributed by MLS GRID
- $2,100,0002 bd3 ba2.4k sqft401 N Wabash Ave Unit 86B, Chicago, IL 60611ActiveMLS ID #12645566, Chezi Rafaeli, Coldwell Banker Realty. MRED as distributed by MLS GRID
- $2,675,0003 bd4 ba3.2k sqft435 N Michigan Ave #503, Chicago, IL 60611ActiveMLS ID #12696207, Patrick J Natale, ABR, Compass. MRED as distributed by MLS GRID
- $3,500,0003 bd5 ba3.9k sqft401 N Wabash Ave #44A, Chicago, IL 60601ActiveMLS ID #12640133, Chezi Rafaeli, Coldwell Banker Realty. MRED as distributed by MLS GRID
- $2,900,0003 bd3 ba2.8k sqft363 E Wacker Dr #3608, Chicago, IL 60601ActiveMLS ID #12638404, Rafael Murillo, Compass. MRED as distributed by MLS GRID
- $2,300,0003 bd4 ba4.2k sqft800 N Michigan Ave APT 5401, Chicago, IL 60611ActiveMLS ID #12008196, Chezi Rafaeli, Coldwell Banker Realty. MRED as distributed by MLS GRID
- $2,800,0003 bd5 ba3.9k sqft401 N Wabash Ave Unit 43A, Chicago, IL 60611ActiveMLS ID #12624205, Chezi Rafaeli, Coldwell Banker Realty. MRED as distributed by MLS GRID
- $2,199,0003 bd3 ba3.1k sqft211 N Harbor Dr #Townhouse 01, Chicago, IL 60601ActiveMLS ID #12667572, Carrie McCormick, @properties Christie's International Real Estate. MRED as distributed by MLS GRID
- $1,890,0003 bd2 ba2.1k sqft363 E Wacker Dr #2802, Chicago, IL 60601ActiveMLS ID #12595509, Vickie Liu, ABR,SFR, Baird & Warner. MRED as distributed by MLS GRID
- $2,495,0003 bd4 ba3.8k sqft77 E Walton St Unit 24A, Chicago, IL 60611ActiveMLS ID #12685094, Emily Sachs Wong, @properties Christie's International Real Estate. MRED as distributed by MLS GRID
- $2,900,0003 bd4 ba2.9k sqft435 N Michigan Ave #401, Chicago, IL 60611ActiveMLS ID #12703137, Chris Katsulis, THE NAV AGENCY. MRED as distributed by MLS GRID
