Exquisite Riverfront Residence with Unparalleled Upgrades. Every inch of this highly upgraded residence has been meticulously curated for the discerning homeowner. Elegant Venetian plaster walls, bespoke wall coverings, custom-designed closets, and sophisticated lighting create a refined ambiance throughout. Perfectly positioned along the river and surrounded by Chicago's most iconic architecture, this enviable address offers walkability to the finest dining, shopping, and cultural experiences downtown has to offer. The gracious three-bedroom, three-bath floor plan showcases sweeping city and river views from every room and the private terrace. Art enthusiasts will appreciate the expansive gallery-style walls, while design connoisseurs will admire details such as Waterworks fixtures, a spa-inspired primary bath with a Victoria + Albert freestanding tub, and a sleek Snaidero kitchen appointed with Wolf and Sub-Zero appliances. Residents enjoy world-class amenities, including 24-hour door staff, a state-of-the-art fitness center with a private yoga studio, bicycle storage, and a dedicated dog run. The penthouse-level club is an entertainer's dream, featuring a rooftop lounge with game and media rooms, indoor and outdoor kitchens, and a terrace with a fireplace overlooking Chicago's magnificent skyline and river. One garage parking space is included. The residence may also be purchased fully furnished for a truly turnkey experience.
Active
$2,250,000
403 N Wabash Ave #12B, Chicago, IL 60611
3beds
2,517sqft
:
Get pre-qualified$19,019/mo
Condominium, Single Family Residence
Built in 2017
-- sqft lot
$2,139,400 Zestimate®
$894/sqft
$2,811/mo HOA
What's special
Riverfront residencePrivate terraceSophisticated lightingExpansive gallery-style wallsCustom-designed closetsElegant venetian plaster wallsWaterworks fixtures
- 175 days |
- 733 |
- 40 |
Zillow last checked:
Listing updated:
Listed by:
Carrie McCormick 312-961-4612,
@properties Christie's International Real Estate
Source: MRED as distributed by MLS GRID,MLS#: 12561047
Facts & features
Interior
Bedrooms & bathrooms
- Bedrooms: 3
- Bathrooms: 4
- Full bathrooms: 3
- 1/2 bathrooms: 1
Rooms
- Room types: Foyer, Terrace, Gallery
Primary bedroom
- Features: Flooring (Hardwood), Bathroom (Full)
- Level: Main
- Area: 208 Square Feet
- Dimensions: 16X13
Bedroom 2
- Features: Flooring (Hardwood)
- Level: Main
- Area: 132 Square Feet
- Dimensions: 12X11
Bedroom 3
- Features: Flooring (Hardwood)
- Level: Main
- Area: 120 Square Feet
- Dimensions: 12X10
Dining room
- Features: Flooring (Hardwood)
- Level: Main
- Area: 150 Square Feet
- Dimensions: 15X10
Family room
- Features: Flooring (Hardwood)
- Level: Main
- Area: 195 Square Feet
- Dimensions: 15X13
Foyer
- Features: Flooring (Hardwood)
- Level: Main
- Area: 63 Square Feet
- Dimensions: 9X7
Other
- Features: Flooring (Hardwood)
- Level: Main
- Area: 92 Square Feet
- Dimensions: 4X23
Kitchen
- Features: Kitchen (Eating Area-Breakfast Bar, Island), Flooring (Hardwood)
- Level: Main
- Area: 198 Square Feet
- Dimensions: 18X11
Laundry
- Level: Main
- Area: 45 Square Feet
- Dimensions: 9X5
Living room
- Features: Flooring (Hardwood)
- Level: Main
- Area: 221 Square Feet
- Dimensions: 17X13
Other
- Level: Main
- Area: 70 Square Feet
- Dimensions: 5X14
Heating
- Natural Gas, Forced Air, Heat Pump, Zoned
Cooling
- Central Air
Appliances
- Included: Double Oven, Range, Microwave, Dishwasher, Refrigerator, Freezer, Washer, Dryer, Disposal, Wine Refrigerator
- Laundry: Washer Hookup, In Unit
Features
- Walk-In Closet(s)
- Flooring: Hardwood
- Basement: None
Interior area
- Total structure area: 0
- Total interior livable area: 2,517 sqft
Property
Parking
- Total spaces: 1
- Parking features: Yes, Attached, Garage
- Attached garage spaces: 1
Accessibility
- Accessibility features: No Disability Access
Features
- Has view: Yes
- View description: Front of Property
- Has water view: Yes
- Water view: Front of Property
Details
- Parcel number: 17101320471034
- Special conditions: List Broker Must Accompany
Construction
Type & style
- Home type: Condo
- Property subtype: Condominium, Single Family Residence
Materials
- Glass, Stone
Condition
- New construction: No
- Year built: 2017
Utilities & green energy
- Sewer: Public Sewer
- Water: Lake Michigan
Green energy
- Green verification: LEED-H Certified
Community & HOA
HOA
- Has HOA: Yes
- Amenities included: Bike Room/Bike Trails, Door Person, Elevator in Residence, Exercise Room, Storage, Health Club, On Site Manager/Engineer, Sundeck, Receiving Room
- Services included: Water, Gas, Parking, Doorman, Exterior Maintenance, Scavenger, Snow Removal
- HOA fee: $2,811 monthly
Location
- Region: Chicago
Financial & listing details
- Price per square foot: $894/sqft
- Tax assessed value: $1,715,130
- Annual tax amount: $34,458
- Date on market: 2/4/2026
- Ownership: Condo
Estimated market value
$2,139,400
$2.03M - $2.25M
$5,235/mo
Price history
| Date | Event | Price |
|---|---|---|
| 2/4/2026 | Listed for sale | $2,250,000-19%$894/sqft |
Source:  MRED as distributed by MLS GRID #12561047 Report a problem MRED as distributed by MLS GRID #12561047 Report a problem | ||
| 8/16/2019 | Sold | $2,776,213$1,103/sqft |
Source: MRED as distributed by MLS GRID #09836687 Report a problem | ||
Public tax history
| Year | Property taxes | Tax assessment |
|---|---|---|
| 2024 | $34,458 -17.3% | $171,513 -13.1% |
| 2023 | $41,661 -5.7% | $197,453 -8.1% |
| 2022 | $44,191 +2.3% | $214,853 |
| 2021 | $43,205 -19.3% | $214,853 -10.6% |
| 2020 | $53,525 | $240,270 |
Find assessor info on the county website
Monthly payment
Est. payment
Payment breakdown
Explore the cost of this home by adjusting the details. Changes won't be saved.Climate risks
Neighborhood: River North
Nearby schools
GreatSchools rating
- 4/10Ogden Elementary SchoolGrades: PK-8Distance: 0.7 mi
- 1/10Wells Community Academy High SchoolGrades: 9-12Distance: 2.3 mi
Schools provided by the listing agent
- District: 299
Source: MRED as distributed by MLS GRID. This data may not be complete. We recommend contacting the local school district to confirm school assignments for this home.
- $19,0151 bd1 ba765 sqft405 N Wabash Ave APT 1807, Chicago, IL 60611Off Market

- $1,162,7001 bd1 ba675 sqft405 N Wabash Ave UNIT 4308, Chicago, IL 60611Off Market
- $2,091-- bd-- ba-- sqft405 N Wabash Ave APT 4611, Chicago, IL 60611Off Market
- $2,034-- bd-- ba-- sqft405 N Wabash Ave UNIT 1209, Chicago, IL 60611Off Market
- $114,400-- bd-- ba-- sqft405 N Wabash Ave #B-11, Chicago, IL 60611Off Market
- $1,862-- bd-- ba-- sqft405 N Wabash Ave APT 708, Chicago, IL 60611Off Market
- $1,460,500-- bd-- ba-- sqft403 N Wabash Ave #36K, Chicago, IL 60611Off Market
- $1,199,200-- bd-- ba-- sqft403 N Wabash Ave UNIT 5B, Chicago, IL 60611Off Market
- $1,648,400-- bd-- ba-- sqft403 N Wabash Ave UNIT 6A, Chicago, IL 60611Off Market
A local agent can set up tours, give advice and negotiate with sellers.
A local lender can help you make sure your offer is ready when you are.
Similar homes
- $1,865,0003 bd3 ba2.8k sqft118 E Erie St Unit 27G, Chicago, IL 60611New
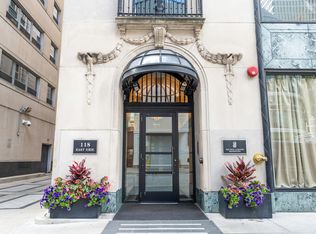 MLS ID #12718864, Jackie Luxem, @properties Christie's International Real Estate. MRED as distributed by MLS GRID
 - $1,599,0003 bd4 ba2.4k sqft403 N Wabash Ave APT 3A, Chicago, IL 60611Active
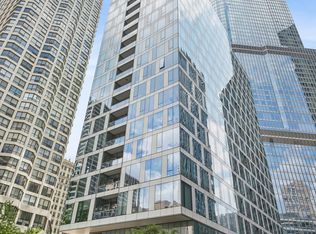 MLS ID #12711390, Millie Rosenbloom, Baird & Warner. MRED as distributed by MLS GRID
 - $2,350,0003 bd5 ba3.4k sqft55 E Erie St APT 2705, Chicago, IL 60611Active
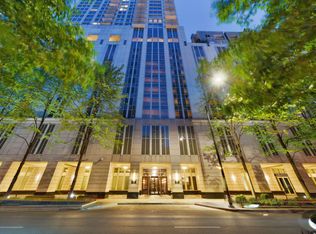 MLS ID #12587110, Margaret Baczkowski, @properties Christie's International Real Estate. MRED as distributed by MLS GRID
 - $2,100,0002 bd3 ba2.4k sqft401 N Wabash Ave Unit 86B, Chicago, IL 60611Active
 MLS ID #12645566, Chezi Rafaeli, Coldwell Banker Realty. MRED as distributed by MLS GRID
 - $2,675,0003 bd4 ba3.2k sqft435 N Michigan Ave #503, Chicago, IL 60611ActiveMLS ID #12696207, Patrick J Natale, ABR, Compass. MRED as distributed by MLS GRID
- $1,600,0003 bd3 ba2.5k sqft600 N Lake Shore Dr APT 1212, Chicago, IL 60611NewMLS ID #12716727, Stephanie Maloney, HomeSmart Connect LLC. MRED as distributed by MLS GRID
- $2,900,0003 bd4 ba2.9k sqft435 N Michigan Ave #401, Chicago, IL 60611ActiveMLS ID #12703137, Chris Katsulis, THE NAV AGENCY. MRED as distributed by MLS GRID
- $2,350,0003 bd4 ba3k sqft401 N Wabash Ave #59A, Chicago, IL 60601ActiveMLS ID #12646153, Chezi Rafaeli, Coldwell Banker Realty. MRED as distributed by MLS GRID
- $1,520,0003 bd3 ba2.1k sqft600 N Lake Shore Dr APT 3804, Chicago, IL 60611ActiveMLS ID #12715254, Stephanie Maloney, HomeSmart Connect LLC. MRED as distributed by MLS GRID
- $1,699,0003 bd4 ba2.5k sqft403 N Wabash St #15B, Chicago, IL 60611ActiveMLS ID #12662018, Caitlin Skogsbergh, Coldwell Banker Realty. MRED as distributed by MLS GRID
- $1,995,0003 bd3 ba2.7k sqft180 E Pearson St APT 6401, Chicago, IL 60611ActiveMLS ID #12565198, Natasha L Motev, Jameson Sotheby's Intl Realty. MRED as distributed by MLS GRID
- $1,995,0003 bd3 ba2.7k sqft180 E Pearson St APT 4801, Chicago, IL 60611ActiveMLS ID #12674616, Caitlin Skogsbergh, Coldwell Banker Realty. MRED as distributed by MLS GRID
- $1,950,0002 bd3 ba2.8k sqft118 E Erie St Unit 35G, Chicago, IL 60611ActiveMLS ID #12596294, Ramsey Al-Abed, Jameson Sotheby's Intl Realty. MRED as distributed by MLS GRID
- $1,895,0003 bd4 ba2.9k sqft900 N Michigan Ave #24D, Chicago, IL 60611ActiveMLS ID #12649848, Timothy Salm, Jameson Sotheby's Intl Realty. MRED as distributed by MLS GRID
- $1,899,0003 bd3 ba2.7k sqft180 E Pearson St APT 3807, Chicago, IL 60611ActiveMLS ID #12669709, Denise Salazar, Coldwell Banker Realty. MRED as distributed by MLS GRID
- $2,395,0003 bd3 ba2.4k sqft363 E Wacker Dr #1906, Chicago, IL 60601ActiveMLS ID #12638128, Jeffrey Lowe, Compass. MRED as distributed by MLS GRID
- $2,000,0003 bd3 ba2.9k sqft200 N Dearborn St Unit 4700, Chicago, IL 60601ActiveMLS ID #12711621, Elias Masud, Compass. MRED as distributed by MLS GRID
- $1,897,7473 bd4 ba2.7k sqft180 E Pearson St APT 3707, Chicago, IL 60611ActiveMLS ID #12686123, Michael Rosenblum, Berkshire Hathaway HomeServices Chicago. MRED as distributed by MLS GRID
- $2,995,0003 bd4 ba3.3k sqft435 N Michigan Ave Unit 1803, Chicago, IL 60611ActiveMLS ID #12600975, Brad Lippitz, Compass. MRED as distributed by MLS GRID
- $1,795,0003 bd3 ba3k sqft505 N Lake Shore Dr APT 6801, Chicago, IL 60611ActiveMLS ID #12695671, Denise Salazar, Coldwell Banker Realty. MRED as distributed by MLS GRID
