Tribune Tower Residence offers an amazing opportunity to own a home in one of Chicago's most ICONIC buildings located on the famous Magnificent Mile. This highly upgraded 3249 sqft 3 Bed/ 3.1 Bath home is appointed with the most luxurious finishes: owner installed high end custom closets and Stoneside electric blinds throughout and entire unit was custom painted. Other finishes include oversized windows, custom millwork throughout, custom Bovelli white cabinetry, chefs kitchen with SubZero refrigerator and built in wine fridge, hooded Wolf oven and Miele appliances, wide plank white oak wood floors throughout, and a cozy gas fireplace. Grand foyer entrance leads you to a bright open living room/ dining room and kitchen. 10 foot ceilings, extra wide hallways with additional storage/ closets and powder room. Enormous primary bedroom suite has 2 Large walk-in closets and an additional closet for everyday living extras. Elegant primary marble bathroom includes a dual vanity with separate walk-in shower and large soaking tub and has timeless finishes and fixtures throughout. Oversized 2nd and 3rd bedrooms both with ensuite elegant spa level baths for easy family living. Separate laundry room with extra storage, side by side washer/ dryer and sink. There are 162 residences with 56 different floor plans, creating many one-of-a-kind residences. Tribune Tower offers over 55,000 sq ft of amenity space which no other building in Chicago offers. These amenities include: the 25th floor "Crown Terrace" the crown jewel of Chicago with panoramic city views surrounded by spectacular famed flying buttresses. The 7th floor features a 75 ft heated indoor lap pool and sundeck and areas for lounging and grilling. The 3rd floor offers a private elevated park and abundant work and social gathering spaces with billiards and game room. The 2nd floor has an indoor golf simulator and putting green, state of the art fitness center and spa treatment rooms with steam and saunas, locker rooms, dog run, and a resident lounge. 24-hour door-staff. Tribune Tower is an extraordinary luxury residential lifestyle in one of Chicago's most ICONIC buildings with and A+ location. Deeded tandem parking space (2 cars) an additional $100K.
Active
$2,675,000
435 N Michigan Ave #503, Chicago, IL 60611
3beds
3,249sqft
Condominium, Single Family Residence
Built in 2021
-- sqft lot
$-- Zestimate®
$823/sqft
$3,751/mo HOA
What's special
Cozy gas fireplaceEnormous primary bedroom suiteOversized windowsCustom millwork throughoutGrand foyer entranceHigh end custom closetsCustom bovelli white cabinetry
- --
- on Zillow |
- 743
- views |
- 24
- saves |
Zillow last checked:
Listed by:
Patrick J Natale, ABR 312-771-1844,
Compass,
Chris Bauer,
Compass
Source: MRED as distributed by MLS GRID,MLS#: 12696207
Facts & features
Interior
Bedrooms & bathrooms
- Bedrooms: 3
- Bathrooms: 4
- Full bathrooms: 3
- 1/2 bathrooms: 1
Rooms
- Room types: Sitting Room, Foyer, Walk In Closet
Primary bedroom
- Features: Flooring (Hardwood), Window Treatments (Blinds), Bathroom (Full, Double Sink, Tub & Separate Shwr)
- Level: Main
- Area: 224 Square Feet
- Dimensions: 16X14
Bedroom 2
- Features: Flooring (Hardwood), Window Treatments (Blinds)
- Level: Main
- Area: 156 Square Feet
- Dimensions: 13X12
Bedroom 3
- Features: Flooring (Hardwood), Window Treatments (Blinds)
- Level: Main
- Area: 224 Square Feet
- Dimensions: 16X14
Dining room
- Features: Flooring (Hardwood), Window Treatments (Blinds)
- Level: Main
- Area: 162 Square Feet
- Dimensions: 18X9
Foyer
- Features: Flooring (Hardwood)
- Level: Main
- Area: 63 Square Feet
- Dimensions: 9X7
Kitchen
- Features: Kitchen (Eating Area-Breakfast Bar, Island, Custom Cabinetry), Flooring (Hardwood), Window Treatments (Blinds)
- Level: Main
- Area: 294 Square Feet
- Dimensions: 21X14
Laundry
- Features: Flooring (Porcelain Tile)
- Level: Main
- Area: 81 Square Feet
- Dimensions: 9X9
Living room
- Features: Flooring (Hardwood), Window Treatments (Blinds)
- Level: Main
- Area: 552 Square Feet
- Dimensions: 24X23
Sitting room
- Features: Flooring (Hardwood)
- Level: Main
- Area: 143 Square Feet
- Dimensions: 13X11
Walk in closet
- Features: Flooring (Hardwood)
- Level: Main
- Area: 84 Square Feet
- Dimensions: 12X7
Heating
- Natural Gas, Forced Air
Cooling
- Central Air
Appliances
- Included: Range, Microwave, Dishwasher, High End Refrigerator, Washer, Dryer, Disposal, Stainless Steel Appliance(s), Wine Refrigerator, Range Hood
- Laundry: Main Level, Washer Hookup, Gas Dryer Hookup, In Unit, Sink
Features
- Walk-In Closet(s), High Ceilings
- Flooring: Hardwood
- Windows: Window Treatments
- Basement: None
- Number of fireplaces: 1
- Fireplace features: Gas Log, Gas Starter, Living Room
Interior area
- Total structure area: 0
- Total interior livable area: 3,249 sqft
Video & virtual tour
Property
Parking
- Total spaces: 2
- Parking features: Garage Door Opener, Heated Garage, Tandem, Yes, Deeded, Attached, Garage
- Attached garage spaces: 2
- Has uncovered spaces: Yes
Accessibility
- Accessibility features: No Disability Access
Details
- Additional parcels included: 17101300281287
- Parcel number: 17101300281363
- Special conditions: Corporate Relo
Construction
Type & style
- Home type: Condo
- Property subtype: Condominium, Single Family Residence
Materials
- Concrete
Condition
- New construction: No
- Year built: 2021
Utilities & green energy
- Sewer: Public Sewer
- Water: Lake Michigan
Community & HOA
Community
- Subdivision: Tribune Tower Residences
HOA
- Has HOA: Yes
- Amenities included: Bike Room/Bike Trails, Door Person, Elevator in Residence, Exercise Room, Storage, Health Club, On Site Manager/Engineer, Park, Party Room, Sundeck, Indoor Pool, Receiving Room, Sauna, Service Elevator(s), Steam Room, Business Center
- Services included: Heat, Air Conditioning, Water, Gas, Parking, Insurance, Doorman, Cable TV, Exercise Facilities, Pool, Exterior Maintenance, Lawn Care, Scavenger, Snow Removal, Internet
- HOA fee: $3,751 monthly
Location
- Region: Chicago
Financial & listing details
- Price per square foot: $823/sqft
- Annual tax amount: $70,442
- Ownership: Condo
Estimated market value
Not available
Estimated sales range
Not available
Not available
Price history
| Date | Event | Price |
|---|---|---|
| 6/15/2026 | Listing removed | $2,675,000$823/sqft |
Source:  MRED as distributed by MLS GRID #12638264 Report a problem MRED as distributed by MLS GRID #12638264 Report a problem | ||
| 5/5/2026 | Listed for sale | $2,675,000$823/sqft |
Source: MRED as distributed by MLS GRID #12638264 Report a problem | ||
| 5/5/2026 | Listing removed | $2,675,000$823/sqft |
Source: MRED as distributed by MLS GRID #12537538 Report a problem | ||
| 3/5/2026 | Price change | $2,675,000-1.7%$823/sqft |
Source: MRED as distributed by MLS GRID #12537538 Report a problem | ||
| 12/29/2025 | Listed for sale | $2,721,875-16.2%$838/sqft |
Source: MRED as distributed by MLS GRID #12537538 Report a problem | ||
| 7/27/2022 | Listing removed | -- |
Source: MRED as distributed by MLS GRID #11320041 Report a problem | ||
| 2/8/2022 | Listed for sale | $3,249,000$1,000/sqft |
Source: MRED as distributed by MLS GRID #11320041 Report a problem | ||
Public tax history
Tax history is unavailable.
Monthly payment
Est. payment
Payment breakdown
Explore the cost of this home by adjusting the details. Changes won't be saved.Climate risks
Neighborhood: Streeterville
Nearby schools
GreatSchools rating
- 4/10Ogden Elementary SchoolGrades: PK-8Distance: 0.8 mi
- 1/10Wells Community Academy High SchoolGrades: 9-12Distance: 2.4 mi
Schools provided by the listing agent
- Elementary: Ogden Elementary
- Middle: Ogden Elementary
- District: 299
Source: MRED as distributed by MLS GRID. This data may not be complete. We recommend contacting the local school district to confirm school assignments for this home.
- $2,995,0003 bd4 ba3.3k sqft435 N Michigan Ave UNIT 1803, Chicago, IL 60611For Sale

- $7,000,0003 bd4 ba-- sqft435 N Michigan Ave #2203, Chicago, IL 60611For Sale

- $3,400,0003 bd4 ba3.3k sqft435 N Michigan Ave UNIT 1703, Chicago, IL 60611For Sale
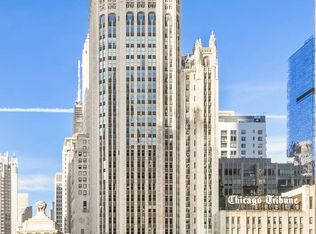
- $4,500,0002 bd3 ba-- sqft435 N Michigan Ave #2601, Chicago, IL 60611For Sale
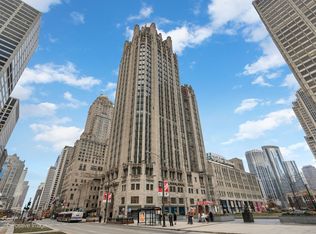
- $--1 bd2 ba1.2k sqft435 N Michigan Ave UNIT 1010, Chicago, IL 60611Off Market
- $757,000-- bd-- ba-- sqft435 N Michigan Ave UNIT 520, Chicago, IL 60611Off Market
- $778,400-- bd-- ba-- sqft435 N Michigan Ave #812, Chicago, IL 60611Off Market
- $541,200-- bd-- ba-- sqft435 N Michigan Ave #P20, Chicago, IL 60611Off Market
- $541,200-- bd-- ba-- sqft435 N Michigan Ave #P105, Chicago, IL 60611Off Market
A local agent can set up tours, give advice and negotiate with sellers.
A local lender can help you make sure your offer is ready when you are.
Similar homes
- $2,900,0003 bd4 ba2.9k sqft435 N Michigan Ave #401, Chicago, IL 60611Active
 MLS ID #12703137, Chris Katsulis, THE NAV AGENCY. MRED as distributed by MLS GRID
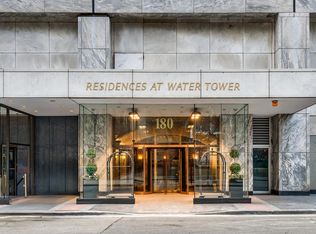
 - $3,000,0003 bd3 ba3.3k sqft180 E Pearson St APT 5601, Chicago, IL 60611New
 MLS ID #12709944, Timothy Salm, Jameson Sotheby's Intl Realty. MRED as distributed by MLS GRID
 - $2,995,0003 bd4 ba3.3k sqft435 N Michigan Ave Unit 1803, Chicago, IL 60611ActiveMLS ID #12600975, Brad Lippitz, Compass. MRED as distributed by MLS GRID
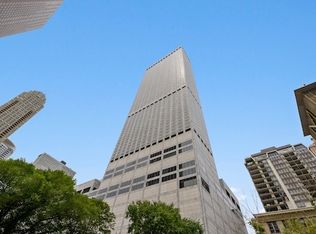
- $2,897,7474 bd4 ba3.3k sqft180 E Pearson St APT 7203, Chicago, IL 60611Active
 MLS ID #12701195, Michael Rosenblum, Berkshire Hathaway HomeServices Chicago. MRED as distributed by MLS GRID
 - $2,495,0003 bd4 ba3.8k sqft77 E Walton St Unit 24A, Chicago, IL 60611ActiveMLS ID #12685094, Emily Sachs Wong, @properties Christie's International Real Estate. MRED as distributed by MLS GRID
- $2,645,0003 bd4 ba3.9k sqft840 N Lake Shore Dr APT 201, Chicago, IL 60611ActiveMLS ID #12577539, William Grossmann, RE/MAX Premier. MRED as distributed by MLS GRID
- $3,300,0003 bd5 ba3.9k sqft401 N Wabash Ave Unit 48A, Chicago, IL 60611ActiveMLS ID #12688386, Michael LaFido, LPT Realty. MRED as distributed by MLS GRID
- $2,350,0003 bd5 ba3.4k sqft55 E Erie St APT 2705, Chicago, IL 60611ActiveMLS ID #12587110, Margaret Baczkowski, @properties Christie's International Real Estate. MRED as distributed by MLS GRID
- $2,250,0003 bd4 ba2.5k sqft403 N Wabash Ave #12B, Chicago, IL 60611ActiveMLS ID #12561047, Carrie McCormick, @properties Christie's International Real Estate. MRED as distributed by MLS GRID
- $1,750,0003 bd4 ba3.6k sqft159 E Walton Pl APT 5C, Chicago, IL 60611ActiveMLS ID #12705829, Brian Loomis, Jameson Sotheby's Intl Realty. MRED as distributed by MLS GRID
- $2,650,0004 bd5 ba3.5k sqft363 E Wacker Dr #2503, Chicago, IL 60601ActiveMLS ID #12588704, Leila Zammatta, Magellan Marketing Group LLC. MRED as distributed by MLS GRID
- $2,100,0002 bd3 ba2.4k sqft401 N Wabash Ave Unit 86B, Chicago, IL 60611ActiveMLS ID #12645566, Chezi Rafaeli, Coldwell Banker Realty. MRED as distributed by MLS GRID
- $2,495,0003 bd3 ba2.4k sqft363 E Wacker Dr #2506, Chicago, IL 60601ActiveMLS ID #12628479, Ksenia Wurl, Compass. MRED as distributed by MLS GRID
- $2,445,0003 bd3 ba2.5k sqft363 E Wacker Dr #2106, Chicago, IL 60601ActiveMLS ID #12638899, Rubina Bokhari, Jameson Sotheby's Intl Realty. MRED as distributed by MLS GRID
- $2,100,0003 bd4 ba2.6k sqft447 N McClurg Ct Unit 447, Chicago, IL 60611ActiveMLS ID #12696484, Gail Spreen, Jameson Sotheby's Intl Realty. MRED as distributed by MLS GRID
- $1,795,0003 bd3 ba3k sqft505 N Lake Shore Dr APT 6801, Chicago, IL 60611ActiveMLS ID #12695671, Denise Salazar, Coldwell Banker Realty. MRED as distributed by MLS GRID
- $1,535,0003 bd3 ba2.1k sqft600 N Lake Shore Dr APT 2411, Chicago, IL 60611ActiveMLS ID #12693259, Toral Bhansali, Baird & Warner. MRED as distributed by MLS GRID
- $2,350,0003 bd4 ba3k sqft401 N Wabash Ave #59A, Chicago, IL 60601ActiveMLS ID #12646153, Chezi Rafaeli, Coldwell Banker Realty. MRED as distributed by MLS GRID
- $3,400,0003 bd4 ba3.3k sqft435 N Michigan Ave Unit 1703, Chicago, IL 60611ActiveMLS ID #12053386, Jeanne Martini, Golub & Company of Illinois LLC. MRED as distributed by MLS GRID
- $2,395,0003 bd3 ba2.4k sqft363 E Wacker Dr #1906, Chicago, IL 60601ActiveMLS ID #12638128, Jeffrey Lowe, Compass. MRED as distributed by MLS GRID
