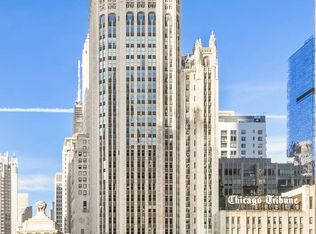
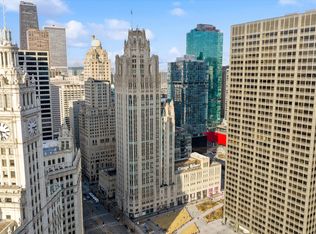
Exquisite Duplex Penthouse at Tribune Tower Residences A Once in a Lifetime Offering: Experience the pinnacle of Chicago luxury living in the only two story, full floor penthouse at the legendary Tribune Tower Residences. This extraordinary home spans the entire 26th and 27th floors, stunning terraces throughout the condo , offering private elevator access to both levels and unmatched privacy . From every corner, breathtaking panoramic views sweep across the iconic city skyline, river and lake views , and Chicago's most renowned landmarks. Within a collection of 162 residences and 56 unique floor plans, this is the singular residence of its kind a rare opportunity to own a truly one of a kind home. Impeccably crafted with the finest finishes, this residence features elegant custom millwork and cabinetry, wide-plank white oak flooring, top tier SubZero, Wolf, and Miele appliances, and a spa-inspired marble primary bath. Every element is designed for sophistication and timeless elegance. Residents enjoy over 55,000 square feet of world-class amenities, including: * The 25th-Floor Crown Terrace with sweeping views framed by Tribune Tower's iconic flying buttresses * Indoor pool and sundeck with vistas of the historic Chicago Tribune sign * Private elevated park, elegant lounges, and entertainment areas. * Billiards and game rooms, golf simulator, and a state-of-the-art fitness center * Luxurious spa facilities with steam and sauna rooms * 24-hour door staff and concierge service More than a home, this is a lifestyle beyond compare an opportunity to own a piece of Chicago history while enjoying the ultimate in modern luxury.
Active
$4,500,000
435 N Michigan Ave #2601, Chicago, IL 60611
2beds
--sqft
Condominium, Duplex, Single Family Residence
Built in 2021
-- sqft lot
$-- Zestimate®
$--/sqft
$4,492/mo HOA
What's special
Private elevated parkWide-plank white oak flooringBilliards and game roomsGolf simulatorUnmatched privacySpa-inspired marble primary bath
- --
- 1,048
- views
- 101
- saves
Zillow last checked:
Listing updated:
Listed by:
Chezi Rafaeli (312)654-4242,
Coldwell Banker Realty
Source: MRED as distributed by MLS GRID,MLS#: 12684705
Facts & features
Interior
Bedrooms & bathrooms
- Bedrooms: 2
- Bathrooms: 3
- Full bathrooms: 2
- 1/2 bathrooms: 1
Rooms
- Room types: Foyer, Library, Terrace, Walk In Closet
Primary bedroom
- Features: Flooring (Hardwood), Bathroom (Full, Double Sink, Tub & Separate Shwr)
- Level: Second
- Area: 399 Square Feet
- Dimensions: 19X21
Bedroom 2
- Level: Main
- Area: 72 Square Feet
- Dimensions: 9X8
Dining room
- Features: Flooring (Hardwood)
- Level: Main
- Dimensions: COMBO
Foyer
- Features: Flooring (Hardwood)
- Level: Main
- Area: 104 Square Feet
- Dimensions: 13X8
Kitchen
- Features: Kitchen (Eating Area-Breakfast Bar, Eating Area-Table Space, Island, Custom Cabinetry), Flooring (Hardwood)
- Level: Main
- Area: 429 Square Feet
- Dimensions: 39X11
Library
- Level: Second
- Area: 110 Square Feet
- Dimensions: 11X10
Living room
- Features: Flooring (Hardwood)
- Level: Main
- Area: 361 Square Feet
- Dimensions: 19X19
Other
- Level: Main
- Area: 72 Square Feet
- Dimensions: 9X8
Walk in closet
- Features: Flooring (Hardwood)
- Level: Second
- Area: 128 Square Feet
- Dimensions: 16X8
Heating
- Natural Gas, Forced Air
Cooling
- Central Air
Appliances
- Included: Range, Microwave, Dishwasher, High End Refrigerator, Freezer, Washer, Dryer, Disposal, Stainless Steel Appliance(s), Wine Refrigerator, Range Hood
- Laundry: Washer Hookup, Gas Dryer Hookup, In Unit, Laundry Closet
Features
- Elevator, Storage, Walk-In Closet(s), Open Floorplan
- Flooring: Hardwood
- Basement: None
Interior area
- Total structure area: 0
Property
Parking
- Total spaces: 2
- Parking features: Garage Door Opener, Heated Garage, Yes, Attached, Garage
- Attached garage spaces: 2
- Has uncovered spaces: Yes
Accessibility
- Accessibility features: No Disability Access
Features
- Exterior features: Balcony
Details
- Parcel number: 17101300281110
- Special conditions: List Broker Must Accompany
- Other equipment: TV-Cable
Construction
Type & style
- Home type: Condo
- Property subtype: Condominium, Duplex, Single Family Residence
Materials
- Concrete
Condition
- New construction: No
- Year built: 2021
Utilities & green energy
- Sewer: Public Sewer
- Water: Lake Michigan
Community & HOA
Community
- Security: Fire Sprinkler System, Carbon Monoxide Detector(s)
- Subdivision: Tribune Tower Residences
HOA
- Has HOA: Yes
- Amenities included: Bike Room/Bike Trails, Door Person, Elevator in Residence, Exercise Room, Storage, Health Club, On Site Manager/Engineer, Park, Party Room, Sundeck, Indoor Pool, Receiving Room, Sauna, Service Elevator(s), Steam Room
- Services included: Heat, Air Conditioning, Water, Gas, Insurance, Doorman, Cable TV, Exercise Facilities, Pool, Exterior Maintenance, Lawn Care, Scavenger, Snow Removal, Internet
- HOA fee: $4,492 monthly
Location
- Region: Chicago
Financial & listing details
- Date on market: 6/23/2026
- Ownership: Condo
Estimated market value
Not available
Estimated sales range
Not available
Not available
Price history
| Date | Event | Price |
|---|---|---|
| 8/18/2024 | Listing removed | $4,300,000 |
Source:  MRED as distributed by MLS GRID #12053890 Report a problem MRED as distributed by MLS GRID #12053890 Report a problem | ||
| 5/12/2024 | Listed for sale | $4,300,000+4.9% |
Source: MRED as distributed by MLS GRID #12053890 Report a problem | ||
| 8/15/2022 | Sold | $4,100,000+3.8% |
Source: MRED as distributed by MLS GRID #11381602 Report a problem | ||
| 4/21/2022 | Pending sale | $3,950,000 |
Source: MRED as distributed by MLS GRID #11381602 Report a problem | ||
Public tax history
Tax history is unavailable.
Monthly payment
Est. payment
Payment breakdown
Explore the cost of this home by adjusting the details. Changes won't be saved.Climate risks
Neighborhood: Streeterville
Nearby schools
Schools provided by the listing agent
- Elementary: Ogden Elementary
- Middle: Ogden Elementary
- District: 299
Source: MRED as distributed by MLS GRID. This data may not be complete. We recommend contacting the local school district to confirm school assignments for this home.
- $2,995,0003 bd4 ba3.3k sqft435 N Michigan Ave UNIT 1803, Chicago, IL 60611For Sale

- $7,000,0003 bd4 ba-- sqft435 N Michigan Ave #2203, Chicago, IL 60611For Sale

- $3,400,0003 bd4 ba3.3k sqft435 N Michigan Ave UNIT 1703, Chicago, IL 60611For Sale
- $--1 bd2 ba1.2k sqft435 N Michigan Ave UNIT 1010, Chicago, IL 60611Off Market
Similar homes
- $2,399,9993 bd4 ba3.6k sqft118 E Erie St Unit 37H, Chicago, IL 60611New
 MLS ID #12791031, Frankie DaPonte, @properties Christie's International Real Estate. MRED as distributed by MLS GRID
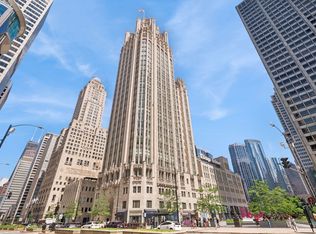
 - $4,300,0004 bd4 ba3.4k sqft435 N Michigan Ave #1112, Chicago, IL 60611Active
 MLS ID #12454488, Mia Wilkinson, Berkshire Hathaway HomeServices Chicago. MRED as distributed by MLS GRID
 - $3,900,0004 bd5 ba4k sqft401 N Wabash Ave Unit 85B, Chicago, IL 60611Active
 MLS ID #12737363, Chezi Rafaeli, Coldwell Banker Realty. MRED as distributed by MLS GRID
 - $2,550,0003 bd3 ba4.2k sqft800 N Michigan Ave APT 4201, Chicago, IL 60611New
 MLS ID #12792038, Timothy Salm, Jameson Sotheby's Intl Realty. MRED as distributed by MLS GRID
