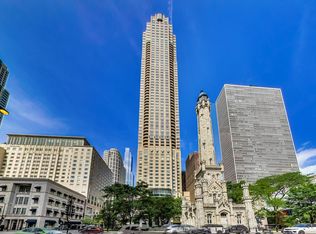
Introducing a truly one-of-a-kind duplex in one of the city's premiere boutique buildings with endless opportunities to create your dream home. Located across from Lakeshore Park and steps from the lakefront, this homes offers spectacular views of the city, park, lake, and Navy Pier. Enjoy over 6800 sq. ft. of expansive living and entertaining spaces along with 3 terraces, five en-suite bedrooms, a study, and a lounge/bar. This incredible space offers versatility for every aspect of your life. There are nearly limitless options to tailor the space to suit your needs along with a strong investment opportunity should one decide to re-create two separate residences. Five parking spaces and 3 large storage areas are included in this price, truly making this a once in a lifetime value.
Active
$3,500,000
270 E Pearson St #701-801, Chicago, IL 60611
5beds
6,860sqft
:
Get pre-qualified$35,192/mo
Condominium, Single Family Residence
Built in 2004
-- sqft lot
$3,287,200 Zestimate®
$510/sqft
$8,382/mo HOA
What's special
Steps from the lakefrontFive en-suite bedroomsA study
- 61 days |
- 1,302 |
- 68 |
Zillow last checked:
Listing updated:
Listed by:
Caroline Druker 847-471-5115,
Baird & Warner,
Rebecca Ravenna 847-899-5115,
Baird & Warner
Source: MRED as distributed by MLS GRID,MLS#: 12658546
Facts & features
Interior
Bedrooms & bathrooms
- Bedrooms: 5
- Bathrooms: 8
- Full bathrooms: 5
- 1/2 bathrooms: 3
Rooms
- Room types: Bedroom 5, Breakfast Room, Office, Study, Recreation Room, Kitchen, Terrace
Primary bedroom
- Features: Flooring (Hardwood), Bathroom (Full)
- Level: Second
- Area: 357 Square Feet
- Dimensions: 21X17
Bedroom 2
- Features: Flooring (Hardwood)
- Level: Second
- Area: 340 Square Feet
- Dimensions: 20X17
Bedroom 3
- Features: Flooring (Hardwood)
- Level: Second
- Area: 195 Square Feet
- Dimensions: 13X15
Bedroom 4
- Features: Flooring (Hardwood)
- Level: Second
- Area: 180 Square Feet
- Dimensions: 12X15
Bedroom 5
- Features: Flooring (Carpet)
- Level: Main
- Area: 195 Square Feet
- Dimensions: 13X15
Bar entertainment
- Features: Flooring (Hardwood)
- Level: Main
- Area: 340 Square Feet
- Dimensions: 20X17
Breakfast room
- Features: Flooring (Hardwood)
- Level: Second
- Area: 270 Square Feet
- Dimensions: 15X18
Dining room
- Features: Flooring (Hardwood)
- Level: Main
- Area: 165 Square Feet
- Dimensions: 15X11
Family room
- Features: Flooring (Hardwood)
- Level: Second
- Area: 360 Square Feet
- Dimensions: 18X20
Kitchen
- Features: Kitchen (Island, Pantry-Closet, Custom Cabinetry, Granite Counters), Flooring (Hardwood)
- Level: Second
- Area: 208 Square Feet
- Dimensions: 16X13
Kitchen 2nd
- Level: Main
- Area: 144 Square Feet
- Dimensions: 9X16
Laundry
- Features: Flooring (Stone)
- Level: Second
- Area: 99 Square Feet
- Dimensions: 11X9
Living room
- Features: Flooring (Hardwood)
- Level: Main
- Area: 255 Square Feet
- Dimensions: 15X17
Office
- Features: Flooring (Hardwood)
- Level: Main
- Area: 42 Square Feet
- Dimensions: 6X7
Other
- Features: Flooring (Hardwood)
- Level: Main
- Area: 500 Square Feet
- Dimensions: 25X20
Study
- Features: Flooring (Hardwood)
- Level: Second
- Area: 156 Square Feet
- Dimensions: 13X12
Other
- Level: Second
- Area: 70 Square Feet
- Dimensions: 5X14
Other
- Level: Second
- Area: 90 Square Feet
- Dimensions: 5X18
Other
- Level: Main
- Area: 90 Square Feet
- Dimensions: 5X18
Heating
- Electric, Forced Air, Baseboard
Cooling
- Central Air
Appliances
- Included: Range, Microwave, Dishwasher, Refrigerator, High End Refrigerator, Bar Fridge, Washer, Dryer, Disposal, Wine Refrigerator, Oven, Range Hood, Water Purifier, Gas Cooktop, Humidifier
- Laundry: Main Level, Upper Level, Washer Hookup, Electric Dryer Hookup, In Unit, Multiple Locations
Features
- Dry Bar, Wet Bar, 1st Floor Bedroom, In-Law Floorplan, 1st Floor Full Bath, Storage, Built-in Features, Walk-In Closet(s), Open Floorplan, Cocktail Lounge, Doorman, Granite Counters, Health Facilities, Lobby, Pantry
- Flooring: Hardwood, Carpet
- Windows: Drapes
- Basement: None
- Number of fireplaces: 3
- Fireplace features: Gas Log, Family Room, Living Room, Master Bedroom
Interior area
- Total structure area: 0
- Total interior livable area: 6,860 sqft
Video & virtual tour
Property
Parking
- Total spaces: 5
- Parking features: Garage Door Opener, Heated Garage, Yes, Garage Owned, Attached, Garage
- Attached garage spaces: 5
- Has uncovered spaces: Yes
Accessibility
- Accessibility features: No Disability Access
Details
- Additional parcels included: 17032280354073,17032280354060,17032280354059,17032280354035,17032280354034
- Parcel number: 17032280344045
- Special conditions: None
- Other equipment: TV-Cable, Ceiling Fan(s)
Construction
Type & style
- Home type: Condo
- Property subtype: Condominium, Single Family Residence
Materials
- Brick, Concrete
Condition
- New construction: No
- Year built: 2004
- Major remodel year: 2013
Utilities & green energy
- Sewer: Public Sewer
- Water: Lake Michigan
Community & HOA
HOA
- Has HOA: Yes
- Amenities included: Bike Room/Bike Trails, Door Person, Elevator in Residence, Exercise Room, Storage, On Site Manager/Engineer, Receiving Room
- Services included: Air Conditioning, Water, Gas, Parking, Insurance, Doorman, Exercise Facilities, Exterior Maintenance, Lawn Care, Scavenger, Snow Removal
- HOA fee: $8,382 monthly
Location
- Region: Chicago
Financial & listing details
- Price per square foot: $510/sqft
- Annual tax amount: $76,079
- Date on market: 5/26/2026
- Ownership: Condo
Estimated market value
$3,287,200
$3.12M - $3.45M
$6,721/mo
Price history
| Date | Event | Price |
|---|---|---|
| 7/19/2026 | Listed for rent | $25,000$4/sqft |
Source: MRED as distributed by MLS GRID #12709613 Report a problem | ||
| 5/26/2026 | Listed for sale | $3,500,000$510/sqft |
Source: MRED as distributed by MLS GRID #12658546 Report a problem | ||
| 5/26/2026 | Listing removed | $3,500,000$510/sqft |
Source: MRED as distributed by MLS GRID #12470889 Report a problem | ||
| 2/2/2026 | Listed for sale | $3,500,000-12.4%$510/sqft |
Source:  MRED as distributed by MLS GRID #12470889 Report a problem MRED as distributed by MLS GRID #12470889 Report a problem | ||
| 9/9/2025 | Listing removed | $3,995,000$582/sqft |
Source: MRED as distributed by MLS GRID #12278961 Report a problem | ||
| 1/28/2025 | Price change | $3,995,000-9.1%$582/sqft |
Source: MRED as distributed by MLS GRID #12278961 Report a problem | ||
| 11/8/2024 | Price change | $4,395,000-11.2%$641/sqft |
Source: MRED as distributed by MLS GRID #12133421 Report a problem | ||
| 8/20/2024 | Listed for sale | $4,950,000-8.3%$722/sqft |
Source: MRED as distributed by MLS GRID #12133421 Report a problem | ||
| 7/9/2024 | Listing removed | -- |
Source: MRED as distributed by MLS GRID #11996801 Report a problem | ||
| 6/6/2024 | Price change | $5,400,000-8.5%$787/sqft |
Source: MRED as distributed by MLS GRID #11996801 Report a problem | ||
| 3/6/2024 | Listed for sale | $5,900,000$860/sqft |
Source: MRED as distributed by MLS GRID #11996801 Report a problem | ||
Public tax history
Tax history is unavailable.
Monthly payment
Est. payment
Payment breakdown
Explore the cost of this home by adjusting the details. Changes won't be saved.Climate risks
Neighborhood: Streeterville
Nearby schools
GreatSchools rating
- 4/10Ogden Elementary SchoolGrades: PK-8Distance: 0.5 mi
- 1/10Wells Community Academy High SchoolGrades: 9-12Distance: 2.6 mi
Schools provided by the listing agent
- District: 299
Source: MRED as distributed by MLS GRID. This data may not be complete. We recommend contacting the local school district to confirm school assignments for this home.
- $1,937,4003 bd3 ba-- sqft270 E Pearson St APT 1301, Chicago, IL 60611Off Market
- $21,2803 bd4 ba3.3k sqft270 E Pearson St #PU83, Chicago, IL 60611Off Market
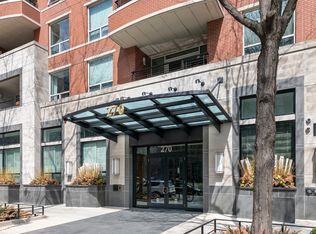
- $1,810,0003 bd3 ba2.2k sqft270 E Pearson St APT 101, Chicago, IL 60611For Sale

- $891,1002 bd3 ba1.9k sqft270 E Pearson St APT 203, Chicago, IL 60611Off Market
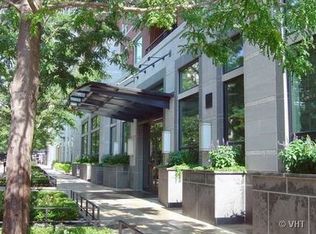
- $880,0002 bd3 ba1.7k sqft270 E Pearson St APT 602, Chicago, IL 60611Sold
- $1,758,5003 bd2 ba2.6k sqft270 E Pearson St APT 603, Chicago, IL 60611Off Market
- $---- bd-- ba-- sqft270 E Pearson St APT 701, Chicago, IL 60611Off Market
- $2,048,7003 bd4 ba2.9k sqft270 E Pearson St APT 1001, Chicago, IL 60611Off Market
- $2,677,6003 bd4 ba3.4k sqft270 E Pearson St APT 1501, Chicago, IL 60611Off Market
A local agent can set up tours, give advice and negotiate with sellers.
A local lender can help you make sure your offer is ready when you are.
Similar homes
- $3,750,0005 bd6 ba6.6k sqft1000 N Lake Shore Plz #47AB, Chicago, IL 60611Active
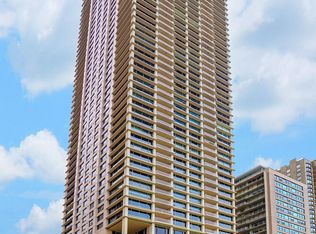 MLS ID #12633682, Emily Sachs Wong, @properties Christie's International Real Estate. MRED as distributed by MLS GRID
 - $4,500,0005 bd7 ba6.3k sqft840 N Lake Shore Dr #401-402, Chicago, IL 60611Active
 MLS ID #12700335, Timothy Salm, Jameson Sotheby's Intl Realty. MRED as distributed by MLS GRID
 - $3,625,0004 bd5 ba3.9k sqft435 N Michigan Ave #1105, Chicago, IL 60611Active
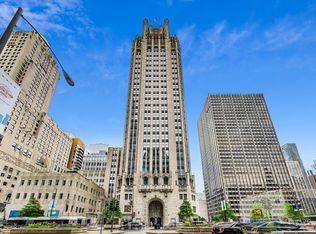 MLS ID #12626497, Christina Riordan, ABR,PSA, Gold Coast Realty Chicago. MRED as distributed by MLS GRID
 - $3,250,0003 bd3 ba4.2k sqft800 N Michigan Ave APT 4801, Chicago, IL 60611Active
 MLS ID #12634613, Alexa Hara, @properties Christie's International Real Estate. MRED as distributed by MLS GRID
 - $3,499,9907 bd7 ba7.1k sqft75 E Elm St, Chicago, IL 60611ActiveMLS ID #12553514, Carrie McCormick, @properties Christie's International Real Estate. MRED as distributed by MLS GRID
- $3,300,0003 bd5 ba3.9k sqft401 N Wabash Ave Unit 48a, Chicago, IL 60611ActiveMLS ID #12688386, Michael LaFido, LPT Realty. MRED as distributed by MLS GRID
- $3,450,0003 bd4 ba3.9k sqft11 E Walton St APT 4102, Chicago, IL 60611ActiveMLS ID #12608850, Carrie McCormick, @properties Christie's International Real Estate. MRED as distributed by MLS GRID
- $2,995,0004 bd5 ba5.2k sqft800 N Michigan Ave APT 5901, Chicago, IL 60611ActiveMLS ID #12394646, Timothy Salm, Jameson Sotheby's Intl Realty. MRED as distributed by MLS GRID
- $3,199,0004 bd5 ba4.2k sqft401 N Wabash Ave #29AB, Chicago, IL 60601ActiveMLS ID #12710282, James Qiu, Kale Realty. MRED as distributed by MLS GRID
- $3,500,0004 bd5 ba3.7k sqft1447 N Dearborn St #1S, Chicago, IL 60610ActiveMLS ID #12628500, Carrie McCormick, @properties Christie's International Real Estate. MRED as distributed by MLS GRID
- $2,495,0003 bd4 ba3.8k sqft77 E Walton St Unit 24A, Chicago, IL 60611ActiveMLS ID #12685094, Emily Sachs Wong, @properties Christie's International Real Estate. MRED as distributed by MLS GRID
- $3,500,0003 bd5 ba3.9k sqft401 N Wabash Ave #44A, Chicago, IL 60601ActiveMLS ID #12640133, Chezi Rafaeli, Coldwell Banker Realty. MRED as distributed by MLS GRID
- $3,500,0003 bd5 ba6.4k sqft460 W Superior St #4-5, Chicago, IL 60654ActiveMLS ID #12672952, Susan Miner, Premier Relocation, Inc.. MRED as distributed by MLS GRID
- $2,545,0003 bd4 ba3.9k sqft840 N Lake Shore Dr APT 201, Chicago, IL 60611Price ChangeMLS ID #12577539, William Grossmann, RE/MAX Premier. MRED as distributed by MLS GRID
- $3,000,0003 bd4 ba9.2k sqft415 E North Water St #3205, Chicago, IL 60611ActiveMLS ID #12341284, Michael Maier, Berkshire Hathaway HomeServices Chicago. MRED as distributed by MLS GRID
- $1,750,0003 bd4 ba3.6k sqft159 E Walton Pl APT 5C, Chicago, IL 60611ActiveMLS ID #12705829, Brian Loomis, Jameson Sotheby's Intl Realty. MRED as distributed by MLS GRID
- $2,275,0003 bd5 ba5.5k sqft55 W Delaware Pl APT 1120, Chicago, IL 60610NewMLS ID #12691932, Alexandre Stoykov, Compass. MRED as distributed by MLS GRID
- $5,200,0003 bd3 ba5.4k sqft159 E Walton Pl APT 28A, Chicago, IL 60611ActiveMLS ID #12654631, Carolyn Landis, @properties Christie's International Real Estate. MRED as distributed by MLS GRID
- $4,300,0004 bd4 ba3.4k sqft435 N Michigan Ave #1112, Chicago, IL 60611ActiveMLS ID #12454488, Mia Wilkinson, Berkshire Hathaway HomeServices Chicago. MRED as distributed by MLS GRID
- $2,300,0003 bd4 ba4.2k sqft800 N Michigan Ave APT 5401, Chicago, IL 60611ActiveMLS ID #12008196, Chezi Rafaeli, Coldwell Banker Realty. MRED as distributed by MLS GRID
