Skip main navigation
Closed
  • $880,000

    270 E Pearson St APT 602, Chicago, IL 60611

    2beds
    1,725sqft
    Condominium, Single Family Residence
    Built in 2005
    -- sqft lot
    $849,600 Zestimate®
    $510/sqft
    $5,469 Estimated rent

    Home value

    $849,600

    $807,000 - $892,000

    $5,469/mo

    Zestimate® history
    Loading
    Loading...

    Owner options

    List your home for rent

    $5,469/mo

    Rent Zestimate®

    Find your next renter with Zillow Rental Manager. Plus, with online applications, you can quickly screen prospective tenants – for free.

    Learn more

    $5,469/mo

    Rent Zestimate®

    Refinance and save

    $8,012/mo

    Est. payment

    Refinancing to a lower rate could help reduce your monthly payments and save thousands over the life of the loan.

    See today's rates

    $8,012/mo

    Est. payment

    Explore your selling options

    Work with a Zillow partner agent

    Leverage their expertise and Zillow's premium Showcase listings to get your home seen by more buyers.

    Get started

    List with your own agent

    Get your home in front of millions of buyers by listing it on Zillow.

    Learn how to do it

    Sell it yourself

    Take full control of how buyers see your home on Zillow by listing For Sale by Owner (FSBO).

    List your home

    What's special

    Elegant gas fireplacePrivate balconyFloor-to-ceiling windowsPrivate bedroom suitesSunlit second bedroomLofty ceilingsOpen layout
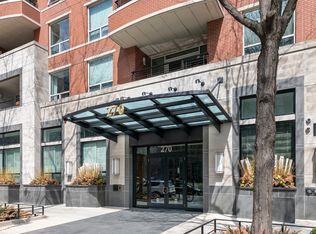
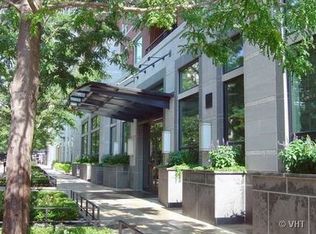
    Welcome to The Belvedere, one of the top luxury boutique buildings on Chicago's Gold Coast. This elegant residence boasts an open layout, spacious rooms, lofty ceilings, hardwood floors, and an abundance of natural light streaming in through floor-to-ceiling windows that offer serene views of Lake Shore Park. The chef's dream kitchen features custom cabinetry. The combined living/dining room has an elegant gas fireplace and leads out to a private balcony. The split floor plan offers two private bedroom suites. The primary bedroom has oversized walk in closet and ensuite bathroom with dual sinks and a separate shower. The sunlit second bedroom ensuite provides ample space and includes a Murphy Bed .Tandem deeded parking space is included in price. Residents can enjoy amenities such as 24/7 door staff/security, an onsite manager and engineer, a fitness center, and a dry cleaner within this service-oriented, pet-friendly building. Ideally situated on a peaceful tree-lined street this prime location offers easy access to the lakefront, museums, theaters, world -class shopping, five-star dinning , Navy Pier, and NWMH. Gold Coast at its finest!

    Zillow last checked:

    Listing updated:

    Listing courtesy of:

    Grazyna Przybysz 773-545-5300,

    Chicago Area Realty Inc

    Bought with:

    Mark Zipperer

    RE/MAX Premier

    Source: MRED as distributed by MLS GRID,MLS#: 12376106MLS Logo

    Facts & features

    Interior

    Bedrooms & bathrooms
    • Bedrooms: 2
    • Bathrooms: 3
    • Full bathrooms: 2
    • 1/2 bathrooms: 1
    Primary bedroom
    • Features: Bathroom (Full)
    • Level: Main
    • Area: 180 Square Feet
    • Dimensions: 12X15
    Bedroom 2
    • Level: Main
    • Area: 143 Square Feet
    • Dimensions: 11X13
    Dining room
    • Level: Main
    • Area: 154 Square Feet
    • Dimensions: 11X14
    Kitchen
    • Level: Main
    • Area: 156 Square Feet
    • Dimensions: 12X13
    Laundry
    • Level: Main
    • Area: 56 Square Feet
    • Dimensions: 7X8
    Living room
    • Level: Main
    • Area: 255 Square Feet
    • Dimensions: 15X17
    Heating
    • Natural Gas
    Cooling
    • Central Air
    Appliances
    • Laundry: Washer Hookup
    Features
    • Flooring: Hardwood
    • Basement: None
    • Number of fireplaces: 1
    • Fireplace features: Living Room
    Interior area
    • Total structure area: 0
    • Total interior livable area: 1,725 sqft

    Property

    Parking
    • Total spaces: 2
    • Parking features: Yes, Attached, Garage
    • Attached garage spaces: 2
    Accessibility
    • Accessibility features: No Disability Access
    Features
    • Exterior features: Balcony
    • Has view: Yes
    • View description: Side(s) of Property
    • Has water view: Yes
    • Water view: Side(s) of Property
    Details
    • Additional parcels included: 17032280354086
    • Parcel number: 17032280344015
    • Special conditions: List Broker Must Accompany

    Construction

    Type & style
    • Home type: Condo
    • Property subtype: Condominium, Single Family Residence
    Materials
    • Brick
    Condition
    • New construction: No
    • Year built: 2005

    Utilities & green energy

    • Sewer: Public Sewer
    • Water: Lake Michigan, Public

    Community & neighborhood

    Location
    • Region: Chicago

    HOA & financial

    HOA
    • Has HOA: Yes
    • HOA fee: $1,824 monthly
    • Amenities included: Bike Room/Bike Trails, Door Person, Elevator(s), Exercise Room, Storage, On Site Manager/Engineer, Receiving Room, Security Door Lock(s), Service Elevator(s)
    • Services included: Water, Parking, Insurance, Security, Doorman, Exercise Facilities, Exterior Maintenance, Lawn Care, Scavenger, Snow Removal

    Other

    Other facts
    • Listing terms: Conventional
    • Ownership: Condo

    Price history

    DateEventPrice
    1/28/2026Sold$880,000+0.6%$510/sqft
    Source: MRED as distributed by MLS GRID #12376106 Report a problem
    12/17/2025Contingent$875,000$507/sqft
    Source: MRED as distributed by MLS GRID #12376106 Report a problem
    11/25/2025Price change$875,000-2.2%$507/sqft
    Source: MRED as distributed by MLS GRID #12376106 Report a problem
    10/10/2025Price change$895,000-2.7%$519/sqft
    Source: MRED as distributed by MLS GRID #12376106 Report a problem
    8/6/2025Price change$920,000-2.6%$533/sqft
    Source: MRED as distributed by MLS GRID #12376106 Report a problem
    5/27/2025Listed for sale$945,000-18.9%$548/sqft
    Source: MRED as distributed by MLS GRID #12376106 Report a problem
    11/30/2007Sold$1,165,000+33.9%$675/sqft
    Source: MRED as distributed by MLS GRID #06531969 Report a problem
    7/27/2005Sold$870,000$504/sqft
    Source: Public Record Report a problem

    Public tax history

    YearProperty taxesTax assessment
    2024-- $85,525 -26.6%
    2023$23,327 -1%$116,527 -3.4%
    2022$23,555 -1.9%$120,678 -3.8%
    2021$24,009 +106.3%$125,387 +116.8%
    2020$11,640 +12.1%$57,835
    2019$10,380 +1.7%$57,835
    2018$10,203 -18.1%$57,835
    2017$12,450 +16.1%$57,835
    2016$10,726 +1.2%$57,835
    2015$10,598 +6.9%$57,835
    2014$9,914 +2.2%$57,835
    2013$9,699 +0.9%$57,835
    2012$9,611 +8.9%$57,835
    2011$8,826 -1%$57,835
    2010$8,918 +4.2%$57,835
    2009$8,556 -33.2%$57,835 -37.5%
    2008$12,817 +0.8%$92,536
    2007$12,718 -2.3%$92,536
    2006$13,019 +31.7%$92,536 +52.9%
    2005$9,887 $60,524

    Find assessor info on the county website

    Neighborhood: Streeterville

    Nearby schools

    GreatSchools rating
    Schools provided by the listing agent
    • District: 299

    Source: MRED as distributed by MLS GRID. This data may not be complete. We recommend contacting the local school district to confirm school assignments for this home.

    Get a cash offer in 3 minutes
    Find out how much your home could sell for in as little as 3 minutes with a no-obligation cash offer.
    Estimated market value
    $849,600
    Get a cash offer in 3 minutes
    Find out how much your home could sell for in as little as 3 minutes with a no-obligation cash offer.
    Estimated market value
    $849,600