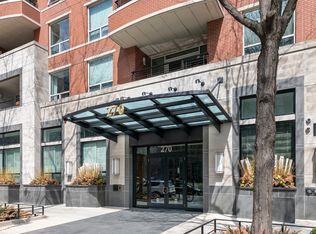
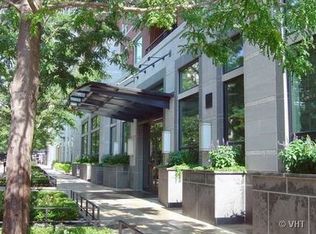
Step into unparalleled elegance at 270 E Pearson St #101, where timeless sophistication meets modern convenience. This rare gem in the prestigious Belvedere building is distinguished by soaring 13-foot ceilings, creating an airy, grand ambiance you won't find elsewhere. The centerpiece of the living space is a stunning crystal chandelier, a bespoke piece gifted by Ralph Lauren, adding a touch of refined luxury. Walnut floors run throughout the home, complementing the thoughtfully designed layout. Entertain effortlessly with high-end built-in speakers and a wet bar, or savor your favorite vintages from the large subzero wine refrigerator. The third bedroom, currently styled as a chic home office, offers versatility to suit your lifestyle. Custom moldings, ample closet space, and meticulous details elevate every corner of this residence. Located just steps from world-class shopping, serene parks, and Chicago's iconic Lakeshore, this home delivers the ultimate urban lifestyle with a touch of tranquility. Don't miss your chance to experience this extraordinary property-schedule your private showing today!
Contingent
$1,810,000
270 E Pearson St APT 101, Chicago, IL 60611
3beds
2,256sqft
Condominium, Single Family Residence
Built in 2004
-- sqft lot
$-- Zestimate®
$802/sqft
$2,115/mo HOA
What's special
Meticulous detailsCustom moldingsThoughtfully designed layoutWet barHigh-end built-in speakersStunning crystal chandelierLarge subzero wine refrigerator
- 51 days |
- 141 |
- 2 |
Zillow last checked:
Listing updated:
Listed by:
Carlton Buck 312-420-6126,
Compass,
Victoria Jarzabek 708-698-1955,
Compass
Source: MRED as distributed by MLS GRID,MLS#: 12628859

Facts & features
Interior
Bedrooms & bathrooms
- Bedrooms: 3
- Bathrooms: 3
- Full bathrooms: 2
- 1/2 bathrooms: 1
Rooms
- Room types: Foyer, Walk In Closet
Primary bedroom
- Features: Flooring (Carpet), Bathroom (Full)
- Level: Main
- Area: 306 Square Feet
- Dimensions: 17X18
Bedroom 2
- Features: Flooring (Carpet)
- Level: Main
- Area: 130 Square Feet
- Dimensions: 13X10
Bedroom 3
- Features: Flooring (Hardwood)
- Level: Main
- Area: 220 Square Feet
- Dimensions: 11X20
Dining room
- Features: Flooring (Hardwood)
- Level: Main
- Area: 110 Square Feet
- Dimensions: 10X11
Foyer
- Level: Main
- Area: 55 Square Feet
- Dimensions: 5X11
Kitchen
- Features: Flooring (Hardwood)
- Level: Main
- Area: 132 Square Feet
- Dimensions: 11X12
Living room
- Features: Flooring (Hardwood)
- Level: Main
- Area: 378 Square Feet
- Dimensions: 18X21
Walk in closet
- Level: Main
- Area: 88 Square Feet
- Dimensions: 11X8
Heating
- Natural Gas
Cooling
- Central Air
Features
- Basement: None
Interior area
- Total structure area: 0
- Total interior livable area: 2,256 sqft
Property
Parking
- Total spaces: 2
- Parking features: Garage Door Opener, Yes, Garage Owned, Attached, Garage
- Attached garage spaces: 2
- Has uncovered spaces: Yes
Accessibility
- Accessibility features: No Disability Access
Details
- Parcel number: 17032280344001
- Special conditions: None
Construction
Type & style
- Home type: Condo
- Property subtype: Condominium, Single Family Residence
Materials
- Masonite
- Foundation: Concrete Perimeter
- Roof: Rubber
Condition
- New construction: No
- Year built: 2004
Utilities & green energy
- Sewer: Public Sewer
- Water: Lake Michigan
Community & HOA
HOA
- Has HOA: Yes
- Amenities included: Door Person, Exercise Room
- Services included: Water, Gas, Insurance, Doorman, Exterior Maintenance, Lawn Care, Scavenger, Snow Removal
- HOA fee: $2,115 monthly
Location
- Region: Chicago
Financial & listing details
- Price per square foot: $802/sqft
- Tax assessed value: $1,089,830
- Annual tax amount: $21,895
- Date on market: 5/19/2026
- Ownership: Condo
Estimated market value
Not available
Estimated sales range
Not available
Not available
Price history
| Date | Event | Price |
|---|---|---|
| 6/11/2026 | Contingent | $1,810,000$802/sqft |
Source: | ||
| 5/22/2026 | Listed for sale | $1,810,000+9.7%$802/sqft |
Source: | ||
| 10/30/2018 | Sold | $1,650,000+48.6%$731/sqft |
Source: | ||
| 8/25/2005 | Sold | $1,110,000$492/sqft |
Source: Public Record Report a problem | ||
Public tax history
| Year | Property taxes | Tax assessment |
|---|---|---|
| 2024 | -- | $108,983 -26.6% |
| 2023 | $31,329 -0.9% | $148,488 -3.4% |
| 2022 | $31,629 -1.6% | $153,778 -3.8% |
| 2021 | $32,130 +98.9% | $159,777 +120.3% |
| 2020 | $16,155 +10.9% | $72,517 |
| 2019 | $14,570 +1.7% | $72,517 |
| 2018 | $14,325 +0.2% | $72,517 |
| 2017 | $14,303 +2% | $72,517 |
| 2016 | $14,024 +9.5% | $72,517 |
| 2015 | $12,808 -1.3% | $72,517 |
| 2014 | $12,978 +2.1% | $72,517 |
| 2013 | $12,711 +1.2% | $72,517 |
| 2012 | $12,565 +10% | $72,517 |
| 2011 | $11,424 -0.7% | $72,517 |
| 2010 | $11,504 +4.3% | $72,517 |
| 2009 | $11,030 -32.7% | $72,517 -37.5% |
| 2008 | $16,379 +0.9% | $116,028 |
| 2007 | $16,229 -2.6% | $116,028 |
| 2006 | $16,657 +119.8% | $116,028 +150.2% |
| 2005 | $7,579 | $46,382 |
Find assessor info on the county website
Monthly payment
Est. payment$--/mo
Payment breakdown
Explore the cost of this home by adjusting the details. Changes won't be saved.All calculations are estimates and provided by Zillow, Inc. for informational purposes only. Actual amounts may vary.
HOA fees may include property taxes on listings classified as Co-Ops. Contact the listing agent and/or owner for fee details.
Mortgage interest rates are dependent on a number of factors, including credit score, down payment, and repayment length. Interest rate data provided by Zillow Group Marketplace, Inc. as of 1/1/1970 from various mortgage lenders with which we have lead or other similar arrangements; the Estimated Payment is an average of those rates.
See how much you could borrow to make a competitive offer.
Climate risks
Neighborhood: Streeterville
Nearby schools
GreatSchools rating
- 4/10Ogden Elementary SchoolGrades: PK-8Distance: 0.5 mi
- 1/10Wells Community Academy High SchoolGrades: 9-12Distance: 2.6 mi
Schools provided by the listing agent
- District: 299
Source: MRED as distributed by MLS GRID. This data may not be complete. We recommend contacting the local school district to confirm school assignments for this home.
A local agent can set up tours, give advice and negotiate with sellers.
A local lender can help you make sure your offer is ready when you are.
- Illinois
- Cook County
- Chicago
- 60611
- Streeterville
- 270 E Pearson St Apartment 101