Exceptional two-story penthouse in Chicago's prestigious Gold Coast offering approximately 5,500 square feet of luxury living space, a private in-unit elevator providing convenient access to both levels, and an expansive approximately 2,300-square-foot Ipe rooftop terrace with beautiful skyline and Washington Square Park views. With its extraordinary scale, premier location, and remarkable indoor-outdoor living spaces, this residence presents a rare opportunity to renovate, modernize, or customize the interiors to create a truly one-of-a-kind luxury home. This sophisticated residence features 3 bedrooms, 4 full bathrooms, 1 powder room, and 4 ventless gas fireplaces thoughtfully positioned throughout the home. The main level showcases Hauteville antiqued French limestone flooring, an elegant foyer anchored by a dual-sided ventless gas fireplace, spacious living room with an additional fireplace and north-facing balcony overlooking Washington Square Park, and a formal dining room ideal for entertaining. The chef's kitchen is appointed with honed Carrara marble countertops, stainless steel cabinetry, Viking, Sub-Zero, and Gaggenau appliances, breakfast bar, separate eating area, and large walk-in pantry. The primary suite serves as a private retreat featuring separate his-and-her full bathrooms and separate walk-in closets, premium Kallista fixtures, Ann Sacks tile, Duravit toilets, and a steam shower. A graceful curved staircase and the private in-unit elevator both provide access to the second level, offering exceptional entertaining space including a great room with ventless gas fireplace, media room, second kitchen with wine storage, full bathroom, and direct access to the expansive 2,300-square-foot private rooftop terrace-ideal for indoor-outdoor living and entertaining. Additional features include Lutron Maestro lighting controls, automated window treatments, built-in A/V sound system, two oversized handicap-accessible parking spaces, and two large walk-in storage rooms. Premier Gold Coast location directly overlooking Washington Square Park and steps from Oak Street shopping, lakefront, fine dining, and top-rated schools including Ogden International School and Latin School of Chicago.
Active
$2,225,000
55 W Delaware Pl APT 1120, Chicago, IL 60610
3beds
5,500sqft
Condominium, Duplex, Single Family Residence
Built in 1998
-- sqft lot
$-- Zestimate®
$405/sqft
$4,565/mo HOA
What's special
- --
- 835
- views
- 32
- saves
Zillow last checked:
Listing updated:
Listed by:
Alexandre Stoykov (312)593-3110,
Compass
Source: MRED as distributed by MLS GRID,MLS#: 12741185
Facts & features
Interior
Bedrooms & bathrooms
- Bedrooms: 3
- Bathrooms: 5
- Full bathrooms: 4
- 1/2 bathrooms: 1
Rooms
- Room types: Office, Pantry, Foyer, Balcony/Porch/Lanai, Breakfast Room, Walk In Closet, Great Room, Media Room, Kitchen
Primary bedroom
- Features: Flooring (Stone), Window Treatments (Curtains/Drapes, Window Treatments), Bathroom (Full, Tub & Separate Shwr)
- Level: Main
- Area: 238 Square Feet
- Dimensions: 17X14
Bedroom 2
- Features: Flooring (Stone), Window Treatments (Curtains/Drapes, Window Treatments)
- Level: Main
- Area: 252 Square Feet
- Dimensions: 14X18
Bedroom 3
- Features: Flooring (Carpet), Window Treatments (Curtains/Drapes, Window Treatments)
- Level: Main
- Area: 165 Square Feet
- Dimensions: 15X11
Balcony porch lanai
- Features: Flooring (Stone)
- Level: Main
- Area: 96 Square Feet
- Dimensions: 6X16
Balcony porch lanai
- Features: Flooring (Stone)
- Level: Main
- Area: 198 Square Feet
- Dimensions: 6X33
Breakfast room
- Features: Flooring (Stone), Window Treatments (Window Treatments)
- Level: Main
- Area: 117 Square Feet
- Dimensions: 9X13
Dining room
- Features: Flooring (Stone), Window Treatments (Curtains/Drapes, Window Treatments)
- Level: Main
- Area: 220 Square Feet
- Dimensions: 20X11
Foyer
- Features: Flooring (Stone)
- Level: Main
- Area: 224 Square Feet
- Dimensions: 7X32
Great room
- Features: Flooring (Slate), Window Treatments (Curtains/Drapes, Window Treatments)
- Level: Second
- Area: 400 Square Feet
- Dimensions: 20X20
Kitchen
- Features: Kitchen (Eating Area-Breakfast Bar, Eating Area-Table Space, Island, Pantry-Walk-in, Pantry), Flooring (Stone), Window Treatments (Window Treatments)
- Level: Main
- Area: 187 Square Feet
- Dimensions: 11X17
Kitchen 2nd
- Features: Flooring (Slate), Window Treatments (Window Treatments)
- Level: Second
- Area: 72 Square Feet
- Dimensions: 8X9
Living room
- Features: Flooring (Stone), Window Treatments (Curtains/Drapes, Window Treatments)
- Level: Main
- Area: 544 Square Feet
- Dimensions: 32X17
Media room
- Features: Flooring (Slate), Window Treatments (Curtains/Drapes, Window Treatments)
- Level: Second
- Area: 285 Square Feet
- Dimensions: 19X15
Office
- Features: Flooring (Carpet), Window Treatments (Curtains/Drapes)
- Level: Main
- Area: 390 Square Feet
- Dimensions: 13X30
Pantry
- Level: Main
- Area: 72 Square Feet
- Dimensions: 12X6
Walk in closet
- Features: Flooring (Stone), Window Treatments (Curtains/Drapes, Window Treatments)
- Level: Main
- Area: 56 Square Feet
- Dimensions: 7X8
Heating
- Natural Gas
Cooling
- Central Air
Appliances
- Included: Range, Microwave, Dishwasher, High End Refrigerator, Freezer, Washer, Dryer, Disposal, Stainless Steel Appliance(s), Range Hood, Gas Oven
- Laundry: In Unit
Features
- Elevator, Storage, Pantry
- Basement: None
- Number of fireplaces: 4
- Fireplace features: Gas Starter, Ventless, Living Room, Master Bedroom, Other, Great Room
Interior area
- Total structure area: 0
- Total interior livable area: 5,500 sqft
Video & virtual tour
Property
Parking
- Total spaces: 2
- Parking features: Heated Garage, Yes, Garage Owned, Attached, Garage
- Attached garage spaces: 2
Accessibility
- Accessibility features: No Disability Access
Features
- Patio & porch: Deck
- Exterior features: Balcony
Details
- Additional parcels included: 17044410241383,17044410241378
- Parcel number: 17044410241175
- Special conditions: List Broker Must Accompany
Construction
Type & style
- Home type: Condo
- Property subtype: Condominium, Duplex, Single Family Residence
Materials
- Brick
Condition
- New construction: No
- Year built: 1998
Utilities & green energy
- Electric: Circuit Breakers, 200+ Amp Service, Service - 400 Amp or Greater
- Sewer: Public Sewer
- Water: Lake Michigan
Community & HOA
Community
- Security: Security System
HOA
- Has HOA: Yes
- Amenities included: Bike Room/Bike Trails, Door Person, Elevator in Residence, Exercise Room, Storage, On Site Manager/Engineer, Party Room, Sundeck, Valet/Cleaner, Elevator(s)
- Services included: Water, Gas, Parking, Insurance, Doorman, Cable TV, Exercise Facilities, Exterior Maintenance, Lawn Care, Scavenger, Snow Removal, Internet
- HOA fee: $4,565 monthly
Location
- Region: Chicago
Financial & listing details
- Price per square foot: $405/sqft
- Tax assessed value: $2,174,650
- Annual tax amount: $46,570
- Date on market: 8/24/2026
- Ownership: Condo
Estimated market value
Not available
Estimated sales range
Not available
Not available
Price history
| Date | Event | Price |
|---|---|---|
| 8/24/2026 | Listing removed | $2,275,000$414/sqft |
Source:  MRED as distributed by MLS GRID #12691932 Report a problem MRED as distributed by MLS GRID #12691932 Report a problem | ||
| 7/23/2026 | Listed for sale | $2,275,000$414/sqft |
Source: MRED as distributed by MLS GRID #12691932 Report a problem | ||
| 6/30/2026 | Listing removed | $2,275,000$414/sqft |
Source: MRED as distributed by MLS GRID #12680444 Report a problem | ||
| 6/17/2026 | Listed for sale | $2,275,000-4.2%$414/sqft |
Source: MRED as distributed by MLS GRID #12680444 Report a problem | ||
| 6/17/2026 | Listing removed | $2,375,000$432/sqft |
Source: MRED as distributed by MLS GRID #12657784 Report a problem | ||
| 5/26/2026 | Listed for sale | $2,375,000-1%$432/sqft |
Source: MRED as distributed by MLS GRID #12657784 Report a problem | ||
| 5/26/2026 | Listing removed | $2,399,999$436/sqft |
Source: MRED as distributed by MLS GRID #12588971 Report a problem | ||
| 5/22/2026 | Contingent | $2,399,999$436/sqft |
Source: MRED as distributed by MLS GRID #12588971 Report a problem | ||
| 5/20/2026 | Listing removed | $2,399,999$436/sqft |
Source: MRED as distributed by MLS GRID #12588971 Report a problem | ||
| 4/29/2026 | Contingent | $2,399,999$436/sqft |
Source: MRED as distributed by MLS GRID #12588971 Report a problem | ||
| 4/29/2026 | Pending sale | $2,399,999$436/sqft |
Source: MRED as distributed by MLS GRID #12588971 Report a problem | ||
| 3/26/2026 | Listed for sale | $2,399,999-5.9%$436/sqft |
Source: MRED as distributed by MLS GRID #12588971 Report a problem | ||
| 9/14/2021 | Sold | $2,550,000-13.6%$464/sqft |
Source: MRED as distributed by MLS GRID #11049396 Report a problem | ||
| 8/13/2021 | Contingent | $2,950,000$536/sqft |
Source: MRED as distributed by MLS GRID #11049396 Report a problem | ||
| 4/27/2021 | Price change | $2,950,000-14.5%$536/sqft |
Source: MRED as distributed by MLS GRID #11049396 Report a problem | ||
| 4/10/2021 | Listed for sale | $3,450,000-9.2%$627/sqft |
Source: MRED as distributed by MLS GRID #11049396 Report a problem | ||
| 4/10/2021 | Listing removed | -- |
Source: MRED as distributed by MLS GRID #10901924 Report a problem | ||
| 11/27/2020 | Price change | $3,800,000-15.6%$691/sqft |
Source: Baird & Warner #10901924 Report a problem | ||
| 10/10/2020 | Listed for sale | $4,500,000+303%$818/sqft |
Source: Baird & Warner #10901924 Report a problem | ||
| 3/12/1998 | Sold | $1,116,500$203/sqft |
Source: Public Record Report a problem | ||
Public tax history
| Year | Property taxes | Tax assessment |
|---|---|---|
| 2024 | $42,499 -9.1% | $217,465 -4.5% |
| 2023 | $46,763 +2.7% | $227,605 |
| 2022 | $45,548 +2.2% | $227,605 |
| 2021 | $44,564 +0.6% | $227,605 +11.4% |
| 2020 | $44,276 +2.2% | $204,338 -7.9% |
| 2019 | $43,315 +1.7% | $221,766 |
| 2018 | $42,585 +10% | $221,766 +19.3% |
| 2017 | $38,709 +6.4% | $185,890 |
| 2016 | $36,374 +9.4% | $185,890 |
| 2015 | $33,240 +6.4% | $185,890 +7.6% |
| 2014 | $31,249 +2.1% | $172,828 |
| 2013 | $30,613 +1.2% | $172,828 |
| 2012 | $30,246 +3.5% | $172,828 -6.9% |
| 2011 | $29,223 -7.2% | $185,724 -7% |
| 2010 | $31,499 +4.9% | $199,635 |
| 2009 | $30,020 +5.6% | $199,635 -3.2% |
| 2008 | $28,414 +2.2% | $206,137 |
| 2007 | $27,803 +1.9% | $206,137 |
| 2006 | $27,286 -10.6% | $206,137 +5.6% |
| 2005 | $30,534 +1.3% | $195,282 |
| 2004 | $30,143 +2.3% | $195,282 |
| 2003 | $29,454 +62.2% | $195,282 +87.9% |
| 2002 | $18,159 +2.9% | $103,909 |
| 2001 | $17,643 +12.5% | $103,909 |
| 2000 | $15,679 | $103,909 +27.3% |
| 1999 | -- | $81,615 |
Find assessor info on the county website
Monthly payment
Est. payment
Payment breakdown
Explore the cost of this home by adjusting the details. Changes won't be saved.Climate risks
Neighborhood: Gold Coast
Nearby schools
Schools provided by the listing agent
- Elementary: Ogden Elementary
- Middle: Ogden Elementary
- High: Wells Community Academy Senior H
- District: 299
Source: MRED as distributed by MLS GRID. This data may not be complete. We recommend contacting the local school district to confirm school assignments for this home.
- $585,0002 bd2 ba1.3k sqft55 W Delaware Pl APT 810, Chicago, IL 60610Sold
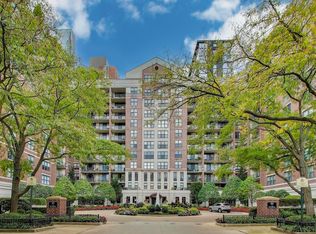
- $114,200-- bd-- ba-- sqft55 W Delaware Pl #P17, Chicago, IL 60610Off Market
- $591,1002 bd2 ba1.4k sqft55 W Delaware Pl APT 408, Chicago, IL 60610Off Market
- $371,700-- bd-- ba-- sqft55 W Delaware Pl #P172, Chicago, IL 60610Off Market
Similar homes
- $2,375,0003 bd4 ba3.8k sqft77 E Walton St Unit 24A, Chicago, IL 60611Active
 MLS ID #12776993, Emily Sachs Wong, @properties Christie's International Real Estate. MRED as distributed by MLS GRID
 - $1,797,0003 bd3 ba2.7k sqft180 E Pearson St APT 3807, Chicago, IL 60611New
 MLS ID #12781063, Denise Salazar, Coldwell Banker Realty. MRED as distributed by MLS GRID
 - $1,700,0003 bd4 ba3.1k sqft159 E Walton Pl APT 7D, Chicago, IL 60611New
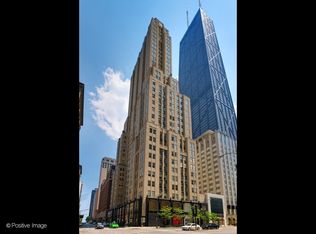 MLS ID #12781373, An-An Ku, Urban Living Properties, LLC. MRED as distributed by MLS GRID
 - $2,250,0003 bd3 ba4.7k sqft415 E North Water St #2805, Chicago, IL 60611Active
 MLS ID #12744448, Liz Ruiz, @properties Christies International Real Estate. MRED as distributed by MLS GRID
