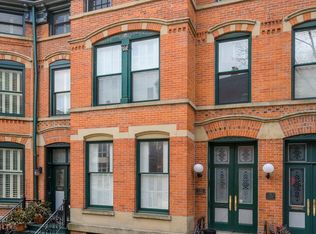
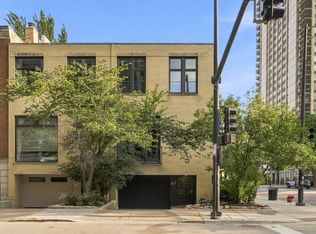
Situated steps from the best of city living, this beautifully renovated four-bedroom plus den/office, four-and-a-half-bath end Gold Coast rowhome seamlessly blends timeless architectural details with thoughtful modern updates, including a newly constructed rooftop deck with impressive skyline views. Stained-glass double entry doors welcome you into gracious living and dining spaces filled with natural light. Original wood-burning fireplaces, a restored main staircase and exceptional original millwork and trim preserve the home's historic character. The completely reimagined kitchen is surrounded by custom glass doors and features bespoke cabinetry with a library ladder, stone countertops and backsplash, professional-grade Wolf, Sub-Zero and Miele appliances and an oversized center island, creating an ideal setting for both everyday living and entertaining. Four spacious bedrooms are thoughtfully arranged throughout the home, including the primary suite with a period fireplace mantel, oversized windows, walk-in closet and completely renovated stone bath with heated floors, dual vanity, private water closet and walk-in shower. The expansive top-floor family room with custom bar is perfect for gatherings and movie nights and leads to the newly constructed generous rooftop deck featuring sleek glass railings, IPE flooring and a fully equipped outdoor kitchen with grill, refrigerator, sink and ice machine. The spacious lower level has also been extensively improved with wood flooring and a more open layout. A temperature-controlled wine cellar features premium Revel Cellars racking and high-end refrigeration. Additional features include beautifully renovated bathrooms, oversized windows on three exposures, soaring ceilings, custom plantation shutters, generous storage, hardwood flooring and beautifully preserved architectural details. Ideally located in the Gold Coast, just moments from Michigan Avenue, Oak Street, Lake Michigan, Washington Square Park, acclaimed restaurants and shopping and many of the city's premier public and private schools.
New
$1,995,000
119 W Delaware Pl, Chicago, IL 60610
4beds
4,400sqft
Single Family Residence
Built in 1889
1,040 Square Feet Lot
$-- Zestimate®
$453/sqft
$-- HOA
What's special
Original wood-burning fireplacesSoaring ceilingsFour spacious bedroomsBeautifully preserved architectural detailsOversized center islandOversized windowsGenerous storage
- --
- 191
- views
- 22
- saves
Zillow last checked:
Listing updated:
Listed by:
Jeffrey Lowe 312-319-1168,
Compass
Source: MRED as distributed by MLS GRID,MLS#: 12750868
Facts & features
Interior
Bedrooms & bathrooms
- Bedrooms: 4
- Bathrooms: 5
- Full bathrooms: 4
- 1/2 bathrooms: 1
Rooms
- Room types: Recreation Room, Walk In Closet, Den, Foyer, Deck
Primary bedroom
- Features: Flooring (Hardwood), Bathroom (Full, Double Sink)
- Level: Second
- Area: 300 Square Feet
- Dimensions: 20X15
Bedroom 2
- Features: Flooring (Hardwood)
- Level: Second
- Area: 156 Square Feet
- Dimensions: 13X12
Bedroom 3
- Level: Third
- Area: 221 Square Feet
- Dimensions: 17X13
Bedroom 4
- Level: Lower
- Area: 156 Square Feet
- Dimensions: 13X12
Deck
- Level: Fourth
- Area: 902 Square Feet
- Dimensions: 41X22
Den
- Level: Third
- Area: 77 Square Feet
- Dimensions: 11X7
Dining room
- Features: Flooring (Hardwood)
- Level: Main
- Area: 208 Square Feet
- Dimensions: 16X13
Family room
- Level: Third
- Area: 640 Square Feet
- Dimensions: 32X20
Foyer
- Level: Main
- Area: 18 Square Feet
- Dimensions: 6X3
Kitchen
- Features: Kitchen (Island, Pantry-Closet), Flooring (Hardwood)
- Level: Main
- Area: 187 Square Feet
- Dimensions: 17X11
Laundry
- Level: Lower
- Area: 84 Square Feet
- Dimensions: 14X06
Living room
- Features: Flooring (Hardwood)
- Level: Main
- Area: 252 Square Feet
- Dimensions: 18X14
Recreation room
- Level: Lower
- Area: 480 Square Feet
- Dimensions: 24X20
Walk in closet
- Features: Flooring (Hardwood)
- Level: Second
- Area: 56 Square Feet
- Dimensions: 08X07
Heating
- Natural Gas, Forced Air, Zoned
Cooling
- Central Air, Zoned
Appliances
- Included: Double Oven, Range, Microwave, Dishwasher, Refrigerator, Freezer, Washer, Dryer, Disposal, Humidifier
- Laundry: In Unit
Features
- Wet Bar
- Flooring: Hardwood
- Basement: Finished,Full,Daylight
- Number of fireplaces: 3
- Fireplace features: Wood Burning, Living Room, Master Bedroom, Dining Room
Interior area
- Total structure area: 0
- Total interior livable area: 4,400 sqft
Property
Parking
- Total spaces: 2
- Parking features: Off Site, Leased, Detached, Garage
- Garage spaces: 2
Accessibility
- Accessibility features: No Disability Access
Features
- Stories: 3
- Patio & porch: Roof Deck, Deck
Lot
- Size: 1,040 Square Feet
- Dimensions: 20 X 52
Details
- Parcel number: 17044400070000
- Special conditions: List Broker Must Accompany
- Other equipment: TV-Cable, Sump Pump
Construction
Type & style
- Home type: SingleFamily
- Architectural style: Row House
- Property subtype: Single Family Residence
Materials
- Brick
Condition
- New construction: No
- Year built: 1889
- Major remodel year: 2024
Utilities & green energy
- Electric: Circuit Breakers
- Sewer: Public Sewer
- Water: Lake Michigan
Community & HOA
Community
- Features: Park
- Security: Security System, Carbon Monoxide Detector(s)
HOA
- Services included: None
Location
- Region: Chicago
Financial & listing details
- Price per square foot: $453/sqft
- Tax assessed value: $1,560,000
- Annual tax amount: $30,679
- Date on market: 9/9/2026
- Ownership: Fee Simple
Estimated market value
Not available
Estimated sales range
Not available
Not available
Price history
| Date | Event | Price |
|---|---|---|
| 2/23/2016 | Sold | $1,530,000-8.7%$348/sqft |
Source:  MRED as distributed by MLS GRID #09142483 Report a problem MRED as distributed by MLS GRID #09142483 Report a problem | ||
| 2/18/2016 | Pending sale | $1,675,000$381/sqft |
Source: Coldwell Banker Residential Brokerage - Lincoln Park Plaza #09142483 Report a problem | ||
| 2/18/2016 | Listed for sale | $1,675,000$381/sqft |
Source: Coldwell Banker Residential Brokerage - Lincoln Park Plaza #09142483 Report a problem | ||
| 12/18/2015 | Listing removed | $1,675,000$381/sqft |
Source: Coldwell Banker Residential Brokerage - Lincoln Park Plaza #08996983 Report a problem | ||
| 7/30/2015 | Listed for sale | $1,675,000+2061.3%$381/sqft |
Source: Coldwell Banker Residential Brokerage - Lincoln Park Plaza #08996983 Report a problem | ||
| 11/15/2012 | Sold | $77,500-92.2%$18/sqft |
Source: Public Record Report a problem | ||
| 7/7/2011 | Listing removed | $999,000$227/sqft |
Source: Prudential Rubloff #07777885 Report a problem | ||
| 4/13/2011 | Listed for sale | $999,000+16832.2%$227/sqft |
Source: Prudential Rubloff #07777885 Report a problem | ||
| 11/5/2010 | Listing removed | $5,900$1/sqft |
Source: Prudential Real Estate #07651758 Report a problem | ||
| 10/9/2010 | Listed for sale | $5,900$1/sqft |
Source: Prudential Real Estate #07651758 Report a problem | ||
| 12/23/2008 | Listing removed | $5,900$1/sqft |
Source: Prudential Real Estate #06998771 Report a problem | ||
| 10/14/2008 | Price change | $5,900-13.2%$1/sqft |
Source: Prudential Real Estate #06998771 Report a problem | ||
| 8/31/2008 | Listed for sale | $6,800-99.1%$2/sqft |
Source: Prudential Real Estate #06998771 Report a problem | ||
| 3/12/2001 | Sold | $730,000$166/sqft |
Source: Public Record Report a problem | ||
Public tax history
| Year | Property taxes | Tax assessment |
|---|---|---|
| 2024 | $30,680 -4.2% | $156,000 +0.6% |
| 2023 | $32,012 +2.7% | $155,038 |
| 2022 | $31,185 +2.2% | $155,038 |
| 2021 | $30,507 -4.3% | $155,038 +6% |
| 2020 | $31,891 -9.6% | $146,259 -18.3% |
| 2019 | $35,280 +1.7% | $179,029 |
| 2018 | $34,686 +21.5% | $179,029 +35% |
| 2017 | $28,543 +9.5% | $132,590 |
| 2016 | $26,056 +5.1% | $132,590 -3.8% |
| 2015 | $24,787 +15.8% | $137,890 +19.5% |
| 2014 | $21,401 +2% | $115,344 |
| 2013 | $20,978 +3.6% | $115,344 |
| 2012 | $20,250 +0% | $115,344 -10.5% |
| 2011 | $20,240 -18.8% | $128,944 -18.5% |
| 2010 | $24,941 +5.1% | $158,118 |
| 2009 | $23,731 +38.2% | $158,118 +25.1% |
| 2008 | $17,173 -4.4% | $126,427 |
| 2007 | $17,956 -6.1% | $126,427 -5.1% |
| 2006 | $19,124 +51.4% | $133,216 +57.4% |
| 2005 | $12,629 +1.6% | $84,609 |
| 2004 | $12,430 +2.7% | $84,609 |
| 2003 | $12,102 +0.5% | $84,609 +26.3% |
| 2002 | $12,038 +7% | $67,002 +199.2% |
| 2001 | $11,252 +8.6% | $22,397 -66.6% |
| 2000 | $10,361 | $67,002 +19.8% |
| 1999 | $10,361 | $55,934 |
Find assessor info on the county website
Monthly payment
Est. payment
Payment breakdown
Explore the cost of this home by adjusting the details. Changes won't be saved.Climate risks
Neighborhood: Near North
Nearby schools
Schools provided by the listing agent
- Elementary: Ogden Elementary
- High: Wells Community Academy Senior H
- District: 299
Source: MRED as distributed by MLS GRID. This data may not be complete. We recommend contacting the local school district to confirm school assignments for this home.
Similar homes
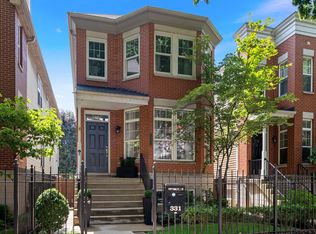
- $1,499,0004 bd4 ba3.1k sqft331 W Evergreen Ave, Chicago, IL 60610New
 MLS ID #12753212, Ronda Fish, Jameson Sotheby's Intl Realty. MRED as distributed by MLS GRID
 - $1,560,0003 bd3 ba2.6k sqft24 E Scott St APT 2, Chicago, IL 60610New
 MLS ID #12707624, Carl Johnson, Century 21 S.G.R., Inc.. MRED as distributed by MLS GRID
 - $2,225,0003 bd5 ba5.5k sqft55 W Delaware Pl APT 1120, Chicago, IL 60610Active
 MLS ID #12741185, Alexandre Stoykov, Compass. MRED as distributed by MLS GRID
 - $1,699,9003 bd4 ba2.5k sqft67 W Schiller St, Chicago, IL 60610Active
 MLS ID #12721184, Brandon Loncar, Loncar Realty. MRED as distributed by MLS GRID
