Experience unparalleled luxury at 200 W Grand #PH2700, an extraordinary full-floor penthouse offering breathtaking panoramic skyline views from the 27th floor. This one-of-a-kind residence combines sophisticated design, exceptional craftsmanship, and expansive indoor-outdoor living in the heart of the city. Step directly from the elevator into a private foyer wrapped in rich African pearwood paneling, setting the tone for the remarkable finishes found throughout the home.The expansive open-concept living and entertaining spaces are highlighted by dramatic floor-to-ceiling windows, coffered ceilings with hand-painted inlays, and designer lighting by Circa and Kelly Wearstler. The chef's kitchen is appointed with premium Wolf and Sub-Zero appliances, custom bird's-eye maple cabinetry, and an oversized island perfect for entertaining and everyday living. The luxurious primary suite showcases stunning south and east corner views, a custom cashmere upholstered headboard, and a hidden projector screen for a true retreat experience. The spa-inspired primary bath features a Waterworks Empire soaking tub, steam shower, heated Carrara marble floors, and bidet. Two additional generously sized bedrooms plus a sophisticated library/den provide the comfort and functionality of a single-family home in the sky.Enjoy seamless indoor-outdoor living with six private terraces ideal for dining, entertaining, or relaxing while taking in the spectacular city views. Building amenities include 24-hour door staff, fitness center, sun deck, and secure tandem parking accommodating up to four vehicles.Located within the Ogden Elementary and Wells Community Academy school districts.
Active
$2,000,000
200 W Grand Ave APT 2700, Chicago, IL 60654
3beds
4,150sqft
Condominium, Single Family Residence
Built in 2004
-- sqft lot
$1,918,400 Zestimate®
$482/sqft
$4,217/mo HOA
What's special
Dramatic floor-to-ceiling windowsHidden projector screenHeated carrara marble floorsSun deckCustom cashmere upholstered headboardSteam shower
- 6 days
- 334
- 19
Zillow last checked:
Listing updated:
Listed by:
Janice Corley (773)230-8700,
RE/MAX Premier Luxury Collection
Source: MRED as distributed by MLS GRID,MLS#: 12751124
Facts & features
Interior
Bedrooms & bathrooms
- Bedrooms: 3
- Bathrooms: 4
- Full bathrooms: 3
- 1/2 bathrooms: 1
Rooms
- Room types: Foyer, Library, Sun Room, Terrace
Primary bedroom
- Features: Flooring (Hardwood), Bathroom (Full)
- Level: Main
- Area: 289 Square Feet
- Dimensions: 17X17
Bedroom 2
- Features: Flooring (Hardwood)
- Level: Main
- Area: 255 Square Feet
- Dimensions: 17X15
Bedroom 3
- Features: Flooring (Hardwood)
- Level: Main
- Area: 182 Square Feet
- Dimensions: 13X14
Dining room
- Features: Flooring (Hardwood)
- Level: Main
- Area: 306 Square Feet
- Dimensions: 18X17
Family room
- Features: Flooring (Hardwood)
- Level: Main
- Area: 270 Square Feet
- Dimensions: 15X18
Foyer
- Features: Flooring (Hardwood)
- Level: Main
- Area: 140 Square Feet
- Dimensions: 5X28
Kitchen
- Features: Kitchen (Eating Area-Breakfast Bar, Eating Area-Table Space, Island), Flooring (Other)
- Level: Main
- Area: 306 Square Feet
- Dimensions: 18X17
Laundry
- Features: Flooring (Hardwood)
- Level: Main
- Area: 209 Square Feet
- Dimensions: 11X19
Library
- Features: Flooring (Hardwood)
- Level: Main
- Area: 180 Square Feet
- Dimensions: 12X15
Living room
- Features: Flooring (Hardwood)
- Level: Main
- Area: 510 Square Feet
- Dimensions: 17X30
Sun room
- Features: Flooring (Hardwood)
- Level: Main
- Area: 182 Square Feet
- Dimensions: 13X14
Other
- Features: Flooring (Other)
- Level: Main
- Area: 132 Square Feet
- Dimensions: 22X6
Other
- Features: Flooring (Other)
- Level: Main
- Area: 126 Square Feet
- Dimensions: 21X6
Other
- Features: Flooring (Other)
- Level: Main
- Area: 126 Square Feet
- Dimensions: 21X6
Heating
- Forced Air, Other, Radiant Floor
Cooling
- Central Air, Zoned
Appliances
- Included: Double Oven, Range, Microwave, Dishwasher, High End Refrigerator, Bar Fridge, Washer, Dryer, Disposal, Wine Refrigerator
- Laundry: Main Level, Washer Hookup, In Unit
Features
- Sauna, Dry Bar, Storage, Walk-In Closet(s), Bookcases, Separate Dining Room
- Flooring: Hardwood, Carpet
- Windows: Drapes
- Basement: None
- Number of fireplaces: 2
- Fireplace features: Gas Log, Living Room
Interior area
- Total structure area: 0
- Total interior livable area: 4,150 sqft
Property
Parking
- Total spaces: 4
- Parking features: Tandem, Yes, Garage Owned, Attached, Garage
- Attached garage spaces: 4
Accessibility
- Accessibility features: No Disability Access
Features
- Exterior features: Balcony
Lot
- Features: Corner Lot
Details
- Additional parcels included: 17092370251126,17092370251127
- Parcel number: 17092370251095
- Special conditions: Exclusions-Call List Office,List Broker Must Accompany
Construction
Type & style
- Home type: Condo
- Property subtype: Condominium, Single Family Residence
Materials
- Glass, Concrete
Condition
- New construction: No
- Year built: 2004
Utilities & green energy
- Electric: Circuit Breakers
- Sewer: Public Sewer
- Water: Lake Michigan
Community & HOA
Community
- Security: Fire Sprinkler System
HOA
- Has HOA: Yes
- Amenities included: Bike Room/Bike Trails, Door Person, Elevator in Residence, Exercise Room, Storage, On Site Manager/Engineer, Sundeck, Receiving Room, Security Door Lock(s), Elevator(s), High Speed Conn.
- Services included: Heat, Air Conditioning, Water, Insurance, Cable TV, Exterior Maintenance, Lawn Care
- HOA fee: $4,217 monthly
Location
- Region: Chicago
Financial & listing details
- Price per square foot: $482/sqft
- Tax assessed value: $54,480
- Annual tax amount: $38,396
- Date on market: 9/3/2026
- Ownership: Condo
Estimated market value
$1,918,400
$1.82M - $2.01M
Not available
Price history
| Date | Event | Price |
|---|---|---|
| 8/20/2026 | Listed for sale | $2,000,000-20%$482/sqft |
Source:  MRED as distributed by MLS GRID #12738683 Report a problem MRED as distributed by MLS GRID #12738683 Report a problem | ||
| 3/1/2024 | Listing removed | -- |
Source: MRED as distributed by MLS GRID #11959502 Report a problem | ||
| 1/10/2024 | Listed for sale | $2,499,000+31.5%$602/sqft |
Source: MRED as distributed by MLS GRID #11959502 Report a problem | ||
| 12/16/2014 | Sold | $1,900,000$458/sqft |
Source: MRED as distributed by MLS GRID #08601632 Report a problem | ||
Public tax history
| Year | Property taxes | Tax assessment |
|---|---|---|
| 2024 | $1,095 -5.7% | $5,448 -0.9% |
| 2023 | $1,160 +2.6% | $5,499 |
| 2022 | $1,131 +2.3% | $5,499 |
| 2021 | $1,106 -4.9% | $5,499 +5.3% |
| 2020 | $1,163 +2.1% | $5,221 -7.9% |
| 2019 | $1,139 +1.7% | $5,668 |
| 2018 | $1,120 -6.7% | $5,668 +1.6% |
| 2017 | $1,201 +7.5% | $5,577 |
| 2016 | $1,117 +9.3% | $5,577 |
| 2015 | $1,022 +23.3% | $5,577 +24.9% |
| 2014 | $829 +2% | $4,466 |
| 2013 | $812 -4.5% | $4,466 -5.8% |
| 2012 | $851 +68.2% | $4,741 +51.9% |
| 2011 | $506 -0.4% | $3,122 |
| 2010 | $508 | $3,122 |
Find assessor info on the county website
Monthly payment
Est. payment
Payment breakdown
Explore the cost of this home by adjusting the details. Changes won't be saved.Climate risks
Neighborhood: River North
Nearby schools
Schools provided by the listing agent
- Elementary: Ogden Elementary
- High: Wells Community Academy Senior H
- District: 299
Source: MRED as distributed by MLS GRID. This data may not be complete. We recommend contacting the local school district to confirm school assignments for this home.
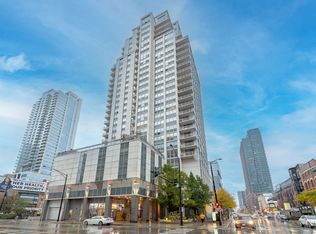
- $284,0001 bd1 ba880 sqft200 W Grand Ave APT 1302, Chicago, IL 60654Sold
- $315,2001 bd1 ba800 sqft200 W Grand Ave APT 805, Chicago, IL 60654Off Market
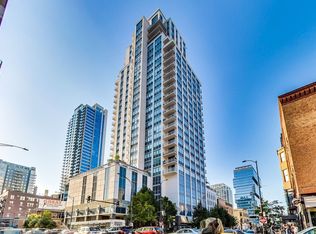
- $486,5002 bd2 ba1.2k sqft200 W Grand Ave APT 1806, Chicago, IL 60654Off Market
- $448,6002 bd2 ba1.2k sqft200 W Grand Ave APT 2104, Chicago, IL 60654Off Market
Similar homes
- $1,185,0003 bd3 ba2.3k sqft333 W Hubbard St #610-611, Chicago, IL 60654New
 MLS ID #12753501, Chloe Ifergan, Jameson Sotheby's Intl Realty. MRED as distributed by MLS GRID
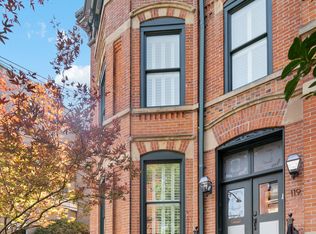
 - $1,995,0004 bd5 ba4.4k sqft119 W Delaware Pl, Chicago, IL 60610New
 MLS ID #12750868, Jeffrey Lowe, Compass. MRED as distributed by MLS GRID
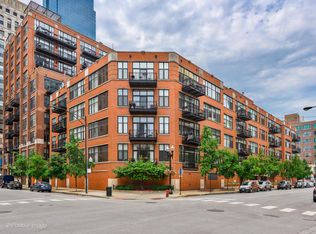
 - $2,350,0003 bd4 ba5k sqft333 W Hubbard St APT 1006, Chicago, IL 60654Active
 MLS ID #12664153, Melanie Giglio, Compass. MRED as distributed by MLS GRID
 - $1,750,0003 bd3 ba3.5k sqft500 W Superior St Unit 2401, Chicago, IL 60654Active
 MLS ID #12720916, Danielle Dowell, Berkshire Hathaway HomeServices Chicago. MRED as distributed by MLS GRID
