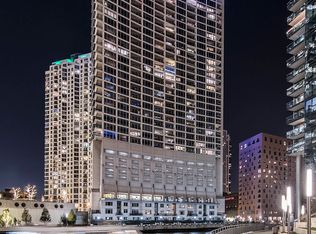
Spacious 3 bed / 2.1 bath combined, corner unit in River North offering over 2,300 sq ft with a great open layout and amazing city views. The main living space features impressive 15-ft ceilings, two private balconies, and dramatic floor-to-ceiling windows that bring in incredible natural light, creating a bright yet comfortable space. The chef's kitchen is designed for both function and style, with quartz countertops, a gas cooktop, stainless steel appliances, wine fridge, beverage fridge, and a large island that provides ample prep space and seating. All bathrooms have been thoughtfully updated with quality finishes, including marble countertops and upgraded fixtures. Two assigned garage parking spaces included. The warmth and comfort of this home make city living feel effortless. Located in the heart of River North, just steps from East Bank Club, restaurants, shopping, and everything the neighborhood has to offer.
Active
$1,185,000
333 W Hubbard St #610-611, Chicago, IL 60654
3beds
2,300sqft
:
Get pre-qualified$11,149/mo
Condominium, Single Family Residence
Built in 1998
-- sqft lot
$-- Zestimate®
$515/sqft
$2,460/mo HOA
What's special
Dramatic floor-to-ceiling windowsIncredible natural lightTwo private balconiesAmazing city viewsGreat open layoutBright yet comfortable spaceGas cooktop
- --
- on Zillow |
- 456
- views |
- 21
- saves |
Zillow last checked:
Listing updated:
Listed by:
Chloe Ifergan (312)636-4994,
Jameson Sotheby's Intl Realty
Source: MRED as distributed by MLS GRID,MLS#: 12711085
Facts & features
Interior
Bedrooms & bathrooms
- Bedrooms: 3
- Bathrooms: 3
- Full bathrooms: 2
- 1/2 bathrooms: 1
Rooms
- Room types: No additional rooms
Primary bedroom
- Features: Flooring (Hardwood), Window Treatments (Blinds), Bathroom (Full)
- Level: Main
- Area: 196 Square Feet
- Dimensions: 14X14
Bedroom 2
- Features: Flooring (Hardwood)
- Level: Main
- Area: 130 Square Feet
- Dimensions: 13X10
Bedroom 3
- Features: Flooring (Hardwood)
- Level: Main
- Area: 100 Square Feet
- Dimensions: 10X10
Dining room
- Features: Flooring (Hardwood), Window Treatments (Blinds)
- Level: Main
- Area: 308 Square Feet
- Dimensions: 22X14
Kitchen
- Features: Kitchen (Island), Flooring (Hardwood), Window Treatments (Blinds)
- Level: Main
- Area: 323 Square Feet
- Dimensions: 19X17
Living room
- Features: Flooring (Hardwood), Window Treatments (Blinds)
- Level: Main
- Area: 378 Square Feet
- Dimensions: 21X18
Heating
- Natural Gas, Forced Air
Cooling
- Central Air
Appliances
- Included: Range, Microwave, Dishwasher, Refrigerator, High End Refrigerator, Bar Fridge, Washer, Dryer, Disposal, Stainless Steel Appliance(s), Wine Refrigerator, Range Hood
- Laundry: Washer Hookup, In Unit
Features
- Storage, Built-in Features, Walk-In Closet(s), Open Floorplan, Quartz Counters
- Flooring: Hardwood
- Basement: None
Interior area
- Total structure area: 0
- Total interior livable area: 2,300 sqft
Property
Parking
- Total spaces: 2
- Parking features: Garage Door Opener, Heated Garage, Yes, Garage Owned, Attached, Garage
- Attached garage spaces: 2
- Has uncovered spaces: Yes
Accessibility
- Accessibility features: No Disability Access
Features
- Exterior features: Balcony
Details
- Additional parcels included: 17092570251102
- Parcel number: 17092570251101
- Special conditions: None
Construction
Type & style
- Home type: Condo
- Property subtype: Condominium, Single Family Residence
Materials
- Brick
- Foundation: Concrete Perimeter
- Roof: Rubber
Condition
- New construction: No
- Year built: 1998
- Major remodel year: 2021
Details
- Builder model: UNION SQUARE LOFTS
Utilities & green energy
- Electric: Circuit Breakers
- Sewer: Public Sewer
- Water: Lake Michigan, Public
Community & HOA
Community
- Subdivision: River North
HOA
- Has HOA: Yes
- Amenities included: Bike Room/Bike Trails, Door Person, Elevator in Residence, Storage, On Site Manager/Engineer, Receiving Room, Service Elevator(s), Valet/Cleaner
- Services included: Heat, Water, Gas, Parking, Insurance, Doorman, Cable TV, Exterior Maintenance, Lawn Care, Scavenger, Snow Removal, Internet
- HOA fee: $2,460 monthly
Location
- Region: Chicago
Financial & listing details
- Price per square foot: $515/sqft
- Annual tax amount: $16,297
- Date on market: 7/21/2026
- Ownership: Condo
Estimated market value
Not available
Estimated sales range
Not available
Not available
Price history
| Date | Event | Price |
|---|---|---|
| 7/21/2026 | Listing removed | $1,185,000$515/sqft |
Source:  MRED as distributed by MLS GRID #12660159 Report a problem MRED as distributed by MLS GRID #12660159 Report a problem | ||
| 7/5/2026 | Contingent | $1,185,000$515/sqft |
Source: MRED as distributed by MLS GRID #12660159 Report a problem | ||
| 6/5/2026 | Listed for sale | $1,185,000-12.7%$515/sqft |
Source: MRED as distributed by MLS GRID #12660159 Report a problem | ||
| 3/19/2021 | Sold | $1,357,500-8%$590/sqft |
Source: MRED as distributed by MLS GRID #10986631 Report a problem | ||
| 2/24/2021 | Contingent | $1,475,000$641/sqft |
Source: MRED as distributed by MLS GRID #10986631 Report a problem | ||
| 2/3/2021 | Listed for sale | $1,475,000$641/sqft |
Source: MRED as distributed by MLS GRID #10986631 Report a problem | ||
Public tax history
Tax history is unavailable.
Monthly payment
Est. payment
Payment breakdown
Explore the cost of this home by adjusting the details. Changes won't be saved.Climate risks
Neighborhood: River North
Nearby schools
GreatSchools rating
- 4/10Ogden Elementary SchoolGrades: PK-8Distance: 0.8 mi
- 1/10Wells Community Academy High SchoolGrades: 9-12Distance: 1.8 mi
Schools provided by the listing agent
- Elementary: Ogden Elementary
- High: Wells Community Academy Senior H
- District: 299
Source: MRED as distributed by MLS GRID. This data may not be complete. We recommend contacting the local school district to confirm school assignments for this home.
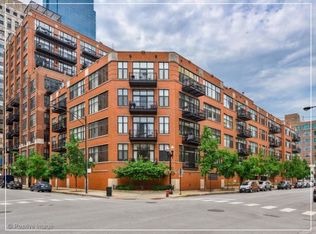
- $485,6002 bd2 ba1.2k sqft333 W Hubbard St APT 5E, Chicago, IL 60654Off Market

- $3,443,5802 bd2 ba1.2k sqft333 W Hubbard St, Chicago, IL 60654Off Market
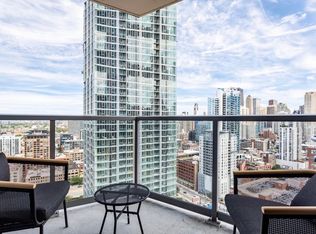
- $101 bd1 ba833 sqft333 W Hubbard St, Chicago, IL 60654Off Market
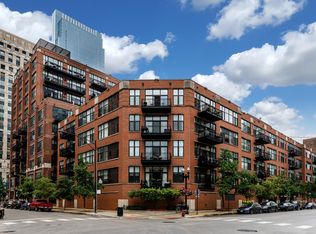
- $264,7001 bd1 ba-- sqft333 W Hubbard St APT 202, Chicago, IL 60654Off Market
- $435,0002 bd2 ba1.2k sqft333 W Hubbard St APT 203, Chicago, IL 60654Sold
- $333,3001 bd1 ba1k sqft333 W Hubbard St APT 204, Chicago, IL 60654Off Market
- $415,0002 bd2 ba1.2k sqft333 W Hubbard St APT 205, Chicago, IL 60654Sold
- $347,0002 bd2 ba1.2k sqft333 W Hubbard St APT 206, Chicago, IL 60654Off Market
- $456,9002 bd2 ba1.2k sqft333 W Hubbard St APT 207, Chicago, IL 60654Off Market
A local agent can set up tours, give advice and negotiate with sellers.
A local lender can help you make sure your offer is ready when you are.
Similar homes
- $1,099,0003 bd3 ba2.6k sqft333 N Canal St APT 3404, Chicago, IL 60606New
 MLS ID #12715250, Harold Blum, @properties Christie's International Real Estate. MRED as distributed by MLS GRID
 - $1,250,0003 bd3 ba2.7k sqft30 W Erie St Unit 501, Chicago, IL 60654Active
 MLS ID #12695714, David New, Berkshire Hathaway HomeServices Chicago. MRED as distributed by MLS GRID
 - $1,250,0003 bd4 ba2.4k sqft1418 N La Salle Dr APT 3, Chicago, IL 60610New
 MLS ID #12717282, Alexandre Stoykov, Compass. MRED as distributed by MLS GRID
 - $995,0003 bd3 ba2.6k sqft33 W Ontario St APT 14B, Chicago, IL 60654Active
 MLS ID #12619766, Amir Fouad, @properties Christie's International Real Estate. MRED as distributed by MLS GRID
 - $1,400,0002 bd2 ba2.5k sqft420 W Grand Ave APT 5D, Chicago, IL 60654ActiveMLS ID #12700146, Danielle Dowell, Berkshire Hathaway HomeServices Chicago. MRED as distributed by MLS GRID
- $1,149,9003 bd4 ba2.7k sqft223 W Lake St Unit 3N, Chicago, IL 60606ActiveMLS ID #12684252, D Waveland Kendt, @properties Christie's International Real Estate. MRED as distributed by MLS GRID
- $875,0003 bd3 ba2k sqft200 E Delaware Pl APT 24F, Chicago, IL 60611ActiveMLS ID #12683629, Patrick J Natale, ABR, Compass. MRED as distributed by MLS GRID
- $669,0002 bd2 ba1.8k sqft420 W Grand Ave APT 2H, Chicago, IL 60654ActiveMLS ID #12712962, Hector G Cardenas, @properties Christie's International Real Estate. MRED as distributed by MLS GRID
- $1,250,0003 bd3 ba2.6k sqft25 E Superior St APT 3601, Chicago, IL 60611ActiveMLS ID #12658344, Susan Miner, Premier Relocation, Inc.. MRED as distributed by MLS GRID
- $1,097,7473 bd3 ba2.4k sqft737 W Washington Blvd APT 3607, Chicago, IL 60661ActiveMLS ID #12691802, Michael Rosenblum, Berkshire Hathaway HomeServices Chicago. MRED as distributed by MLS GRID
- $1,600,0003 bd3 ba2.5k sqft600 N Lake Shore Dr APT 1212, Chicago, IL 60611NewMLS ID #12716727, Stephanie Maloney, HomeSmart Connect LLC. MRED as distributed by MLS GRID
- $1,520,0003 bd3 ba2.1k sqft600 N Lake Shore Dr APT 3804, Chicago, IL 60611NewMLS ID #12715254, Stephanie Maloney, HomeSmart Connect LLC. MRED as distributed by MLS GRID
- $825,0003 bd3 ba2.2k sqft1320 N State Pkwy #1A, Chicago, IL 60610NewMLS ID #12717350, Brittany Bussell, @properties Christie's International Real Estate. MRED as distributed by MLS GRID
- $1,099,0002 bd3 ba1.8k sqft401 N Wabash Ave Unit 79B, Chicago, IL 60611ActiveMLS ID #12696623, Alex Wolking, Keller Williams ONEChicago. MRED as distributed by MLS GRID
- $850,0003 bd2 ba2k sqft333 N Canal St APT 3003, Chicago, IL 60606ActiveMLS ID #12699977, Sophia Klopas, Jameson Sotheby's Int'l Realty. MRED as distributed by MLS GRID
- $1,125,0003 bd3 ba2.2k sqft1300 N Lake Shore Dr APT 9A, Chicago, IL 60610ActiveMLS ID #12681419, Carla Walker, @properties Christie's International Real Estate. MRED as distributed by MLS GRID
- $1,350,0002 bd3 ba2k sqft401 N Wabash Ave Unit 55F, Chicago, IL 60611ActiveMLS ID #12690900, Chezi Rafaeli, Coldwell Banker Realty. MRED as distributed by MLS GRID
- $1,350,0003 bd3 ba1.9k sqft60 E Monroe St Unit 3002, Chicago, IL 60603ActiveMLS ID #12667233, Alexandre Stoykov, Compass. MRED as distributed by MLS GRID
- $699,0003 bd2 ba1.4k sqft653 N Kingsbury St APT 1103, Chicago, IL 60654ActiveMLS ID #12688932, Jennifer Dwyer, Compass. MRED as distributed by MLS GRID
- $1,599,0003 bd4 ba2.4k sqft403 N Wabash Ave APT 3A, Chicago, IL 60611ActiveMLS ID #12711390, Millie Rosenbloom, Baird & Warner. MRED as distributed by MLS GRID
