Expansive 3 bedroom Riverbend home can be utilized as a 4 bedroom if needed. The massive open Living/Dining/Kitchen connects seamlessly to the oversized river facing terrace with forever views of the Chicago River, Chicago's iconic architecture and Lake Michigan. Some of the features of this home include: Gorgeous white kitchen with new countertops and custom appliances, additional pantry space in kitchen, closed family room/4th bedroom, primary bedroom walk in closet, living room custom built in storage wall, classic wood flooring, and 11' ceiling heights. The recently renovated amenities floor includes state of the art gym, beautiful party/meeting room, catering kitchen as well as 2 additional meeting/social rooms. Riverbend is moments away from the best of Chicago's dining scene as well as Michigan Avenue shopping and events. One valet deeded garage parking space and one oversized storage room are included with the unit.
Contingent
$1,099,000
333 N Canal St APT 3404, Chicago, IL 60606
3beds
2,603sqft
Condominium, Single Family Residence
Built in 2002
-- sqft lot
$-- Zestimate®
$422/sqft
$2,221/mo HOA
What's special
- -- |
- 1,011
- views |
- 27
- saves |
Likely to sell faster than
Zillow last checked:
Listing updated:
Listed by:
Harold Blum 312-498-2015,
@properties Christie's International Real Estate,
Ivan Petrov 773-934-8253,
@properties Christie's International Real Estate
Source: MRED as distributed by MLS GRID,MLS#: 12715250
Facts & features
Interior
Bedrooms & bathrooms
- Bedrooms: 3
- Bathrooms: 3
- Full bathrooms: 2
- 1/2 bathrooms: 1
Rooms
- Room types: Balcony/Porch/Lanai
Primary bedroom
- Features: Flooring (Carpet), Bathroom (Full)
- Level: Main
- Area: 324 Square Feet
- Dimensions: 18X18
Bedroom 2
- Features: Flooring (Carpet)
- Level: Main
- Area: 120 Square Feet
- Dimensions: 10X12
Bedroom 3
- Features: Flooring (Carpet)
- Level: Main
- Area: 130 Square Feet
- Dimensions: 10X13
Balcony porch lanai
- Level: Main
- Area: 108 Square Feet
- Dimensions: 18X6
Dining room
- Features: Flooring (Hardwood)
- Level: Main
- Area: 221 Square Feet
- Dimensions: 17X13
Family room
- Features: Flooring (Hardwood)
- Level: Main
- Area: 132 Square Feet
- Dimensions: 11X12
Kitchen
- Features: Kitchen (Eating Area-Breakfast Bar, Island, Pantry-Closet), Flooring (Hardwood)
- Level: Main
- Area: 120 Square Feet
- Dimensions: 12X10
Laundry
- Level: Main
- Area: 28 Square Feet
- Dimensions: 4X7
Living room
- Features: Flooring (Hardwood)
- Level: Main
- Area: 380 Square Feet
- Dimensions: 20X19
Heating
- Electric, Forced Air
Cooling
- Central Air
Appliances
- Included: Double Oven, Microwave, Dishwasher, Refrigerator, Bar Fridge, Washer, Dryer, Disposal
- Laundry: Washer Hookup, In Unit
Features
- Flooring: Hardwood
- Basement: None
Interior area
- Total structure area: 0
- Total interior livable area: 2,603 sqft
Video & virtual tour
Property
Parking
- Total spaces: 1
- Parking features: Concrete, Yes, Garage Owned, Attached, Garage
- Attached garage spaces: 1
Accessibility
- Accessibility features: No Disability Access
Features
- Exterior features: Balcony
- Has view: Yes
- View description: Front of Property
- Has water view: Yes
- Water view: Front of Property
Details
- Additional parcels included: 17093060321523,17093060321132
- Parcel number: 17093060321496
- Special conditions: List Broker Must Accompany
- Other equipment: TV-Cable
Construction
Type & style
- Home type: Condo
- Property subtype: Condominium, Single Family Residence
Materials
- Glass, Concrete
- Foundation: Concrete Perimeter
- Roof: Asphalt
Condition
- New construction: No
- Year built: 2002
Utilities & green energy
- Electric: 200+ Amp Service
- Sewer: Public Sewer
- Water: Lake Michigan
Community & HOA
Community
- Security: Fire Sprinkler System
- Subdivision: Residences At Riverbend
HOA
- Has HOA: Yes
- Amenities included: Bike Room/Bike Trails, Door Person, Elevator in Residence, Exercise Room, Storage, Health Club, On Site Manager/Engineer, Party Room, Service Elevator(s)
- Services included: Water, Gas, Parking, Insurance, Security, Doorman, Cable TV, Exercise Facilities, Exterior Maintenance, Lawn Care, Scavenger, Snow Removal, Internet
- HOA fee: $2,221 monthly
Location
- Region: Chicago
Financial & listing details
- Price per square foot: $422/sqft
- Tax assessed value: $959,470
- Annual tax amount: $19,734
- Date on market: 7/24/2026
- Ownership: Condo
Estimated market value
Not available
Estimated sales range
Not available
Not available
Price history
| Date | Event | Price |
|---|---|---|
| 7/24/2026 | Listing removed | $1,200,000$461/sqft |
Source:  MRED as distributed by MLS GRID #12644253 Report a problem MRED as distributed by MLS GRID #12644253 Report a problem | ||
| 5/12/2026 | Price change | $1,200,000-5.9%$461/sqft |
Source: MRED as distributed by MLS GRID #12644253 Report a problem | ||
| 3/16/2026 | Listed for sale | $1,275,000+12.8%$490/sqft |
Source: MRED as distributed by MLS GRID #12587838 Report a problem | ||
| 5/8/2007 | Sold | $1,130,000+25.1%$434/sqft |
Source: MRED as distributed by MLS GRID #06345201 Report a problem | ||
| 3/2/2005 | Sold | $903,000$347/sqft |
Source: Public Record Report a problem | ||
Public tax history
| Year | Property taxes | Tax assessment |
|---|---|---|
| 2024 | $18,152 +14.1% | $95,947 +18.3% |
| 2023 | $15,913 +2.8% | $81,132 |
| 2022 | $15,474 -12.4% | $81,132 -13.3% |
| 2021 | $17,670 +4% | $93,578 +14.7% |
| 2020 | $16,983 +1.4% | $81,568 -8.6% |
| 2019 | $16,755 +1.7% | $89,288 |
| 2018 | $16,469 +2.2% | $89,288 +10.7% |
| 2017 | $16,111 +5.3% | $80,661 |
| 2016 | $15,298 +9.6% | $80,661 |
| 2015 | $13,957 +25.6% | $80,661 +25.4% |
| 2014 | $11,114 +2.2% | $64,302 |
| 2013 | $10,875 +1% | $64,302 |
| 2012 | $10,771 +11.4% | $64,302 +4.2% |
| 2011 | $9,671 -0.8% | $61,701 |
| 2010 | $9,744 +58.8% | $61,701 +50% |
| 2009 | $6,137 -33.2% | $41,134 -37.6% |
| 2008 | $9,186 +0.9% | $65,885 |
| 2007 | $9,108 -0.9% | $65,885 |
| 2006 | $9,193 -12.2% | $65,885 +0% |
| 2005 | $10,466 | $65,883 |
Find assessor info on the county website
Monthly payment
Est. payment
Payment breakdown
Explore the cost of this home by adjusting the details. Changes won't be saved.Climate risks
Neighborhood: Fulton River District
Nearby schools
GreatSchools rating
- 4/10Ogden Elementary SchoolGrades: PK-8Distance: 1 mi
- 1/10Wells Community Academy High SchoolGrades: 9-12Distance: 1.7 mi
Schools provided by the listing agent
- District: 299
Source: MRED as distributed by MLS GRID. This data may not be complete. We recommend contacting the local school district to confirm school assignments for this home.
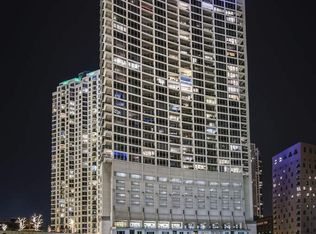
- $1,237,5003 bd3 ba2.5k sqft333 N Canal St APT 1408, Chicago, IL 60606Sold
- $397,000-- bd-- ba-- sqft333 N Canal St #S-25, Chicago, IL 60606Off Market
- $327,000-- bd-- ba-- sqft333 N Canal St #P-76, Chicago, IL 60606Off Market
- $327,000-- bd-- ba-- sqft333 N Canal St #P-77, Chicago, IL 60606Off Market
- $456,600-- bd-- ba-- sqft333 N Canal St APT 1602, Chicago, IL 60606Off Market
- $476,9001 bd1 ba1.2k sqft333 N Canal St APT 1902, Chicago, IL 60606Off Market
- $823,400-- bd-- ba-- sqft333 N Canal St APT 2803, Chicago, IL 60606Off Market
- $418,800-- bd-- ba-- sqft333 N Canal St #S-5, Chicago, IL 60606Off Market
- $347,700-- bd-- ba-- sqft333 N Canal St #P-51, Chicago, IL 60606Off Market
A local agent can set up tours, give advice and negotiate with sellers.
Similar homes
- $1,097,7473 bd3 ba2.4k sqft737 W Washington Blvd APT 3607, Chicago, IL 60661Active
 MLS ID #12691802, Michael Rosenblum, Berkshire Hathaway HomeServices Chicago. MRED as distributed by MLS GRID
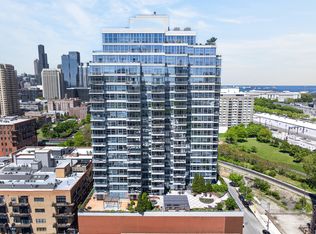
 - $999,9003 bd3 ba2.4k sqft1600 S Prairie Ave #1901, Chicago, IL 60605Active
 MLS ID #12733300, Jacqueline Colando, Redfin Corporation. MRED as distributed by MLS GRID
 - $765,0003 bd2 ba1.4k sqft500 W Superior St Unit 1708, Chicago, IL 60654New
 MLS ID #12741474, Rubina Bokhari, Jameson Sotheby's Intl Realty. MRED as distributed by MLS GRID
 - $1,153,0002 bd2 ba1.7k sqft850 N Lake Shore Dr APT 1305, Chicago, IL 60611New
 MLS ID #12743324, Lisa McMillan, Wolf Residential Group LLC. MRED as distributed by MLS GRID
 - $1,095,0003 bd3 ba2.2k sqft1300 N Lake Shore Dr APT 9A, Chicago, IL 60610ActiveMLS ID #12681419, Carla Walker, @properties Christie's International Real Estate. MRED as distributed by MLS GRID
- $995,0003 bd3 ba2.6k sqft33 W Ontario St APT 14B, Chicago, IL 60654ActiveMLS ID #12619766, Amir Fouad, @properties Christie's International Real Estate. MRED as distributed by MLS GRID
- $975,0003 bd3 ba1.6k sqft195 N Harbor Dr APT 4903, Chicago, IL 60601ActiveMLS ID #12733915, Jovanka Novakovic, Compass. MRED as distributed by MLS GRID
- $1,165,0003 bd2 ba2.2k sqft(Undisclosed Address), Chicago, IL 60603ActiveMLS ID #12539795, Tricia Fox, @properties Christie's International Real Estate. MRED as distributed by MLS GRID
- $699,0002 bd2 ba1.6k sqft360 W Illinois St APT 2F, Chicago, IL 60654NewMLS ID #12739624, Harold Blum, @properties Christie's International Real Estate. MRED as distributed by MLS GRID
- $1,090,0003 bd2 ba1.7k sqft1201 S Prairie Ave APT 3303, Chicago, IL 60605ActiveMLS ID #12625837, Mariam Moeinzadeh, Compass. MRED as distributed by MLS GRID
- $1,050,0003 bd3 ba1.8k sqft57 E Delaware Pl APT 1805, Chicago, IL 60611ActiveMLS ID #12633258, Chezi Rafaeli, Coldwell Banker Realty. MRED as distributed by MLS GRID
- $1,250,0003 bd3 ba2.6k sqft25 E Superior St APT 3601, Chicago, IL 60611ActiveMLS ID #12658344, Susan Miner, Premier Relocation, Inc.. MRED as distributed by MLS GRID
- $1,035,0003 bd2 ba1.7k sqft1201 S Prairie Ave APT 803, Chicago, IL 60605ActiveMLS ID #12692848, Mariam Moeinzadeh, Compass. MRED as distributed by MLS GRID
- $1,250,0003 bd3 ba2.5k sqft161 E Chicago Ave APT 38A, Chicago, IL 60611ActiveMLS ID #12690324, Melinda Jakovich-Lagrange, Compass. MRED as distributed by MLS GRID
- $1,200,0003 bd3 ba3k sqft1310 N Ritchie Ct APT 10AD, Chicago, IL 60610ActiveMLS ID #12717753, Wade Marshall, Engel & Voelkers Chicago. MRED as distributed by MLS GRID
- $1,350,0003 bd3 ba2.5k sqft747 N Clark St #401, Chicago, IL 60654ActiveMLS ID #12718709, Steven Zaleski, Compass. MRED as distributed by MLS GRID
- $950,0002 bd3 ba1.5k sqft225 N Columbus Dr Unit 7702, Chicago, IL 60601ActiveMLS ID #12699235, Liz Sheehan, @properties Christie's International Real Estate. MRED as distributed by MLS GRID
- $1,295,0003 bd4 ba2.7k sqft310 S Michigan Ave Unit 1705, Chicago, IL 60604ActiveMLS ID #12621004, Michael Gentile, @properties Christie's International Real Estate. MRED as distributed by MLS GRID
- $1,299,0002 bd3 ba1.9k sqft60 E Monroe St Unit 6703, Chicago, IL 60603ActiveMLS ID #12719368, Christine Tepper, Compass. MRED as distributed by MLS GRID
- $1,025,0002 bd3 ba1.8k sqft161 E Chicago Ave APT 33C, Chicago, IL 60611ActiveMLS ID #12692942, David Mahoney, Jameson Sotheby's Intl Realty. MRED as distributed by MLS GRID
