
Welcome to the Historic Metropolitan Tower on Michigan Ave. Stunning SE corner inventory at 310 S Michigan just steps away from The Art Institute and the CSO! Ideal combination unit with SE corner views from 17th floor, over 2700 square feet with 3 bed/3.5 bath. Flooded with natural light, this home's 10 windows and Juliet balcony overlook Grant Park, Lake Michigan, and Museum Campus! Extremely rare floorplan in the building; smart & efficient with spectacular front living/dining room that is fantastic for entertaining! 3 large bedrooms each with ensuite bathrooms allowing for privacy and ample space for large furniture pieces. This home feels like a single-family property with spacious closets, pantry, fireplace, large dining room, and side-by-side laundry. Price includes two convenient storage cages on the same floor, approx 7/5/3 each. Additionally, homeowner has 2 side-by-side parking spots on the highly coveted 1st floor, with 1 included in the price and 2nd as an additional option. Common areas within the building include 24-hr maintenance + door staff, gym w/sauna/steam, recently renovated roof-top deck and duplex party room on 22nd-23rd floors, as well as children's playroom, business center, and bike storage. Value-driven HOA w/ water, trash, sewer, gas, heat, cable, and internet all included also allows for long-term rentals. Fiscally responsible building operations and maintenance has ensured no special assessments, none currently and none anticipated.
Active
$1,295,000
310 S Michigan Ave Unit 1705, Chicago, IL 60604
3beds
2,706sqft
Condominium, Single Family Residence
Built in 1924
-- sqft lot
$1,262,200 Zestimate®
$479/sqft
$2,920/mo HOA
What's special
Flooded with natural lightLarge dining roomExtremely rare floorplanSide-by-side laundrySpacious closets
- 142 days
- 412
- 15
Zillow last checked:
Listing updated:
Listed by:
Michael Gentile 773-255-9815,
@properties Christie's International Real Estate
Source: MRED as distributed by MLS GRID,MLS#: 12621004
Facts & features
Interior
Bedrooms & bathrooms
- Bedrooms: 3
- Bathrooms: 4
- Full bathrooms: 3
- 1/2 bathrooms: 1
Rooms
- Room types: Foyer
Primary bedroom
- Features: Flooring (Hardwood), Window Treatments (Curtains/Drapes, Shades), Bathroom (Full)
- Level: Main
- Area: 210 Square Feet
- Dimensions: 14X15
Bedroom 2
- Features: Flooring (Hardwood), Window Treatments (Curtains/Drapes, Shades)
- Level: Main
- Area: 198 Square Feet
- Dimensions: 18X11
Bedroom 3
- Features: Flooring (Hardwood), Window Treatments (Curtains/Drapes, Shades)
- Level: Main
- Area: 210 Square Feet
- Dimensions: 14X15
Dining room
- Features: Flooring (Hardwood), Window Treatments (Curtains/Drapes, Shades)
- Level: Main
- Area: 110 Square Feet
- Dimensions: 11X10
Foyer
- Features: Flooring (Hardwood), Window Treatments (Curtains/Drapes, Shades)
- Level: Main
- Area: 56 Square Feet
- Dimensions: 7X8
Kitchen
- Features: Kitchen (Eating Area-Breakfast Bar, Island, Pantry-Closet), Flooring (Hardwood)
- Level: Main
- Area: 128 Square Feet
- Dimensions: 16X8
Laundry
- Features: Flooring (Luxury Vinyl)
- Level: Main
- Area: 21 Square Feet
- Dimensions: 7X3
Living room
- Features: Flooring (Hardwood), Window Treatments (Blinds, Shades, Window Treatments)
- Level: Main
- Area: 525 Square Feet
- Dimensions: 35X15
Heating
- Natural Gas, Forced Air, Indv Controls
Cooling
- Central Air
Appliances
- Included: Range, Microwave, Dishwasher, Refrigerator, High End Refrigerator, Freezer, Washer, Dryer, Disposal, Stainless Steel Appliance(s)
- Laundry: Washer Hookup, In Unit
Features
- Dry Bar, Storage
- Flooring: Hardwood
- Windows: Blinds, Window Treatments
- Basement: None
- Number of fireplaces: 1
- Fireplace features: Gas Log, Gas Starter, Living Room
- Common walls with other units/homes: End Unit
Interior area
- Total structure area: 2,706
- Total interior livable area: 2,706 sqft
Video & virtual tour
Property
Parking
- Total spaces: 2
- Parking features: Garage Door Opener, Heated Garage, Yes, Garage Owned, Attached, Garage
- Attached garage spaces: 2
- Has uncovered spaces: Yes
Accessibility
- Accessibility features: No Disability Access
Features
- Exterior features: Balcony
- Has view: Yes
- View description: Front of Property
- Has water view: Yes
- Water view: Front of Property
Lot
- Features: Landscaped
Details
- Additional parcels included: 17151070781076
- Parcel number: 17151070781402
- Special conditions: List Broker Must Accompany
- Other equipment: TV-Cable, Ceiling Fan(s)
Construction
Type & style
- Home type: Condo
- Property subtype: Condominium, Single Family Residence
Materials
- Brick, Limestone
Condition
- New construction: No
- Year built: 1924
- Major remodel year: 2008
Utilities & green energy
- Electric: Circuit Breakers
- Sewer: Public Sewer
- Water: Lake Michigan
- Utilities for property: Cable Available
Community & HOA
Community
- Features: Park
- Security: Fire Sprinkler System, Carbon Monoxide Detector(s)
HOA
- Has HOA: Yes
- Amenities included: Bike Room/Bike Trails, Door Person, Elevator in Residence, Exercise Room, Storage, On Site Manager/Engineer, Party Room, Sundeck, Receiving Room, Sauna, Security Door Lock(s), Service Elevator(s), Steam Room, Valet/Cleaner, Spa/Hot Tub
- Services included: Heat, Air Conditioning, Water, Gas, Parking, Insurance, Security, Doorman, Cable TV, Exercise Facilities, Exterior Maintenance, Lawn Care, Scavenger, Snow Removal, Internet
- HOA fee: $2,920 monthly
Location
- Region: Chicago
Financial & listing details
- Price per square foot: $479/sqft
- Tax assessed value: $1,147,850
- Annual tax amount: $23,494
- Date on market: 4/17/2026
- Ownership: Condo
Estimated market value
$1,262,200
$1.20M - $1.33M
$6,602/mo
Price history
| Date | Event | Price |
|---|---|---|
| 4/17/2026 | Listed for sale | $1,295,000+29.5%$479/sqft |
Source:  MRED as distributed by MLS GRID #12621004 Report a problem MRED as distributed by MLS GRID #12621004 Report a problem | ||
| 2/14/2011 | Sold | $1,000,100$370/sqft |
Source: MRED as distributed by MLS GRID #07635539 Report a problem | ||
Public tax history
| Year | Property taxes | Tax assessment |
|---|---|---|
| 2024 | $23,061 -17.2% | $114,785 -13% |
| 2023 | $27,851 +2.6% | $132,000 |
| 2022 | $27,150 +2.3% | $132,000 |
| 2021 | $26,544 -5.6% | $132,000 +4.6% |
| 2020 | $28,118 +1.8% | $126,221 -8.2% |
| 2019 | $27,619 +1.7% | $137,469 |
| 2018 | $27,155 +1.2% | $137,469 +10.2% |
| 2017 | $26,843 +7.5% | $124,693 |
| 2016 | $24,975 +9.3% | $124,693 |
| 2015 | $22,849 +39.3% | $124,693 +41.1% |
| 2014 | $16,402 +2% | $88,402 |
| 2013 | $16,078 +1.4% | $88,402 |
| 2012 | $15,863 +25.3% | $88,402 +13.2% |
| 2011 | $12,656 | $78,099 |
Find assessor info on the county website
Monthly payment
Est. payment
Payment breakdown
Explore the cost of this home by adjusting the details. Changes won't be saved.Climate risks
Neighborhood: The Loop
Nearby schools
Schools provided by the listing agent
- Elementary: South Loop Elementary School
- Middle: South Loop Elementary School
- High: Phillips Academy High School
- District: 299
Source: MRED as distributed by MLS GRID. This data may not be complete. We recommend contacting the local school district to confirm school assignments for this home.


Similar homes
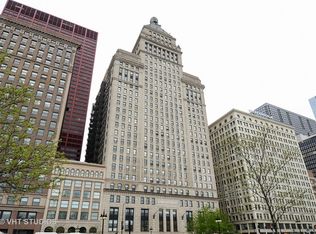
- $1,299,0002 bd3 ba1.9k sqft60 E Monroe St Unit 6703, Chicago, IL 60603Active
 MLS ID #12719368, Christine Tepper, Compass. MRED as distributed by MLS GRID
 - $1,649,0004 bd4 ba3.3k sqft310 S Michigan Ave Unit 1100, Chicago, IL 60604Active
 MLS ID #12740439, Joy Larkin, @properties Christie's International Real Estate. MRED as distributed by MLS GRID
 - $1,165,0003 bd2 ba2.2k sqft(Undisclosed Address), Chicago, IL 60603Active
 MLS ID #12539795, Tricia Fox, @properties Christie's International Real Estate. MRED as distributed by MLS GRID
 - $799,0003 bd3 ba1.9k sqft310 S Michigan Ave Unit 1700, Chicago, IL 60604Active
 MLS ID #12620756, Michael Gentile, @properties Christie's International Real Estate. MRED as distributed by MLS GRID
