Rarely available half-floor residence offering nearly 2,800 square feet, two private terraces, and the exceptional convenience of two heated, deeded garage parking spaces included in the price. Ideally situated in River North, directly adjacent to the Gold Coast, this expansive 3-bedroom plus den, 2.5-bath home is set within an intimate 20-unit boutique building and combines the scale and room definition of a single-family home with the ease of luxury condominium living. A gracious gallery entry leads to an oversized living room with fireplace and access to a covered south-facing terrace overlooking the city. The adjacent full-size dining room is equally suited to intimate dinners and large-scale entertaining. A built-in sound system extends throughout the main living spaces and both private terraces, creating a seamless setting for everyday living and entertaining indoors and out. The spacious eat-in kitchen features 42-inch cabinetry, Sub-Zero and Wolf appliances, a large center island, butler's pantry with sink, and a second terrace where grilling is permitted. The private bedroom wing is anchored by an impressive primary suite with 19 feet of southern exposure, a marble bath with dual vanities, soaking tub and separate shower, and an extraordinary 13-by-7-foot walk-in dressing room. Two additional generously sized bedrooms and a separate den provide outstanding flexibility for guests, a home office, fitness space or media room. Ten-and-a-half-foot ceilings and hardwood floors run throughout the home. The unusually large 15-by-9-foot laundry room offers exceptional utility and additional storage, while a private storage locker provides even more space. 30 W. Erie is a highly regarded boutique River North condominium building with door staff, fitness room, bike storage, receiving room, service elevator, and a private dog run and play area. With only 20 residences, the building offers a level of privacy and intimacy that is increasingly difficult to find while placing you just moments from the acclaimed dining, shopping, parks, and lakefront amenities of both River North and the Gold Coast.
Active
Price cut: $51K (9/23)
$1,199,000
30 W Erie St Unit 501, Chicago, IL 60654
3beds
2,775sqft
Condominium, Single Family Residence
Built in 2007
-- sqft lot
$-- Zestimate®
$432/sqft
$2,066/mo HOA
What's special
Ten-and-a-half-foot ceilingsTwo private terracesLarge center islandSpacious eat-in kitchenGracious gallery entrySub-zero and wolf appliances
- 99 days
- 612
- 34
Zillow last checked:
Listing updated:
Listed by:
David New 773-562-2856,
Berkshire Hathaway HomeServices Chicago
Source: MRED as distributed by MLS GRID,MLS#: 12695714
Facts & features
Interior
Bedrooms & bathrooms
- Bedrooms: 3
- Bathrooms: 3
- Full bathrooms: 2
- 1/2 bathrooms: 1
Rooms
- Room types: Den, Breakfast Room, Terrace, Gallery
Primary bedroom
- Features: Flooring (Hardwood), Window Treatments (Blinds), Bathroom (Full, Double Sink, Whirlpool & Sep Shwr)
- Level: Main
- Area: 247 Square Feet
- Dimensions: 19X13
Bedroom 2
- Features: Flooring (Hardwood), Window Treatments (Curtains/Drapes)
- Level: Main
- Area: 132 Square Feet
- Dimensions: 12X11
Bedroom 3
- Features: Flooring (Hardwood), Window Treatments (Curtains/Drapes)
- Level: Main
- Area: 120 Square Feet
- Dimensions: 12X10
Breakfast room
- Features: Flooring (Hardwood)
- Level: Main
- Area: 96 Square Feet
- Dimensions: 12X08
Den
- Features: Flooring (Hardwood), Window Treatments (Curtains/Drapes)
- Level: Main
- Area: 99 Square Feet
- Dimensions: 11X09
Dining room
- Features: Flooring (Hardwood)
- Level: Main
- Area: 192 Square Feet
- Dimensions: 16X12
Other
- Features: Flooring (Hardwood)
- Level: Main
- Area: 100 Square Feet
- Dimensions: 25X4
Kitchen
- Features: Kitchen (Eating Area-Breakfast Bar, Eating Area-Table Space, Island, Custom Cabinetry, Granite Counters), Flooring (Hardwood)
- Level: Main
- Area: 180 Square Feet
- Dimensions: 15X12
Laundry
- Features: Flooring (Ceramic Tile)
- Level: Main
- Area: 135 Square Feet
- Dimensions: 15X09
Living room
- Features: Flooring (Hardwood), Window Treatments (Curtains/Drapes)
- Level: Main
- Area: 408 Square Feet
- Dimensions: 24X17
Other
- Level: Main
- Area: 135 Square Feet
- Dimensions: 15X9
Heating
- Natural Gas, Forced Air
Cooling
- Central Air
Appliances
- Included: Range, Microwave, Dishwasher, Refrigerator, High End Refrigerator, Washer, Dryer, Disposal, Stainless Steel Appliance(s), Gas Oven, Humidifier
- Laundry: Washer Hookup, Gas Dryer Hookup, In Unit
Features
- Wet Bar, Storage, Walk-In Closet(s), Granite Counters, Lobby, Separate Dining Room
- Flooring: Hardwood
- Windows: Drapes
- Basement: None
- Number of fireplaces: 1
- Fireplace features: Gas Log, Gas Starter, Living Room
Interior area
- Total structure area: 0
- Total interior livable area: 2,775 sqft
Property
Parking
- Total spaces: 2
- Parking features: Concrete, Garage Door Opener, Heated Garage, Yes, Garage Owned, Attached, Garage
- Attached garage spaces: 2
- Has uncovered spaces: Yes
Accessibility
- Accessibility features: No Disability Access
Features
- Exterior features: Balcony
Details
- Additional parcels included: 17092200321040
- Parcel number: 17092200321003
- Special conditions: None
Construction
Type & style
- Home type: Condo
- Property subtype: Condominium, Single Family Residence
Materials
- Brick, Stone
Condition
- New construction: No
- Year built: 2007
Utilities & green energy
- Sewer: Public Sewer
- Water: Lake Michigan
Community & HOA
Community
- Security: Security System, Fire Sprinkler System
HOA
- Has HOA: Yes
- Amenities included: Bike Room/Bike Trails, Door Person, Elevator in Residence, Exercise Room, Storage, Receiving Room, Service Elevator(s)
- Services included: Water, Insurance, Security, Doorman, Cable TV, Exercise Facilities, Exterior Maintenance, Scavenger, Snow Removal, Internet
- HOA fee: $2,066 monthly
Location
- Region: Chicago
Financial & listing details
- Price per square foot: $432/sqft
- Tax assessed value: $975,410
- Annual tax amount: $21,111
- Date on market: 7/12/2026
- Ownership: Condo
Estimated market value
Not available
Estimated sales range
Not available
Not available
Price history
| Date | Event | Price |
|---|---|---|
| 9/23/2026 | Price change | $1,199,000-4.1%$432/sqft |
Source:  MRED as distributed by MLS GRID #12695714 Report a problem MRED as distributed by MLS GRID #12695714 Report a problem | ||
| 7/12/2026 | Listed for sale | $1,250,000+3.7%$450/sqft |
Source: MRED as distributed by MLS GRID #12695714 Report a problem | ||
| 10/13/2021 | Sold | $1,205,000-3.6%$434/sqft |
Source: MRED as distributed by MLS GRID #11152886 Report a problem | ||
| 9/10/2021 | Pending sale | $1,250,000$450/sqft |
Source: MRED as distributed by MLS GRID #11152886 Report a problem | ||
| 8/9/2021 | Contingent | $1,250,000$450/sqft |
Source: MRED as distributed by MLS GRID #11152886 Report a problem | ||
| 7/12/2021 | Listed for sale | $1,250,000$450/sqft |
Source: MRED as distributed by MLS GRID #11152886 Report a problem | ||
| 7/12/2021 | Listing removed | -- |
Source: MRED as distributed by MLS GRID #11091027 Report a problem | ||
| 5/17/2021 | Listed for sale | $1,250,000-7.1%$450/sqft |
Source: MRED as distributed by MLS GRID #11091027 Report a problem | ||
| 4/2/2008 | Sold | $1,345,500$485/sqft |
Source: Public Record Report a problem | ||
Public tax history
| Year | Property taxes | Tax assessment |
|---|---|---|
| 2024 | $19,597 -7.4% | $97,541 -2.7% |
| 2023 | $21,162 +2.6% | $100,298 |
| 2022 | $20,630 +5.8% | $100,298 |
| 2021 | $19,499 -12.2% | $100,298 -2.5% |
| 2020 | $22,216 +2.1% | $102,831 -7.9% |
| 2019 | $21,750 +1.7% | $111,683 |
| 2018 | $21,383 +3.9% | $111,683 +12.8% |
| 2017 | $20,580 +6.5% | $98,977 |
| 2016 | $19,324 +9.4% | $98,977 |
| 2015 | $17,656 +0.3% | $98,977 +1.6% |
| 2014 | $17,605 +2.1% | $97,453 |
| 2013 | $17,246 +1.2% | $97,453 |
| 2012 | $17,040 +41.1% | $97,453 +27.3% |
| 2011 | $12,074 -0.7% | $76,532 |
| 2010 | $12,158 +4.3% | $76,532 |
| 2009 | $11,656 -17.9% | $76,532 -22.7% |
| 2008 | $14,196 | $98,964 |
Find assessor info on the county website
Monthly payment
Est. payment
Payment breakdown
Explore the cost of this home by adjusting the details. Changes won't be saved.Climate risks
Neighborhood: River North
Nearby schools
- $1,192,7003 bd3 ba2.3k sqft30 W Erie St UNIT 1402, Chicago, IL 60654Off Market
- $941,5003 bd3 ba2.3k sqft30 W Erie St UNIT 1002, Chicago, IL 60654Off Market
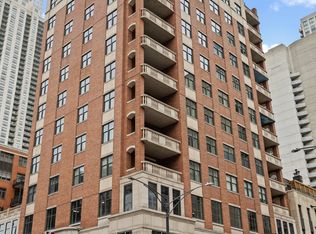
- $1,194,800-- bd-- ba-- sqft30 W Erie St UNIT 1401, Chicago, IL 60654Off Market
- $957,4003 bd2 ba2.2k sqft30 W Erie St UNIT 602, Chicago, IL 60654Off Market

Similar homes
- $1,249,9004 bd3 ba2.4k sqft550 N Kingsbury St APT 610, Chicago, IL 60654New
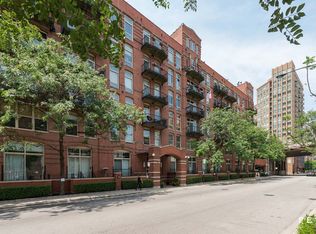 MLS ID #12787503, Kaylin Goldstein, @properties Christie's International Real Estate. MRED as distributed by MLS GRID
 - $1,250,0002 bd3 ba1.9k sqft118 E Erie St Unit 28F, Chicago, IL 60611Active
 MLS ID #12783241, Ryan Hardy, Jameson Sotheby's Intl Realty. MRED as distributed by MLS GRID
 - $1,145,0003 bd3 ba2.4k sqft1239 N State Pkwy #2, Chicago, IL 60610Active
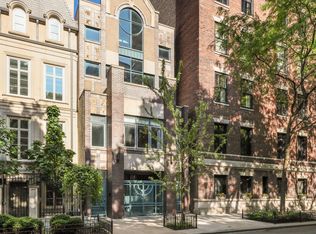 MLS ID #12688117, Natasha L Motev, Jameson Sotheby's Intl Realty. MRED as distributed by MLS GRID
 - $1,165,0003 bd2 ba2.2k sqft(Undisclosed Address), Chicago, IL 60603Active
 MLS ID #12539795, Tricia Fox, @properties Christie's International Real Estate. MRED as distributed by MLS GRID
