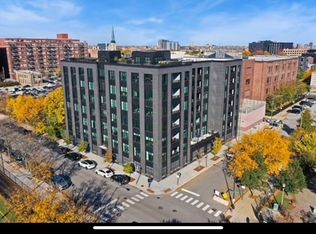
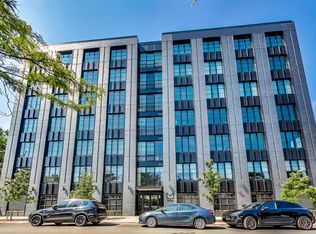
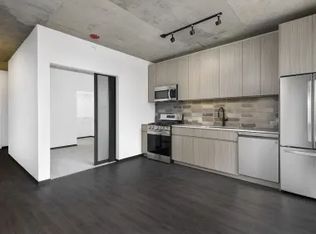
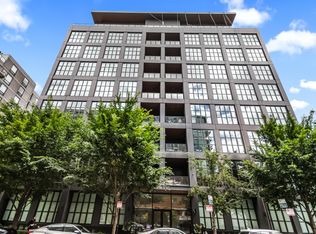
Perfectly located West Loop 3 bedroom, 2 1/2 bathroom luxury residence! Prime location overlooking sports field and Skinner Park and and steps away from the Skinner West School and adjacent to the dog park. Quiet south west corner of the building, this beautiful residence includes 475 SF of private wraparound terrace opening up from the living room and kitchen. Great open floor plan. Luxurious primary suite with ensuite bathroom, walk in closets with custom cabinetry. Bedroom 2 has a walk in closet and view of the terrace and bedroom 3 is spacious with a walk in closet and windows over looking the terrace. The living room and dining room are perfect for entertaining and family living The kitchen has a high end stainless steel appliances, (Thermador and Bosch), large island, quartz countertops, plenty of custom cabinetry, open to the living room and dining room. Picture perfect views from the large windows creates a feel of open spaces. Large laundry room and a walk in guest closet with custom shelving and organizers. Elevated urban living on a tree lined street. Modern finishes The modern open layout has large loft style windows allowing generous natural light throughout. One indoor garage space in the covered parking garage available One large double storage unit. Minutes to the highway and downtown. This unit and the location is perfect the West Loop lifestyle. Convenience, Luxury living, and proximity to everything.
New
$1,350,000
1400 W Monroe St #2B, Chicago, IL 60607
3beds
1,846sqft
Condominium, Single Family Residence
Built in 2020
-- sqft lot
$-- Zestimate®
$731/sqft
$723/mo HOA
What's special
Modern finishesLarge islandPlenty of custom cabinetryGreat open floor planQuartz countertopsLarge laundry room
- --
- 244
- views
- 23
- saves
Zillow last checked:
Listing updated:
Listed by:
Lina Shah (312)593-4818,
Coldwell Banker Realty
Source: MRED as distributed by MLS GRID,MLS#: 12750295
Facts & features
Interior
Bedrooms & bathrooms
- Bedrooms: 3
- Bathrooms: 3
- Full bathrooms: 2
- 1/2 bathrooms: 1
Rooms
- Room types: Terrace, Walk In Closet, Gallery
Primary bedroom
- Features: Flooring (Hardwood), Bathroom (Full)
- Level: Main
- Area: 180 Square Feet
- Dimensions: 12X15
Bedroom 2
- Features: Flooring (Hardwood)
- Level: Main
- Area: 121 Square Feet
- Dimensions: 11X11
Bedroom 3
- Features: Flooring (Hardwood)
- Level: Main
- Area: 121 Square Feet
- Dimensions: 11X11
Dining room
- Features: Flooring (Hardwood)
- Level: Main
- Area: 98 Square Feet
- Dimensions: 7X14
Other
- Features: Flooring (Hardwood)
- Level: Main
- Area: 110 Square Feet
- Dimensions: 5X22
Kitchen
- Features: Kitchen (Island), Flooring (Hardwood)
- Level: Main
- Area: 150 Square Feet
- Dimensions: 15X10
Laundry
- Features: Flooring (Vinyl)
- Level: Main
- Area: 56 Square Feet
- Dimensions: 8X7
Living room
- Features: Flooring (Hardwood)
- Level: Main
- Area: 364 Square Feet
- Dimensions: 26X14
Other
- Features: Flooring (Other)
- Level: Main
- Area: 297 Square Feet
- Dimensions: 27X11
Other
- Level: Main
- Area: 144 Square Feet
- Dimensions: 12X12
Walk in closet
- Features: Flooring (Hardwood)
- Level: Main
- Area: 45 Square Feet
- Dimensions: 5X9
Walk in closet
- Features: Flooring (Hardwood)
- Level: Main
- Area: 30 Square Feet
- Dimensions: 5X6
Walk in closet
- Features: Flooring (Hardwood)
- Level: Main
- Area: 35 Square Feet
- Dimensions: 5X7
Heating
- Natural Gas, Forced Air
Cooling
- Central Air
Appliances
- Included: Microwave, Dishwasher, High End Refrigerator, Washer, Dryer, Disposal, Wine Refrigerator, Cooktop, Oven, Range Hood, Humidifier, Gas Water Heater
- Laundry: Washer Hookup, In Unit, Laundry Closet
Features
- Elevator, Storage, Walk-In Closet(s)
- Flooring: Hardwood
- Basement: None
Interior area
- Total structure area: 0
- Total interior livable area: 1,846 sqft
Property
Parking
- Total spaces: 1
- Parking features: Garage Door Opener, Yes, Garage Owned, Attached, Garage
- Attached garage spaces: 1
- Has uncovered spaces: Yes
Accessibility
- Accessibility features: No Disability Access
Features
- Patio & porch: Patio
- Exterior features: Balcony
Lot
- Features: Corner Lot
Details
- Parcel number: 17171020501002
- Special conditions: None
Construction
Type & style
- Home type: Condo
- Property subtype: Condominium, Single Family Residence
Materials
- Brick, Glass
- Foundation: Concrete Perimeter, Reinforced Caisson
- Roof: Other
Condition
- New construction: No
- Year built: 2020
Utilities & green energy
- Sewer: Public Sewer
- Water: Lake Michigan, Public
Community & HOA
HOA
- Has HOA: Yes
- Amenities included: Elevator in Residence, Park, Receiving Room
- Services included: Water, Insurance, Scavenger, Snow Removal, Other
- HOA fee: $723 monthly
Location
- Region: Chicago
Financial & listing details
- Price per square foot: $731/sqft
- Tax assessed value: $1,142,600
- Annual tax amount: $24,474
- Date on market: 9/12/2026
- Ownership: Condo
Estimated market value
Not available
Estimated sales range
Not available
Not available
Price history
| Date | Event | Price |
|---|---|---|
| 10/6/2021 | Sold | $1,155,155$626/sqft |
Source:  MRED as distributed by MLS GRID #11243618 Report a problem MRED as distributed by MLS GRID #11243618 Report a problem | ||
Public tax history
| Year | Property taxes | Tax assessment |
|---|---|---|
| 2024 | $22,376 -8.6% | $114,260 -3.9% |
| 2023 | $24,474 | $118,917 |
Find assessor info on the county website
Monthly payment
Est. payment
Payment breakdown
Explore the cost of this home by adjusting the details. Changes won't be saved.Climate risks
Neighborhood: Near West Side
Nearby schools
Schools provided by the listing agent
- Elementary: Skinner Elementary School
- Middle: Skinner Elementary School
- District: 299
Source: MRED as distributed by MLS GRID. This data may not be complete. We recommend contacting the local school district to confirm school assignments for this home.

Similar homes
- $1,499,0003 bd3 ba2.5k sqft910 W Madison St APT 904E, Chicago, IL 60607New
 MLS ID #12745354, Collin Wasiak, Compass. MRED as distributed by MLS GRID
 - $1,349,9953 bd4 ba2.3k sqft305 S Racine Ave #5A, Chicago, IL 60607Active
 MLS ID #12709946, Matt Laricy, Americorp, Ltd. MRED as distributed by MLS GRID
 - $1,249,0003 bd3 ba1.9k sqft16 N Carpenter St Unit 4N, Chicago, IL 60607Active
 MLS ID #12748166, Edward Grochowiak, @properties Christie's International Real Estate. MRED as distributed by MLS GRID
 - $1,295,0002 bd3 ba1.6k sqft900 W Washington Blvd #301, Chicago, IL 60607Active
 MLS ID #12755155, Joseph Tanzillo, Baird & Warner. MRED as distributed by MLS GRID
