PENTHOUSE perfection in the heart of the West Loop! This rarely available 2-bedroom, 2-bath concrete loft in the highly sought-after Lofthaus has been exquisitely renovated from top to bottom, combining dramatic loft living with sophisticated modern finishes and breathtaking skyline views. Flooded with natural light, the expansive open-concept living space features soaring 18-foot ceilings, floor-to-ceiling east-facing windows, and stunning city views. Double sliding doors lead to a private 15-foot balcony, creating the perfect setting for morning coffee or evening relaxation above the city. The completely redesigned chef's kitchen serves as the centerpiece of the home and showcases custom cabinetry, a large island with breakfast bar seating, quartz countertops, designer lighting, and brand-new stainless steel appliances. Seamlessly connected to the spacious living and dining areas, the layout is ideal for both entertaining and everyday living. The primary suite offers the same dramatic floor-to-ceiling windows, organized closets, and a fully renovated spa-inspired bath featuring custom cabinetry, updated plumbing fixtures, designer tilework, a new vanity and mirror, built-in linen storage, upgraded hardware, and stylish lighting. The fully enclosed second bedroom features hardwood flooring, large transom windows for natural light and contemporary sliding barn door. The adjacent guest bath has also been completely renovated with new cabinetry, plumbing fixtures, tile, vanity, mirror, hardware, and lighting. Additional upgrades throughout the home include new 8-inch wide-plank hardwood flooring, fresh paint, updated receptacles, switches and dimmers, new door hardware, decorative light fixtures, custom closet organizers, stackable in-unit laundry, and custom window treatments. Storage cage #41 is included. Heated garage parking available for an additional $35,000. Investor-friendly building with no rental cap. Unbeatable West Loop location just steps from Randolph Street dining, Target, parks, coffee shops, nightlife, the Loop, CTA trains, Metra, and everything this vibrant neighborhood has to offer. This is truly turnkey penthouse living at its finest. Explore the property in 3D! Click the 3D button to take a virtual tour and walk through every detail.
Active
$599,999
321 S Sangamon St Unit 908, Chicago, IL 60607
2beds
--sqft
Condominium, Single Family Residence
Built in 2004
-- sqft lot
$-- Zestimate®
$--/sqft
$591/mo HOA
What's special
- --
- 690
- views
- 62
- saves
Zillow last checked:
Listing updated:
Listed by:
Matt Laricy 708-250-2696,
Americorp, Ltd
Source: MRED as distributed by MLS GRID,MLS#: 12732257
Facts & features
Interior
Bedrooms & bathrooms
- Bedrooms: 2
- Bathrooms: 2
- Full bathrooms: 2
Rooms
- Room types: Balcony/Porch/Lanai
Primary bedroom
- Features: Flooring (Hardwood), Window Treatments (Blinds), Bathroom (Full)
- Level: Main
- Area: 154 Square Feet
- Dimensions: 14X11
Bedroom 2
- Features: Flooring (Hardwood)
- Level: Main
- Area: 100 Square Feet
- Dimensions: 10X10
Balcony porch lanai
- Features: Flooring (Other)
- Level: Main
- Area: 96 Square Feet
- Dimensions: 6X16
Dining room
- Features: Flooring (Hardwood)
- Level: Main
- Dimensions: COMBO
Kitchen
- Features: Kitchen (Island, Custom Cabinetry, Updated Kitchen), Flooring (Hardwood)
- Level: Main
- Area: 126 Square Feet
- Dimensions: 9X14
Living room
- Features: Flooring (Hardwood)
- Level: Main
- Area: 315 Square Feet
- Dimensions: 15X21
Heating
- Forced Air
Cooling
- Central Air
Appliances
- Included: Range, Microwave, Dishwasher, Refrigerator, Washer, Dryer, Disposal, Stainless Steel Appliance(s)
- Laundry: Washer Hookup, In Unit
Features
- Cathedral Ceiling(s), Storage
- Flooring: Hardwood
- Basement: None
Interior area
- Total structure area: 0
Video & virtual tour
Property
Parking
- Total spaces: 1
- Parking features: Garage Door Opener, Heated Garage, Yes, Deeded, Attached, Garage
- Attached garage spaces: 1
- Has uncovered spaces: Yes
Accessibility
- Accessibility features: No Disability Access
Features
- Exterior features: Balcony
Details
- Additional parcels included: 17172260171112
- Parcel number: 17172260171068
- Special conditions: List Broker Must Accompany
Construction
Type & style
- Home type: Condo
- Property subtype: Condominium, Single Family Residence
Materials
- Brick, Glass
Condition
- New construction: No
- Year built: 2004
Utilities & green energy
- Electric: Circuit Breakers
- Sewer: Public Sewer
- Water: Public
Community & HOA
HOA
- Has HOA: Yes
- Amenities included: Elevator in Residence, Storage, Receiving Room, Security Door Lock(s)
- Services included: Heat, Air Conditioning, Water, Gas, Insurance, Exterior Maintenance, Lawn Care, Scavenger, Snow Removal
- HOA fee: $591 monthly
Location
- Region: Chicago
Financial & listing details
- Tax assessed value: $457,900
- Annual tax amount: $9,115
- Date on market: 8/13/2026
- Ownership: Condo
Estimated market value
Not available
Estimated sales range
Not available
Not available
Price history
| Date | Event | Price |
|---|---|---|
| 8/13/2026 | Listing removed | $625,000 |
Source: MRED as distributed by MLS GRID #12726720 Report a problem | ||
| 8/6/2026 | Listed for sale | $625,000 |
Source:  MRED as distributed by MLS GRID #12726720 Report a problem MRED as distributed by MLS GRID #12726720 Report a problem | ||
| 8/6/2026 | Listing removed | $625,000 |
Source: MRED as distributed by MLS GRID #12710020 Report a problem | ||
| 7/20/2026 | Listed for sale | $625,000+25% |
Source: MRED as distributed by MLS GRID #12710020 Report a problem | ||
| 12/4/2025 | Sold | $500,000 |
Source: MRED as distributed by MLS GRID #12479775 Report a problem | ||
| 11/12/2025 | Pending sale | $500,000 |
Source: MRED as distributed by MLS GRID #12479775 Report a problem | ||
| 10/16/2025 | Contingent | $500,000 |
Source: MRED as distributed by MLS GRID #12479775 Report a problem | ||
| 10/2/2025 | Listed for sale | $500,000-16% |
Source: MRED as distributed by MLS GRID #12479775 Report a problem | ||
| 3/11/2024 | Listing removed | -- |
Source: MRED as distributed by MLS GRID #11966915 Report a problem | ||
| 1/25/2024 | Listed for sale | $595,000+22.7% |
Source: MRED as distributed by MLS GRID #11966915 Report a problem | ||
| 6/15/2017 | Sold | $485,000+3.2% |
Source: MRED as distributed by MLS GRID #09572091 Report a problem | ||
| 4/30/2017 | Pending sale | $469,900 |
Source: @properties #09572091 Report a problem | ||
| 4/18/2017 | Price change | $469,900-3.1% |
Source: @properties #09572091 Report a problem | ||
| 3/22/2017 | Listed for sale | $485,000+61.7% |
Source: @properties #09572091 Report a problem | ||
| 4/30/2012 | Sold | $300,000+3.6% |
Source: Baird & Warnerc #07833384_60607_908 Report a problem | ||
| 2/10/2012 | Price change | $289,500-3.3% |
Source: @properties #07833384 Report a problem | ||
| 9/27/2011 | Price change | $299,500-4.9% |
Source: @properties #07833384 Report a problem | ||
| 8/17/2011 | Price change | $315,000-4.5% |
Source: @properties #07833384 Report a problem | ||
| 6/17/2011 | Listed for sale | $330,000-7% |
Source: @properties #07833384 Report a problem | ||
| 11/16/2007 | Sold | $355,000 |
Source: Agent Provided Report a problem | ||
Public tax history
| Year | Property taxes | Tax assessment |
|---|---|---|
| 2024 | $8,382 +8.4% | $45,790 +15% |
| 2023 | $7,729 +2.9% | $39,823 |
| 2022 | $7,513 +2% | $39,823 |
| 2021 | $7,362 -3.4% | $39,823 +7% |
| 2020 | $7,625 +1.4% | $37,215 -8.6% |
| 2019 | $7,519 +1.7% | $40,729 |
| 2018 | $7,391 +26.1% | $40,729 +33.5% |
| 2017 | $5,862 -4.1% | $30,515 |
| 2016 | $6,112 +9.3% | $30,515 |
| 2015 | $5,592 +9.5% | $30,515 +10.8% |
| 2014 | $5,109 +2% | $27,534 |
| 2013 | $5,008 -2.8% | $27,534 -4.1% |
| 2012 | $5,150 -4.7% | $28,702 -14% |
| 2011 | $5,407 -0.4% | $33,365 |
| 2010 | $5,429 +4.4% | $33,365 |
| 2009 | $5,203 +14.7% | $33,365 +5.5% |
| 2008 | $4,535 +1% | $31,612 |
| 2007 | $4,490 +5.1% | $31,612 |
| 2006 | $4,273 -12.2% | $31,612 |
| 2005 | $4,866 | $31,612 |
Find assessor info on the county website
Monthly payment
Est. payment
Payment breakdown
Explore the cost of this home by adjusting the details. Changes won't be saved.Climate risks
Neighborhood: Near West Side
Nearby schools
Schools provided by the listing agent
- Elementary: Skinner Elementary School
- Middle: Skinner Elementary School
- High: Wells Community Academy Senior H
- District: 299
Source: MRED as distributed by MLS GRID. This data may not be complete. We recommend contacting the local school district to confirm school assignments for this home.
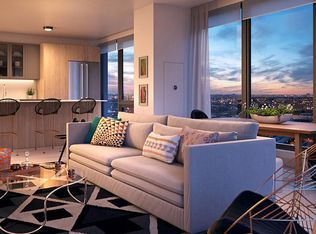
- $616,6002 bd2 ba1.3k sqft321 S Sangamon St UNIT 805, Chicago, IL 60607Off Market
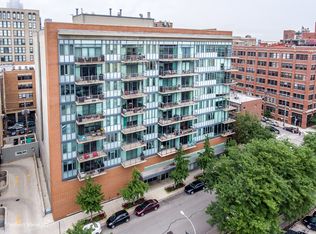
- $448,900-- bd-- ba-- sqft321 S Sangamon St #P-2, Chicago, IL 60607Off Market
- $370,6001 bd1 ba900 sqft321 S Sangamon St UNIT 304, Chicago, IL 60607Off Market
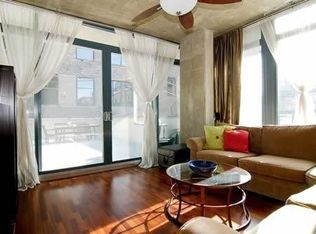
- $559,1002 bd2 ba1.1k sqft321 S Sangamon St UNIT 306, Chicago, IL 60607Off Market
Similar homes
- $569,9992 bd2 ba1.2k sqft225 S Sangamon St Unit 306, Chicago, IL 60607Active
 MLS ID #12710254, Cory Tanzer, Option Premier LLC. MRED as distributed by MLS GRID
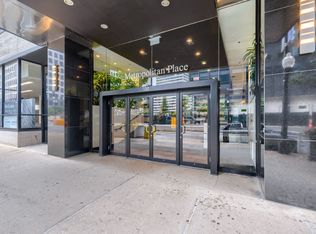
 - $595,0002 bd2 ba1.5k sqft130 S Canal St APT 419, Chicago, IL 60606Active
 MLS ID #12761902, Marnie Beilin, Fulton Grace Realty. MRED as distributed by MLS GRID
 - $549,9002 bd2 ba-- sqft859 W Erie St APT 506, Chicago, IL 60642New
 MLS ID #12768727, Carl Johnson, Century 21 S.G.R., Inc.. MRED as distributed by MLS GRID
 - $484,9002 bd2 ba1.3k sqft1200 W Monroe St APT 502, Chicago, IL 60607Active
 MLS ID #12725802, Leticia Jimenez, @properties Christie's International Real Estate. MRED as distributed by MLS GRID
