Experience a truly one of a kind penthouse duplex loft in the heart of River North! Spanning over 2,450 square feet, this 4 bedroom, 3 bath residence seamlessly blends authentic loft character with thoughtfully curated, high-end updates. The main level is anchored by soaring timber ceilings, expansive windows, and an impressive open concept living and dining space designed for both everyday living and effortless entertaining. A gas fireplace adds warmth and a modern, inviting feel, while the chef's kitchen features granite countertops, stainless steel appliances, espresso cabinetry, and a walk-in full-size pantry. The space flows seamlessly into the main living area and out to a balcony with east facing city views. Hardwood flooring in the main living areas and in unit laundry with its own utility room complete the space. The oversized primary suite is a true retreat, featuring a spa inspired ensuite bath with dual vanities and two generous walk-in closets. A second bedroom and full bath complete the main level. Upstairs, a thoughtfully designed addition completed approximately five years ago offers exceptional flexibility with two large bedrooms, a dedicated office, and a beautifully updated bathroom with dual vanities and quartz countertops. One of the upstairs bedrooms is well suited to function as an additional primary suite, offering a versatile layout for a variety of living arrangements. Step outside to the rooftop deck, perfect for relaxing or entertaining while taking in the city skyline. Additional highlights include abundant in unit storage, an oversized storage room on the same floor with electrical, and a layout that lives like a single family home while offering the convenience of full service city living. Two additional parking spaces available for purchase and must be sold with the unit. Residents enjoy a well maintained building with desirable amenities including door staff, fitness center, bike storage, on site management, a rotating art gallery in the lobby, and on-site cleaners. Ideally located just steps from River North's best restaurants, East Bank Club, the riverwalk, parks, public transit, and more, this is a rare opportunity to own a truly special and unique home in one of Chicago's most vibrant neighborhoods.
New
Price cut: $50K (10/16)
$1,249,900
550 N Kingsbury St APT 610, Chicago, IL 60654
4beds
2,450sqft
Condominium, Duplex, Single Family Residence
Built in 1920
-- sqft lot
$1,224,500 Zestimate®
$510/sqft
$1,334/mo HOA
What's special
- 5 days
- 586
- 58
Zillow last checked:
Listing updated:
Listed by:
Kaylin Goldstein 312-909-1682,
@properties Christie's International Real Estate
Source: MRED as distributed by MLS GRID,MLS#: 12787503
Facts & features
Interior
Bedrooms & bathrooms
- Bedrooms: 4
- Bathrooms: 3
- Full bathrooms: 3
Rooms
- Room types: Storage, Balcony/Porch/Lanai, Deck, Office
Primary bedroom
- Features: Flooring (Carpet), Bathroom (Full, Double Sink, Shower Only)
- Level: Main
- Area: 240 Square Feet
- Dimensions: 20X12
Bedroom 2
- Features: Flooring (Carpet)
- Level: Main
- Area: 117 Square Feet
- Dimensions: 13X9
Bedroom 3
- Features: Flooring (Carpet)
- Level: Second
- Area: 252 Square Feet
- Dimensions: 18X14
Bedroom 4
- Features: Flooring (Carpet)
- Level: Second
- Area: 165 Square Feet
- Dimensions: 15X11
Balcony porch lanai
- Level: Main
- Area: 60 Square Feet
- Dimensions: 12X5
Deck
- Level: Second
- Area: 187 Square Feet
- Dimensions: 17X11
Dining room
- Features: Flooring (Hardwood)
- Level: Main
- Area: 168 Square Feet
- Dimensions: 14X12
Kitchen
- Features: Kitchen (Eating Area-Breakfast Bar, Island), Flooring (Hardwood)
- Level: Main
- Area: 144 Square Feet
- Dimensions: 12X12
Laundry
- Level: Main
- Area: 70 Square Feet
- Dimensions: 7X10
Living room
- Features: Flooring (Hardwood)
- Level: Main
- Area: 416 Square Feet
- Dimensions: 32X13
Office
- Level: Second
- Area: 88 Square Feet
- Dimensions: 8X11
Storage
- Level: Main
- Area: 300 Square Feet
- Dimensions: 20X15
Heating
- Natural Gas
Cooling
- Central Air
Appliances
- Included: Double Oven, Range, Microwave, Dishwasher, High End Refrigerator, Freezer, Washer, Dryer, Disposal, Stainless Steel Appliance(s), Range Hood, Gas Cooktop
- Laundry: Washer Hookup, In Unit
Features
- Cathedral Ceiling(s), Storage, Walk-In Closet(s), Historic/Period Mlwk, Beamed Ceilings, Health Facilities, Lobby
- Flooring: Hardwood
- Basement: None
- Number of fireplaces: 1
- Fireplace features: Gas Log, Family Room
Interior area
- Total structure area: 0
- Total interior livable area: 2,450 sqft
Property
Parking
- Total spaces: 2
- Parking features: Yes, Deeded, Attached, Garage
- Attached garage spaces: 1
Accessibility
- Accessibility features: No Disability Access
Features
- On waterfront: Yes
Details
- Additional parcels included: 17091260121257,17091260121214
- Parcel number: 17091260121066
- Special conditions: List Broker Must Accompany
Construction
Type & style
- Home type: Condo
- Property subtype: Condominium, Duplex, Single Family Residence
Materials
- Brick
Condition
- New construction: No
- Year built: 1920
Utilities & green energy
- Sewer: Public Sewer
- Water: Public
Community & HOA
HOA
- Has HOA: Yes
- Amenities included: Bike Room/Bike Trails, Door Person, Elevator in Residence, Exercise Room, Storage, On Site Manager/Engineer, Sundeck, Receiving Room, Security Door Lock(s)
- Services included: Water, Parking, Insurance, Doorman, Cable TV, Exercise Facilities, Exterior Maintenance, Scavenger, Snow Removal, Internet
- HOA fee: $1,334 monthly
Location
- Region: Chicago
Financial & listing details
- Price per square foot: $510/sqft
- Tax assessed value: $721,470
- Annual tax amount: $16,966
- Date on market: 10/16/2026
- Ownership: Condo
Estimated market value
$1,224,500
$1.16M - $1.29M
$6,633/mo
Price history
| Date | Event | Price |
|---|---|---|
| 10/16/2026 | Price change | $1,249,900-3.8%$510/sqft |
Source:  MRED as distributed by MLS GRID #12787503 Report a problem | ||
| 9/8/2026 | Listed for sale | $1,299,900$531/sqft |
Source: MRED as distributed by MLS GRID #12740917 Report a problem | ||
Public tax history
| Year | Property taxes | Tax assessment |
|---|---|---|
| 2024 | $13,833 -10.4% | $72,147 -5.7% |
| 2023 | $15,441 +2.7% | $76,499 |
| 2022 | $15,031 +2.2% | $76,499 |
| 2021 | $14,714 +8.7% | $76,499 +19.8% |
| 2020 | $13,538 +2.2% | $63,874 -7.9% |
| 2019 | $13,243 +1.7% | $69,346 |
| 2018 | $13,020 +11.8% | $69,346 +20.7% |
| 2017 | $11,640 +5.8% | $57,449 |
| 2016 | $11,006 +9.6% | $57,449 |
| 2015 | $10,047 +15.2% | $57,449 +15.9% |
| 2014 | $8,719 +2.1% | $49,562 |
| 2013 | $8,536 -7.1% | $49,562 -7.7% |
| 2012 | $9,185 +11.1% | $53,679 +1.3% |
| 2011 | $8,264 +5.4% | $53,016 |
| 2010 | $7,838 +6.8% | $53,016 |
| 2009 | $7,342 +11.9% | $53,016 +3.5% |
| 2008 | $6,560 +3.2% | $51,222 |
| 2007 | $6,357 +0.8% | $51,222 |
| 2006 | $6,308 -9.6% | $51,222 +2.4% |
| 2005 | $6,981 +2.1% | $50,043 |
| 2004 | $6,839 +3.1% | $50,043 |
| 2003 | $6,632 +0.4% | $50,043 +29.7% |
| 2002 | $6,605 +4.3% | $38,585 |
| 2001 | $6,331 +23.2% | $38,585 |
| 2000 | $5,141 +0% | $38,585 +34.2% |
| 1999 | $5,141 | $28,759 |
Find assessor info on the county website
Monthly payment
Est. payment
Payment breakdown
Explore the cost of this home by adjusting the details. Changes won't be saved.Climate risks
Neighborhood: River North
Nearby schools
- $364,300-- bd1 ba-- sqft550 N Kingsbury St APT R01, Chicago, IL 60654Off Market

- $415,1001 bd1 ba900 sqft550 N Kingsbury St APT 101, Chicago, IL 60654Off Market
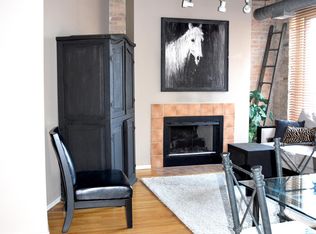
- $575,4001 bd1 ba900 sqft550 N Kingsbury St APT 201, Chicago, IL 60654Off Market
- $699,7001 bd1 ba900 sqft550 N Kingsbury St APT 301, Chicago, IL 60654Off Market
Similar homes
- $850,0002 bd3 ba2.4k sqft433 N Wells St Unit 201, Chicago, IL 60654New
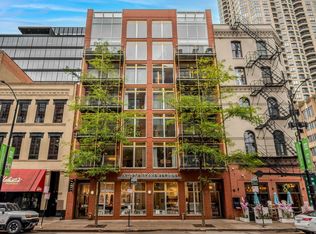 MLS ID #12788658, John Gutman, Gutman Real Estate. MRED as distributed by MLS GRID
- $1,350,0003 bd3 ba2.5k sqft747 N Clark St #401, Chicago, IL 60654Active
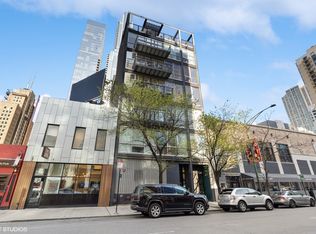 MLS ID #12766371, Steven Zaleski, Compass. MRED as distributed by MLS GRID
- $1,200,0004 bd3 ba2.7k sqft909 W Roscoe St #1, Chicago, IL 60657Active
 MLS ID #12785851, Lester Zielinski, Chicagoland Brokers, Inc.. MRED as distributed by MLS GRID
- $1,250,0002 bd3 ba1.7k sqft21 E Huron St APT 2102, Chicago, IL 60611Active
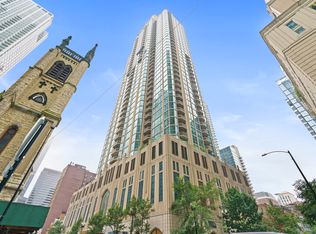 MLS ID #12784175, Joanne Nemerovski, Compass. MRED as distributed by MLS GRID
