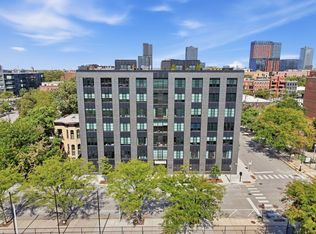
Experience turnkey luxury at 900 W. Washington, offered furnished or unfurnished. Iconic French design and exceptional craftsmanship complement the home's sleek modern architecture, with the furnished option featuring a curated collection from Roche Bobois for a truly move-in-ready experience. Private elevator entry sets the tone from the moment you arrive. Located in an intimate 22-residence boutique building, the home features heated hardwood floors, integrated lighting and window systems, recently updated lighting, California Closets, refreshed bathrooms, and floor-to-ceiling windows showcasing striking Chicago skyline views. The Midwest's first LEED Gold Certified residential building combines sophisticated, energy-efficient living with exceptional privacy. Just steps from the West Loop's acclaimed restaurants, boutiques, and nightlife, the residence offers the space and privacy of a single-family home in one of Chicago's most sought-after neighborhoods. Two garage parking spaces are included.
Active
$1,375,000
900 W Washington Blvd Unit 504, Chicago, IL 60607
2beds
1,605sqft
Condominium, Single Family Residence
Built in 2019
-- sqft lot
$-- Zestimate®
$857/sqft
$801/mo HOA
What's special
Sleek modern architecturePrivate elevator entryRefreshed bathroomsIconic french designRecently updated lightingExceptional craftsmanshipHeated hardwood floors
- --
- 311
- views
- 7
- saves
Likely to sell faster than
Zillow last checked:
Listing updated:
Listed by:
Laura England (312)543-3178,
Compass
Source: MRED as distributed by MLS GRID,MLS#: 12777400
Facts & features
Interior
Bedrooms & bathrooms
- Bedrooms: 2
- Bathrooms: 3
- Full bathrooms: 2
- 1/2 bathrooms: 1
Rooms
- Room types: Balcony/Porch/Lanai, Walk In Closet
Primary bedroom
- Features: Flooring (Hardwood), Bathroom (Full)
- Level: Main
- Area: 154 Square Feet
- Dimensions: 14X11
Bedroom 2
- Features: Flooring (Hardwood)
- Level: Main
- Area: 144 Square Feet
- Dimensions: 12X12
Balcony porch lanai
- Level: Main
- Area: 80 Square Feet
- Dimensions: 10X8
Dining room
- Features: Flooring (Other), Window Treatments (Shades)
- Level: Main
- Dimensions: COMBO
Kitchen
- Features: Kitchen (Eating Area-Breakfast Bar, Eating Area-Table Space, Island), Flooring (Hardwood)
- Level: Main
- Area: 160 Square Feet
- Dimensions: 10X16
Laundry
- Features: Flooring (Other)
- Level: Main
- Area: 15 Square Feet
- Dimensions: 3X5
Living room
- Features: Flooring (Hardwood), Window Treatments (Shades)
- Level: Main
- Area: 504 Square Feet
- Dimensions: 24X21
Walk in closet
- Features: Flooring (Hardwood)
- Level: Main
- Area: 90 Square Feet
- Dimensions: 9X10
Heating
- Radiant, Heat Pump, Indv Controls, Radiant Floor
Cooling
- Central Air
Appliances
- Included: Range, Microwave, Dishwasher, High End Refrigerator, Freezer, Washer, Dryer, Disposal, Stainless Steel Appliance(s), Range Hood
- Laundry: Washer Hookup, In Unit
Features
- Elevator, Built-in Features, Walk-In Closet(s), Open Floorplan
- Flooring: Hardwood
- Windows: Screens
- Basement: None
Interior area
- Total structure area: 0
- Total interior livable area: 1,605 sqft
Property
Parking
- Total spaces: 2
- Parking features: Garage Door Opener, Heated Garage, Garage, Yes, Deeded, Attached
- Attached garage spaces: 2
- Has uncovered spaces: Yes
Accessibility
- Accessibility features: No Disability Access
Features
- Exterior features: Balcony
Details
- Parcel number: 17084400251014
- Special conditions: List Broker Must Accompany
Construction
Type & style
- Home type: Condo
- Property subtype: Condominium, Single Family Residence
Materials
- Glass, Concrete
- Foundation: Concrete Perimeter
- Roof: Other
Condition
- New construction: No
- Year built: 2019
- Major remodel year: 2025
Utilities & green energy
- Electric: Circuit Breakers, 200+ Amp Service
- Sewer: Public Sewer, Storm Sewer
- Water: Lake Michigan, Public
- Utilities for property: Cable Available
Green energy
- Green verification: LEED-H Gold
- Energy efficient items: Enhanced Air Filtration, Roof
- Water conservation: Low flow commode, Low flow fixtures
Community & HOA
HOA
- Has HOA: Yes
- Amenities included: Elevator in Residence, Security Door Lock(s), Service Elevator(s), Business Center, Elevator(s)
- Services included: Water, Gas, Insurance, Exterior Maintenance, Lawn Care, Scavenger, Snow Removal
- HOA fee: $801 monthly
Location
- Region: Chicago
Financial & listing details
- Price per square foot: $857/sqft
- Annual tax amount: $26,000
- Date on market: 10/5/2026
- Ownership: Condo
Estimated market value
Not available
Estimated sales range
Not available
Not available
Price history
| Date | Event | Price |
|---|---|---|
| 10/5/2026 | Listing removed | $1,525,000$950/sqft |
Source:  MRED as distributed by MLS GRID #12739024 Report a problem MRED as distributed by MLS GRID #12739024 Report a problem | ||
| 8/21/2026 | Listed for sale | $1,525,000+22%$950/sqft |
Source: MRED as distributed by MLS GRID #12739024 Report a problem | ||
| 7/10/2023 | Listing removed | -- |
Source: MRED as distributed by MLS GRID #11733297 Report a problem | ||
| 3/8/2023 | Listed for sale | $1,250,000+4.2%$779/sqft |
Source: MRED as distributed by MLS GRID #11733297 Report a problem | ||
| 12/24/2021 | Sold | $1,200,000$748/sqft |
Source: MRED as distributed by MLS GRID #11070288 Report a problem | ||
| 11/1/2021 | Contingent | $1,200,000$748/sqft |
Source: MRED as distributed by MLS GRID #11070288 Report a problem | ||
| 4/29/2021 | Listed for sale | $1,200,000$748/sqft |
Source: MRED as distributed by MLS GRID #11070288 Report a problem | ||
Public tax history
Tax history is unavailable.
Monthly payment
Est. payment
Payment breakdown
Explore the cost of this home by adjusting the details. Changes won't be saved.Climate risks
Neighborhood: Fulton Market District
Nearby schools
Schools provided by the listing agent
- Elementary: Skinner Elementary School
- Middle: Skinner Elementary School
- District: 299
Source: MRED as distributed by MLS GRID. This data may not be complete. We recommend contacting the local school district to confirm school assignments for this home.
- $1,035,8201 bd1 ba695 sqft900 W Washington Blvd, Chicago, IL 60607Off Market

- $1,193,7101 bd1 ba1k sqft900 W Washington Blvd, Chicago, IL 60607Off Market
- $2,850,0004 bd5 ba3.6k sqft900 W Washington Blvd #202, Chicago, IL 60607For Sale
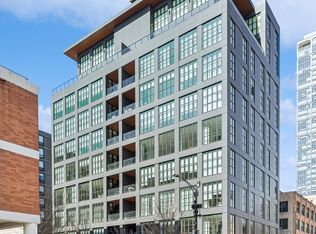
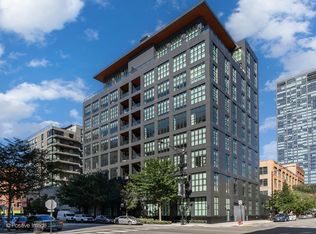
- $--2 bd3 ba1.5k sqft900 W Washington Blvd UNIT 302, Chicago, IL 60607Off Market
Similar homes
- $1,295,0002 bd3 ba1.6k sqft900 W Washington Blvd #301, Chicago, IL 60607Active
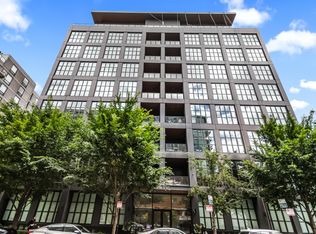 MLS ID #12755155, Joseph Tanzillo, Baird & Warner. MRED as distributed by MLS GRID
 - $1,299,9993 bd4 ba2.3k sqft305 S Racine Ave #5A, Chicago, IL 60607Active
 MLS ID #12770939, Matt Laricy, Americorp, Ltd. MRED as distributed by MLS GRID
 - $1,250,0002 bd3 ba1.7k sqft21 E Huron St APT 2102, Chicago, IL 60611New
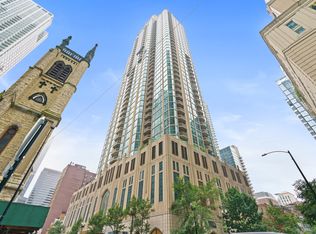 MLS ID #12784175, Joanne Nemerovski, Compass. MRED as distributed by MLS GRID
 - $1,199,0003 bd3 ba1.8k sqft1400 W Monroe St #2B, Chicago, IL 60607Price Change
 MLS ID #12750295, Lina Shah, Coldwell Banker Realty. MRED as distributed by MLS GRID
