Skip main navigation
Off market
  • $956,700

    457 W Hobbie St, Chicago, IL 60610

    3beds
    2,235sqft
    Townhouse
    Built in ----
    -- sqft lot
    $956,700 Zestimate®
    $428/sqft
    $5,762 Estimated rent

    Home value

    $956,700

    $899,000 - $1.01M

    $5,762/mo

    Zestimate® history
    Loading
    Loading...

    Owner options

    List your home for rent

    $5,762/mo

    Rent Zestimate®

    Find your next renter with Zillow Rental Manager. Plus, with online applications, you can quickly screen prospective tenants – for free.

    Learn more

    $5,762/mo

    Rent Zestimate®

    Refinance and save

    $6,728/mo

    Est. payment

    Refinancing to a lower rate could help reduce your monthly payments and save thousands over the life of the loan.

    See today's rates

    $6,728/mo

    Est. payment

    Explore your selling options

    Work with a Zillow partner agent

    Leverage their expertise and Zillow's premium Showcase listings to get your home seen by more buyers.

    Get started

    List with your own agent

    Get your home in front of millions of buyers by listing it on Zillow.

    Learn how to do it

    Sell it yourself

    Take full control of how buyers see your home on Zillow by listing For Sale by Owner (FSBO).

    List your home

    What's special

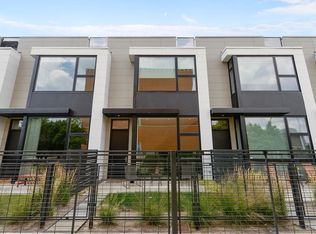
    Experience the epitome of Chicago city living in this rare 3-bedroom, 2-full bath, 1-half bath townhome, available for rent starting December 1st! Nestled within a gated community, this unit offers the perfect blend of convenience and luxury, complete with a 2-car attached garage and not one, but two outdoor spaces including a rare front yard in the city. Step inside to discover the main level of this extra-wide home, where 11' ceilings create a grand ambiance. The open floor plan seamlessly connects the living, dining, and kitchen areas, perfect for both everyday living and entertaining. Radiant heated floors provide warmth and comfort throughout, while custom lighting adds a touch of sophistication. The kitchen is a chef's delight, featuring Italian Archisesto cabinets, a massive island, and a stunning wainscoted accent wall. Plus, enjoy the convenience of a powder room on the first floor. Venture upstairs to find three spacious bedrooms, all adorned with new caerpet and flooded with natural light. The luxurious primary suite boasts a sun-filled bedroom, a spa-like bathroom adorned with Duravit and Grohe finishes, and an expansive custom-built closet. The second and third bedrooms are equally impressive, offering ample space, huge windows, and a skylight. But the true gem of this townhome awaits on the rooftop oasis. This deck is an entertainer's dream with the backdrop of the city skyline. Located within walking distance to Old Town, Gold Coast, and River North. For all your shopping and dining needs, this townhome offers unparalleled convenience and luxury living. It is conveniently located near target. Don't miss your chance to make this rare unit your new home - schedule your showing today! Client would prefer 18 month lease. Option to add ev charging station. Tenant is responsible for all utilities. Owner prefers 18 month lease so ending in May. Tenant has option to add ev charging in garage.

    This property is off market, which means it's not currently listed for sale or rent on Zillow. This may be different from what's available on other websites or public sources.

    Zillow last checked:

    Listing updated:

    Source: Zillow Rentals

    Facts & features

    Interior

    Bedrooms & bathrooms
    • Bedrooms: 3
    • Bathrooms: 3
    • Full bathrooms: 2
    • 1/2 bathrooms: 1
    Heating
    • Forced Air
    Cooling
    • Central Air
    Appliances
    • Included: Dishwasher, Dryer, Freezer, Microwave, Refrigerator, Washer
    • Laundry: In Unit
    Features
    • Flooring: Carpet, Hardwood
    Interior area
    • Total interior livable area: 2,235 sqft

    Property

    Parking
    • Parking features: Attached, Off Street
    • Has attached garage: Yes
    • Details: Contact manager
    Features
    • Exterior features: Heating system: Forced Air, No Utilities included in rent
    Details
    • Parcel number: 1704320010

    Construction

    Type & style
    • Home type: Townhouse
    • Property subtype: Townhouse

    Community & neighborhood

    Security
    • Security features: Gated Community
    Location
    • Region: Chicago

    HOA & financial

    Other fees
    • Deposit fee: $6,000

    Other

    Other facts
    • Available date: 11/15/2024

    Price history

    DateEventPrice
    10/26/2024Listing removed$5,800$3/sqft
    Source: Zillow Rentals Report a problem
    10/21/2024Price change$5,800-3.3%$3/sqft
    Source: Zillow Rentals Report a problem
    9/19/2024Listed for rent$6,000$3/sqft
    Source: Zillow Rentals Report a problem
    10/27/2020Sold$731,500-8%$327/sqft
    Source: Public Record Report a problem
    7/14/2020Price change$795,000-3.6%$356/sqft
    Source: Jameson Sothebys Intl Realty #10780734 Report a problem
    5/13/2020Listed for sale$825,000$369/sqft
    Source: Jameson Sothebys Intl Realty #10713309 Report a problem

    Public tax history

    YearProperty taxesTax assessment
    2024-- $85,001 +14.9%
    2023$14,914 -2%$73,999
    2022$15,220 +2.3%$73,999
    2021$14,881 -9.2%$73,999 -3.5%
    2020$16,396 +2.1%$76,705 -8%
    2019$16,062 -0.7%$83,375 -2.3%
    2018$16,183 +11.4%$85,359 +26.5%
    2017$14,526 +7.5%$67,479
    2016$13,515 $67,479

    Find assessor info on the county website

    Neighborhood: Cabrini Green

    Nearby schools

    GreatSchools rating
    Get a cash offer in 3 minutes
    Find out how much your home could sell for in as little as 3 minutes with a no-obligation cash offer.
    Estimated market value
    $956,700
    Get a cash offer in 3 minutes
    Find out how much your home could sell for in as little as 3 minutes with a no-obligation cash offer.
    Estimated market value
    $956,700