Exceptional 3,100 sq. ft. River North residence, beautifully updated in 2021, offering incredible flexibility for today's lifestyle. Perfect for entertaining, working from home, or creating multiple office spaces, this expansive home is located in a boutique, solid masonry building built in 2004 and designed with live/work living in mind. Private elevator access opens directly to your personal foyer, and an attached deeded garage provides added convenience and security. One of only seven residences in the building, this full-floor home features desirable east and west exposures, 9-foot ceilings, and concrete floors and ceilings for superior sound insulation. Additional highlights include dual-zoned HVAC, tankless water heater, generous storage, and two enclosed stairwells. The pet-friendly building is ideally located with the #156 bus stop at the front door and easy access to the Chicago/State CTA station. Enjoy a premier River North location just moments from Old Town, Lincoln Park, the Gold Coast, and an endless selection of restaurants, shopping, parks, and entertainment.
New
$999,999
742 Lasalle St #5, Chicago, IL 60610
4beds
3,100sqft
:
Get pre-qualified$8,159/mo
Condominium, Single Family Residence
Built in 2004
-- sqft lot
$-- Zestimate®
$323/sqft
$563/mo HOA
What's special
Private elevator accessAttached deeded garageGenerous storageTwo enclosed stairwellsTankless water heaterBoutique solid masonry buildingDual-zoned hvac
- 2 hours |
- 120 |
- 2 |
Zillow last checked:
Listing updated:
Listed by:
Danielle Dowell 312-391-5655,
Berkshire Hathaway HomeServices Chicago,
Arianna Esper,
Berkshire Hathaway HomeServices Chicago
Source: MRED as distributed by MLS GRID,MLS#: 12722688
Facts & features
Interior
Bedrooms & bathrooms
- Bedrooms: 4
- Bathrooms: 3
- Full bathrooms: 2
- 1/2 bathrooms: 1
Rooms
- Room types: Kitchen
Primary bedroom
- Features: Flooring (Carpet), Bathroom (Full)
- Level: Main
- Area: 156 Square Feet
- Dimensions: 13X12
Bedroom 2
- Features: Flooring (Carpet)
- Level: Main
- Area: 195 Square Feet
- Dimensions: 15X13
Bedroom 3
- Features: Flooring (Carpet)
- Level: Main
- Area: 120 Square Feet
- Dimensions: 12X10
Bedroom 4
- Features: Flooring (Carpet)
- Level: Main
- Area: 100 Square Feet
- Dimensions: 10X10
Dining room
- Features: Flooring (Hardwood)
- Level: Main
- Dimensions: COMBO
Kitchen
- Features: Kitchen (Eating Area-Breakfast Bar, Island, Custom Cabinetry, Granite Counters, Updated Kitchen), Flooring (Hardwood)
- Level: Main
- Area: 168 Square Feet
- Dimensions: 14X12
Kitchen 2nd
- Features: Flooring (Hardwood)
- Level: Main
- Area: 160 Square Feet
- Dimensions: 16X10
Kitchen 2nd
- Level: Main
- Area: 72 Square Feet
- Dimensions: 12X6
Living room
- Features: Flooring (Hardwood)
- Level: Main
- Area: 242 Square Feet
- Dimensions: 22X11
Heating
- Natural Gas, Forced Air, Zoned
Cooling
- Central Air
Appliances
- Included: Range, Microwave, Dishwasher, Refrigerator, Washer, Dryer, Disposal, Stainless Steel Appliance(s), Gas Cooktop
- Laundry: Washer Hookup, In Unit, Laundry Closet
Features
- Storage, Built-in Features, Open Floorplan, Granite Counters
- Flooring: Hardwood
- Windows: Drapes
- Basement: None
- Number of fireplaces: 2
- Fireplace features: Gas Log, Living Room, Other
Interior area
- Total structure area: 0
- Total interior livable area: 3,100 sqft
Property
Parking
- Total spaces: 1
- Parking features: Garage Door Opener, Yes, Garage Owned, Attached, Garage
- Attached garage spaces: 1
- Has uncovered spaces: Yes
Accessibility
- Accessibility features: No Disability Access
Lot
- Features: Common Grounds
Details
- Additional parcels included: 17092030271008
- Parcel number: 17092030271005
- Special conditions: List Broker Must Accompany
Construction
Type & style
- Home type: Condo
- Property subtype: Condominium, Single Family Residence
Materials
- Brick
Condition
- New construction: No
- Year built: 2004
- Major remodel year: 2021
Utilities & green energy
- Electric: Circuit Breakers
- Sewer: Public Sewer
- Water: Lake Michigan
Community & HOA
HOA
- Has HOA: Yes
- Amenities included: Elevator in Residence
- Services included: Water, Parking, Taxes, Scavenger, Snow Removal
- HOA fee: $563 monthly
Location
- Region: Chicago
Financial & listing details
- Price per square foot: $323/sqft
- Annual tax amount: $15,510
- Date on market: 8/11/2026
- Ownership: Condo
Estimated market value
Not available
Estimated sales range
Not available
Not available
Price history
| Date | Event | Price |
|---|---|---|
| 8/11/2026 | Listed for sale | $999,999+29.9%$323/sqft |
Source:  MRED as distributed by MLS GRID #12722688 Report a problem MRED as distributed by MLS GRID #12722688 Report a problem | ||
| 6/16/2021 | Sold | $770,000$248/sqft |
Source: MRED as distributed by MLS GRID #11022875 Report a problem | ||
Public tax history
Tax history is unavailable.
Monthly payment
Est. payment
Payment breakdown
Explore the cost of this home by adjusting the details. Changes won't be saved.Climate risks
Neighborhood: Old Town
Nearby schools
GreatSchools rating
- 2/10Manierre Elementary SchoolGrades: PK-8Distance: 0.4 mi
- 7/10Lincoln Park High SchoolGrades: 9-12Distance: 0.9 mi
Schools provided by the listing agent
- District: 299
Source: MRED as distributed by MLS GRID. This data may not be complete. We recommend contacting the local school district to confirm school assignments for this home.
- $273,7001 bd1 ba725 sqft2407-1212 N Lasalle St #2407, Chicago, IL 60610Off Market

- $---- bd-- ba-- sqft345 N Lasalle St #3004, Chicago, IL 60654Off Market
- $---- bd-- ba-- sqft345 N Lasalle St #2409, Chicago, IL 60654Off Market
- $329,2001 bd1 ba800 sqft345 N Lasalle St #1205, Chicago, IL 60610Off Market
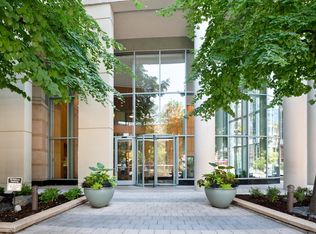
- $737,6003 bd2 ba1.8k sqft855 N Lasalle St #2, Chicago, IL 60610Off Market
- $872,0003 bd2 ba1.7k sqft345 N Lasalle St APT 3402, Chicago, IL 60654Off Market
- $339,5001 bd1 ba760 sqft345 N Lasalle St APT 1110, Chicago, IL 60654Off Market
- $455,6002 bd1 ba1.2k sqft867 N Lasalle St UNIT 2, Chicago, IL 60610Off Market
A local agent can set up tours, give advice and negotiate with sellers.
Similar homes
- $995,0004 bd3 ba3.2k sqft1515 N Astor St #23BC, Chicago, IL 60610Active
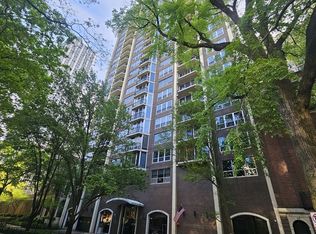 MLS ID #12631235, Michael Maier, Berkshire Hathaway HomeServices Chicago. MRED as distributed by MLS GRID
 - $995,0003 bd3 ba2.3k sqft1501 N State Pkwy APT 5A, Chicago, IL 60610Active
 MLS ID #12710201, Natasha L Motev, Jameson Sotheby's Intl Realty. MRED as distributed by MLS GRID
 - $1,050,0004 bd4 ba3.2k sqft1515 N Astor St #17BC, Chicago, IL 60610Active
 MLS ID #12642412, Sarah Taich, Engel & Voelkers Chicago. MRED as distributed by MLS GRID
 - $839,0003 bd2 ba1.9k sqft1317 N Larrabee St #401, Chicago, IL 60610New
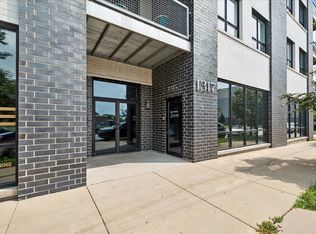 MLS ID #12723464, Ana Padros, Baird & Warner. MRED as distributed by MLS GRID
 - $815,0003 bd3 ba2k sqft1445 N Mohawk St APT 2, Chicago, IL 60610NewMLS ID #12726187, Alexandre Stoykov, Compass. MRED as distributed by MLS GRID
- $950,0003 bd3 ba2.5k sqft1823 N Halsted St #1, Chicago, IL 60614NewMLS ID #12726081, Lyn Wise, @properties Christie's International Real Estate. MRED as distributed by MLS GRID
- $1,195,0004 bd3 ba2.5k sqft17 E Division St #1E, Chicago, IL 60610ActiveMLS ID #12694445, Carrie McCormick, @properties Christie's International Real Estate. MRED as distributed by MLS GRID
- $1,195,0003 bd3 ba2.6k sqft25 E Superior St APT 3701, Chicago, IL 60611NewMLS ID #12725530, Haroon Khan, Streeterville Realty, LLC. MRED as distributed by MLS GRID
- $1,145,0003 bd3 ba2.4k sqft1239 N State Pkwy #2, Chicago, IL 60610ActiveMLS ID #12688117, Natasha L Motev, Jameson Sotheby's Intl Realty. MRED as distributed by MLS GRID
- $1,200,0003 bd3 ba3k sqft1310 N Ritchie Ct APT 10AD, Chicago, IL 60610ActiveMLS ID #12717753, Wade Marshall, Engel & Voelkers Chicago. MRED as distributed by MLS GRID
- $825,0003 bd3 ba2.2k sqft1320 N State Pkwy #1A, Chicago, IL 60610ActiveMLS ID #12717350, Brittany Bussell, @properties Christie's International Real Estate. MRED as distributed by MLS GRID
- $939,0003 bd2 ba1.8k sqft1241 N Dearborn St APT 4, Chicago, IL 60610ActiveMLS ID #12652794, Benjamin Dohmen, Benjamin Dohmen. MRED as distributed by MLS GRID
- $1,095,0003 bd3 ba2.2k sqft1300 N Lake Shore Dr APT 9A, Chicago, IL 60610ActiveMLS ID #12681419, Carla Walker, @properties Christie's International Real Estate. MRED as distributed by MLS GRID
- $949,0003 bd4 ba2.1k sqft505 W Elm St #3, Chicago, IL 60610ActiveMLS ID #12711444, Michelle Browne, @properties Christie's International Real Estate. MRED as distributed by MLS GRID
- $995,0004 bd3 ba2.1k sqft175 E Delaware Pl APT 8409, Chicago, IL 60611ActiveMLS ID #12667261, Pat Cohen, Baird & Warner. MRED as distributed by MLS GRID
- $799,9002 bd2 ba2.2k sqft1300 N Lake Shore Dr APT 30D, Chicago, IL 60610ActiveMLS ID #12718453, George L Furla, Baird & Warner. MRED as distributed by MLS GRID
- $850,0003 bd3 ba1.6k sqft2020 N Lincoln Park W Unit 28AB, Chicago, IL 60614NewMLS ID #12722521, Edward Motto, Coldwell Banker Realty. MRED as distributed by MLS GRID
- $975,0002 bd2 ba1.7k sqft55 W Delaware Pl APT 221, Chicago, IL 60610ActiveMLS ID #12343022, Richard Rosenbaum, Bang Realty. MRED as distributed by MLS GRID
- $939,0003 bd3 ba1.8k sqft950 N Michigan Ave APT 2305, Chicago, IL 60611ActiveMLS ID #12723645, Carrie McCormick, @properties Christie's International Real Estate. MRED as distributed by MLS GRID
- $995,0003 bd3 ba2.6k sqft33 W Ontario St APT 14B, Chicago, IL 60654ActiveMLS ID #12619766, Amir Fouad, @properties Christie's International Real Estate. MRED as distributed by MLS GRID
